
105 Laurel Forest Drive, Tyrone, GA 30290
Local realty services provided by:ERA Sunrise Realty
105 Laurel Forest Drive,Tyrone, GA 30290
$799,999
- 5 Beds
- 4 Baths
- 5,040 sq. ft.
- Single family
- Active
Listed by: krystal van eman
Office: keller williams southern premier re
MLS#:10867266
Source:METROMLS
Price summary
- Price:$799,999
- Price per sq. ft.:$158.73
- Monthly HOA dues:$25
About this home
Welcome home to this fabulous Craftsman-style home situated on 3 acres, complete with a pebble-tec saltwater pool and a finished basement! The main level features 10-foot ceilings and an open-concept great room with a fireplace that flows seamlessly into the kitchen. The kitchen boasts stainless steel appliances, a large island, quartz countertops, and a charming corner breakfast area. Just off the kitchen, you'll find a spacious screened porch perfect for relaxing. The bright and spacious dining room offers flexibility for formal dining, a home office, or a cozy library. The main-level owner's suite offers a spa bath with double vanities, a soaking tub, a separate shower, and a generous walk-in closet. This level also includes two additional bedrooms, a full hall bath, and a convenient laundry room. Upstairs, you'll discover a huge bonus room ideal for an office or flex space, along with another spacious bedroom and a full bath. The fully finished terrace level basement is perfect for in-laws, teens, or entertaining. It includes a bedroom, full bath, playroom, and a family room with a kitchenette - ideal for guests or multigenerational living. Outside, you can enjoy the summers in a pebble tec saltwater pool installed in 2021, and there's still plenty of backyard space left for play or future enjoyment. A new roof was installed in May 2023. Located on a lovely, quiet street, this home is conveniently close to everything the area has to offer....
Contact an agent
Home facts
- Year built:2015
- Subdivision & Development:Laurel Forest
- Listing ID #:10867266
- Updated:October 06, 2026 at 11:19 AM
Rooms and interior
- Bedrooms:5
- Total bathrooms:4
- Full bathrooms:4
- Flooring:Carpet, Hardwood
- Dining Description:Seats 12+, Separate Room
- Bathrooms Description:Double Vanity, Separate Shower, Soaking Tub, Tile Bath
- Kitchen Description:Breakfast Area, Cooktop, Dishwasher, Kitchen Island, Microwave, Oven (Wall), Pantry, Refrigerator, Solid Surface Counters, Stainless Steel Appliance(s)
- Bedroom Description:Master On Main Level, Split Bedroom Plan, Walk-In Closet(s)
- Basement Description:Bath Finished, Daylight, Exterior Entry, Finished
- Living area:5,040 sq. ft.
Heating and cooling
- Cooling:Ceiling Fan(s), Central Air, Dual
- Heating:Central, Natural Gas
- Central air:Yes
Structure and exterior
- Roof:Composition
- Year built:2015
- Building area:5,040 sq. ft.
- Lot area:3 Acres
- Lot Features:Private
- Architectural Style:Craftsman
- Construction Materials:Concrete, Stone
- Exterior Features:Deck/Patio, Screened
- Levels:3+ Story
Schools
- High school:Sandy Creek
- Middle school:Flat Rock
- Elementary school:Crabapple
Utilities
- Water:Public, Water Available
- Sewer:Septic Tank
Finances and disclosures
- Price:$799,999
- Price per sq. ft.:$158.73
- Tax amount:$10,942 (2025)
Features and amenities
- Appliances:Cooktop, Dishwasher, Dryer, Gas Water Heater, Microwave, Oven (Wall), Refrigerator, Stainless Steel Appliance(s), Washer
- Laundry features:Dryer, In Hall, Laundry, Washer
- Amenities:Gas Water Heater, In-Law Floorplan, Rear Stairs
- Pool features:Heated, In Ground, Salt Water
Parking
- Parking description:Attached, Garage, Garage Door Opener, Kitchen Level
- Garage:Yes
 2026 Georgia MLS. All rights reserved. Information Deem Reliable But Not Guaranteed October 6, 2026
New listings near 105 Laurel Forest Drive
- Coming Soon
 $930,000Coming Soon4 beds 4 baths4,068 sq. ft.
174 Sims Road, Tyrone, GA 30290
MLS# 10866679Listed by: CENTURY 21 NUWAY REALTY - New
 $699,900Active6 beds 5 baths4,676 sq. ft.
100 Shank Hill Ridge, Tyrone, GA 30290
MLS# 10866772Listed by: Keller Williams Realty Atl. Partners - New
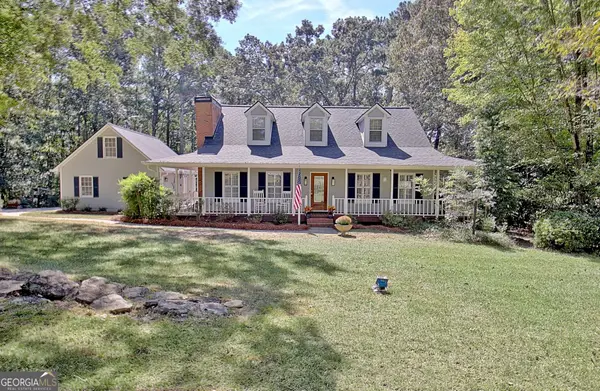 $514,900Active4 beds 3 baths2,651 sq. ft.
175 Chimney Springs, Tyrone, GA 30290
MLS# 10856636Listed by: Keller Williams Realty Atl. Partners - New
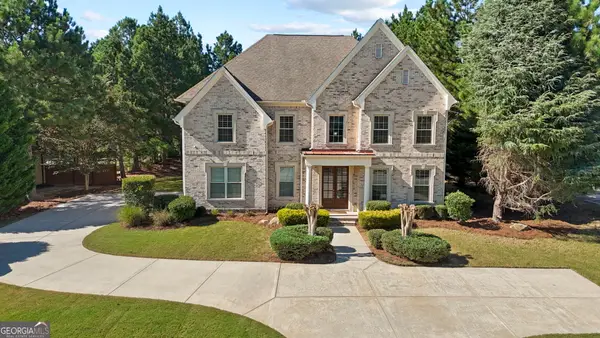 $700,000Active4 beds 4 baths3,918 sq. ft.
125 Delamere Place, Tyrone, GA 30290
MLS# 10855639Listed by: Noble Southern Properties LLC - New
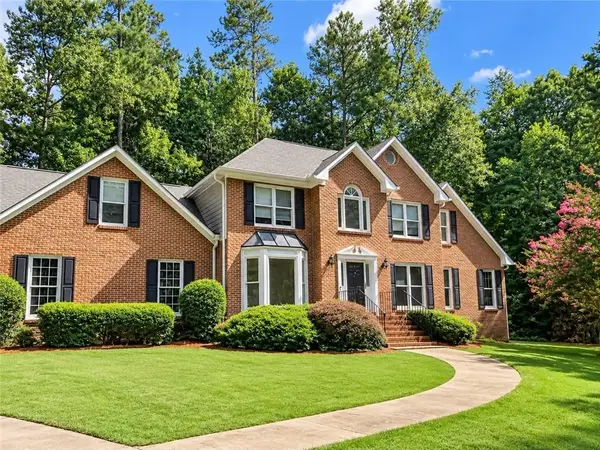 $399,990Active4 beds 3 baths3,392 sq. ft.
130 Crimson Ridge, Tyrone, GA 30290
MLS# 7846010Listed by: WARRIOR REAL ESTATE - New
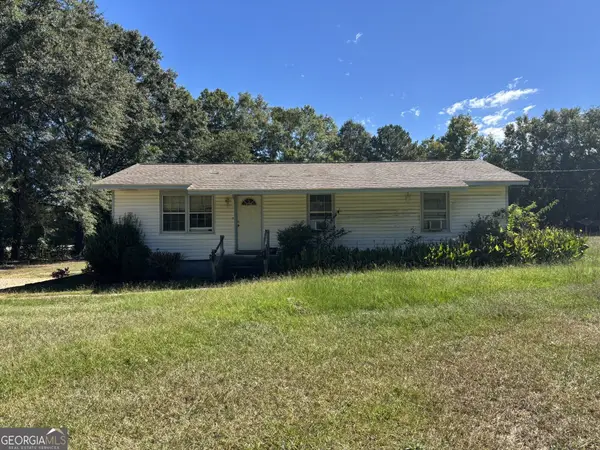 $200,000Active3 beds 2 baths1,464 sq. ft.
193 Lincoln Road, Tyrone, GA 30290
MLS# 10854349Listed by: BHHS Georgia Properties - New
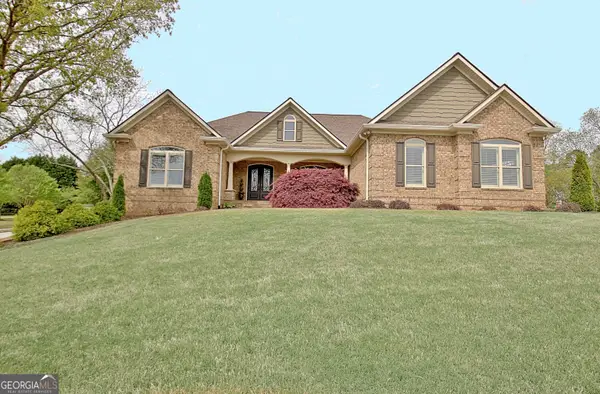 $985,000Active5 beds 5 baths6,422 sq. ft.
100 Wickham Drive, Tyrone, GA 30290
MLS# 10853755Listed by: Keller Williams Realty Atl. Partners 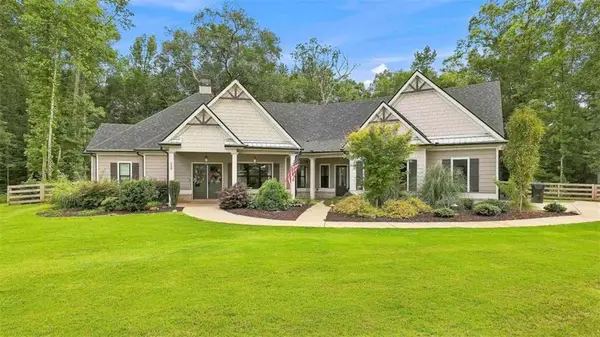 $799,000Pending4 beds 4 baths3,293 sq. ft.
230 Windchime Way, Tyrone, GA 30290
MLS# 7844191Listed by: MICHELLE HUMES REAL ESTATE LLC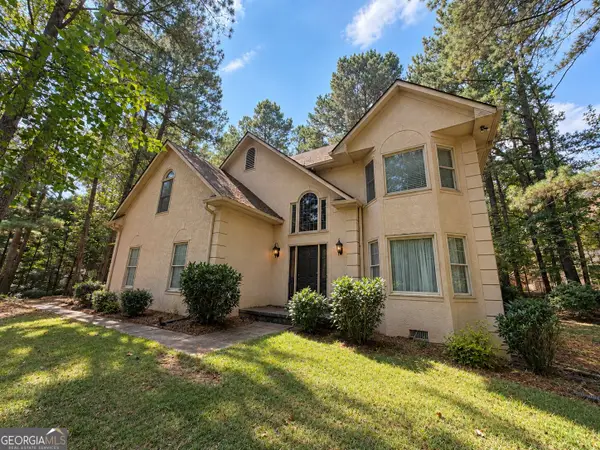 $275,000Active4 beds 3 baths2,539 sq. ft.
105 Branch Bend, Tyrone, GA 30290
MLS# 10852149Listed by: Tall Timbers Realty & Financial Serv


Protect your home and budget from life's surprises with an Assurant Home Warranty, backed by a partner that supports you through every step of homeownership. Explore Plans.
© 2023 - 2026 ERA Franchise Systems LLC. All rights reserved. ERA Franchise Systems LLC fully supports the principles of the Fair Housing Act and the Equal Opportunity Act. ERA, ERA Real Estate powered, and their respective logos are registered service marks of ERA Franchise Systems LLC. Each office is independently owned and operated.