
195 Rosewood Avenue, Tyrone, GA 30290
Local realty services provided by:ERA Towne Square Realty, Inc.
195 Rosewood Avenue,Tyrone, GA 30290
$334,900
- 3 Beds
- 2 Baths
- 1,792 sq. ft.
- Single family
- Active
Listed by: candis lowery
Office: bolst
MLS#:10867974
Source:METROMLS
Price summary
- Price:$334,900
- Price per sq. ft.:$186.89
About this home
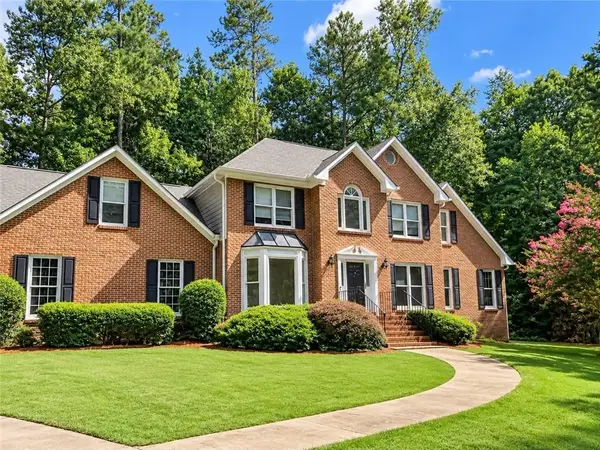
A rare opportunity in the heart of Tyrone! This 1,792 sq ft brick ranch sits on an impressive 3.6-acre private lot and offers the space, location, and land that are increasingly hard to find at this price point. Located in the Sandy Creek High School district, this home offers easy access to Tyrone amenities while being just a short walk via sidewalk to the Peachtree City cart path system. Inside, the functional ranch-style floor plan provides plenty of room to make the home your own. The property is priced with the opportunity for cosmetic updates such as flooring and paint, making it an excellent option for buyers looking to add their personal style and build equity. Enjoy the privacy and room to spread out while still being conveniently located in the heart of Tyrone. 3.6 acres, brick construction, sought-after school district, private setting, and Peachtree City cart path access-all for $334,900. Come see the possibilities!
Contact an agent
Home facts
- Year built:1966
- Subdivision & Development:N/A
- Listing ID #:10867974
- Updated:October 07, 2026 at 03:36 AM
Rooms and interior
- Bedrooms:3
- Total bathrooms:2
- Full bathrooms:2
- Flooring:Carpet, Hardwood, Tile
- Bathrooms Description:Separate Shower, Soaking Tub, Tile Bath
- Kitchen Description:Dishwasher, Oven (Wall), Refrigerator, Stainless Steel Appliance(s)
- Bedroom Description:Master On Main Level
- Living area:1,792 sq. ft.
Heating and cooling
- Cooling:Ceiling Fan(s), Central Air
- Heating:Central
- Central air:Yes
Structure and exterior
- Roof:Composition
- Year built:1966
- Building area:1,792 sq. ft.
- Lot area:3.6 Acres
- Lot Features:Level, Private
- Architectural Style:Ranch
- Construction Materials:Brick
- Levels:1 Story
Schools
- High school:Sandy Creek
- Middle school:Flat Rock
- Elementary school:Burch
Utilities
- Water:Public, Water Available
- Sewer:Septic Tank
Finances and disclosures
- Price:$334,900
- Price per sq. ft.:$186.89
- Tax amount:$1,304 (2025)
Features and amenities
- Appliances:Dishwasher, Dryer, Electric Water Heater, Oven (Wall), Refrigerator, Stainless Steel Appliance(s), Washer
- Laundry features:Dryer, In Hall, Washer
- Amenities:Electric Water Heater
Parking
- Parking description:Carport, Side/Rear Entrance, Storage
 2026 Georgia MLS. All rights reserved. Information Deem Reliable But Not Guaranteed October 7, 2026
New listings near 195 Rosewood Avenue
- Coming Soon
 $930,000Coming Soon4 beds 4 baths4,068 sq. ft.
174 Sims Road, Tyrone, GA 30290
MLS# 10866679Listed by: CENTURY 21 NUWAY REALTY - New
 $597,000Active5 beds 3 baths3,157 sq. ft.
125 Hedgewick Way, Tyrone, GA 30290
MLS# 10868148Listed by: DeGolian Realty - New
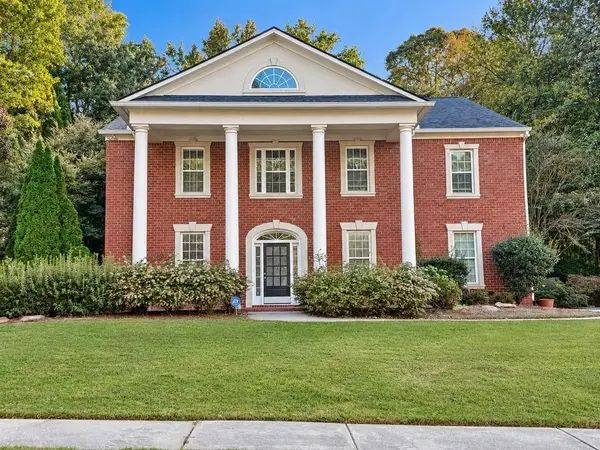 $564,900Active4 beds 4 baths3,758 sq. ft.
102 Westmont Way, Tyrone, GA 30290
MLS# 7846820Listed by: TALLY REAL ESTATE GROUP, LLC - New
 $799,000Active5 beds 4 baths3,448 sq. ft.
100 W Wind Court, Tyrone, GA 30290
MLS# 10867800Listed by: Keller Williams Realty Atl. Partners - New
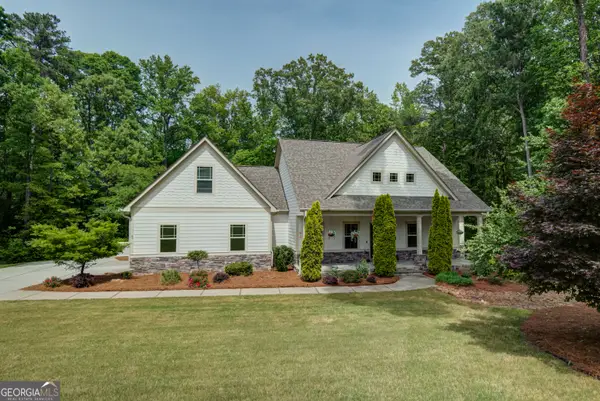 $799,999Active5 beds 4 baths5,040 sq. ft.
105 Laurel Forest Drive, Tyrone, GA 30290
MLS# 10867266Listed by: Keller Williams Southern Premier RE - New
 $699,900Active6 beds 5 baths4,676 sq. ft.
100 Shank Hill Ridge, Tyrone, GA 30290
MLS# 10866772Listed by: Keller Williams Realty Atl. Partners - Open Sun, 1 to 3pmNew
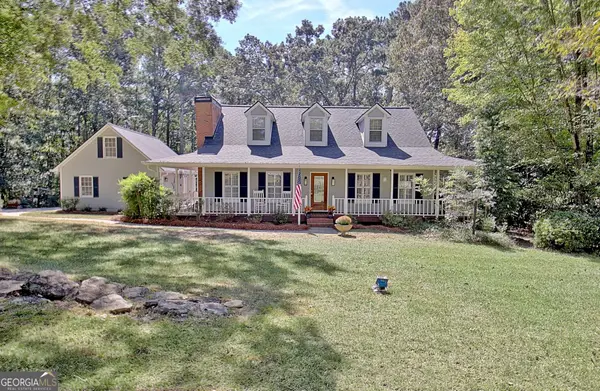 $514,900Active4 beds 3 baths2,651 sq. ft.
175 Chimney Springs, Tyrone, GA 30290
MLS# 10856636Listed by: Keller Williams Realty Atl. Partners - New
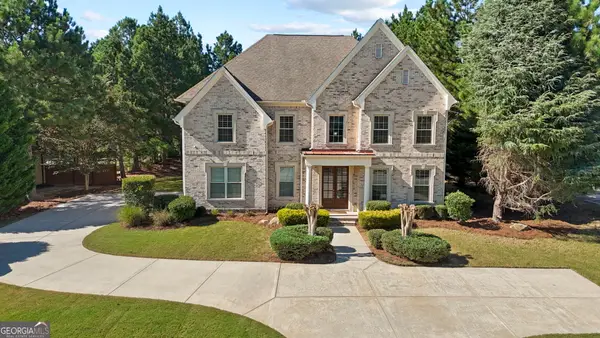 $700,000Active4 beds 4 baths3,918 sq. ft.
125 Delamere Place, Tyrone, GA 30290
MLS# 10855639Listed by: Noble Southern Properties LLC - New
 $399,990Active4 beds 3 baths3,392 sq. ft.
130 Crimson Ridge, Tyrone, GA 30290
MLS# 7846010Listed by: WARRIOR REAL ESTATE


Protect your home and budget from life's surprises with an Assurant Home Warranty, backed by a partner that supports you through every step of homeownership. Explore Plans.
© 2023 - 2026 ERA Franchise Systems LLC. All rights reserved. ERA Franchise Systems LLC fully supports the principles of the Fair Housing Act and the Equal Opportunity Act. ERA, ERA Real Estate powered, and their respective logos are registered service marks of ERA Franchise Systems LLC. Each office is independently owned and operated.