
4713 Canaans Way, Union City, GA 30291
Local realty services provided by:ERA Kings Bay Realty
Listed by: jennifer oakes
Office: magnolia realty co.
MLS#:10798340
Source:METROMLS
Price summary
- Price:$200,000
- Price per sq. ft.:$122.7
About this home
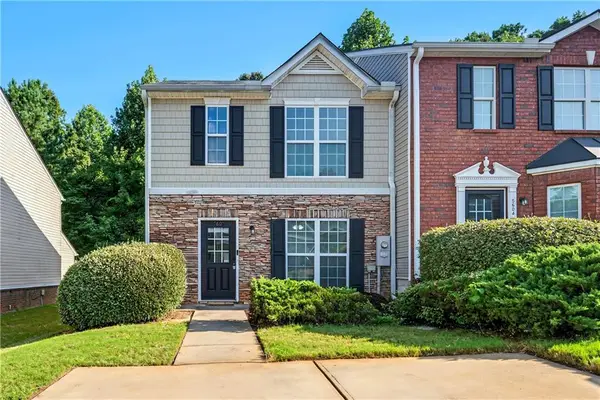
Welcome to easy, low-maintenance living in the desirable Golden Oaks community within Christian Corners, a 55+ age-restricted neighborhood. This charming end-unit ranch offers 2 bedrooms and 2 full bathrooms with a bright, open-concept layout designed for both everyday comfort and entertaining. Inside, you'll find vaulted ceilings, fresh paint, updated flooring, stylish lighting fixtures, and an inviting living room anchored by a cozy fireplace. The open living and dining areas flow seamlessly together and lead to a covered rear patio overlooking a peaceful wooded backdrop. The kitchen features a sunny breakfast nook with plenty of space for casual dining. **Kitchen appliances will be installed soon**, completing the space for its new owner. The spacious primary suite offers a walk-in closet and private bath, while the secondary bedroom is conveniently located near a full hall bathroom, making it ideal for guests or a home office. Additional highlights include a two-car garage, a covered rear porch, and a private backyard with tranquil wooded views. Located in the sought-after Golden Oaks community, this move-in-ready home offers comfortable one-level living in a welcoming neighborhood close to shopping, dining, and everyday conveniences....
Contact an agent
Home facts
- Year built:1992
- Subdivision & Development:Christain Corners Golden Oaks
- Listing ID #:10798340
- Updated:August 24, 2026 at 11:05 AM
Rooms and interior
- Bedrooms:2
- Total bathrooms:2
- Full bathrooms:2
- Flooring:Carpet, Tile
- Bathrooms Description:Double Vanity
- Kitchen Description:Breakfast Area, Microwave, Oven/Range (Combo), Refrigerator
- Bedroom Description:Master On Main Level
- Living area:1,630 sq. ft.
Heating and cooling
- Cooling:Central Air
- Heating:Natural Gas
- Central air:Yes
Structure and exterior
- Roof:Composition
- Year built:1992
- Building area:1,630 sq. ft.
- Lot area:0.1 Acres
- Lot Features:Level
- Architectural Style:Ranch, Traditional
- Construction Materials:Stucco
- Exterior Features:Deck/Patio
- Foundation Description:Slab
- Levels:1 Story
Schools
- High school:Creekside
- Middle school:Bear Creek
- Elementary school:Oakley
Utilities
- Water:Public, Water Available
- Sewer:Public Sewer, Sewer Available
Finances and disclosures
- Price:$200,000
- Price per sq. ft.:$122.7
- Tax amount:$3,510 (24)
Features and amenities
- Appliances:Microwave, Oven/Range (Combo), Refrigerator
- Amenities:Vaulted Ceiling(s)
Parking
- Total parking spaces:2
- Parking description:Attached, Garage, Kitchen Level
- Garage:Yes
 2026 Georgia MLS. All rights reserved. Information Deem Reliable But Not Guaranteed August 24, 2026
New listings near 4713 Canaans Way
- Open Sun, 1 to 4pmNew
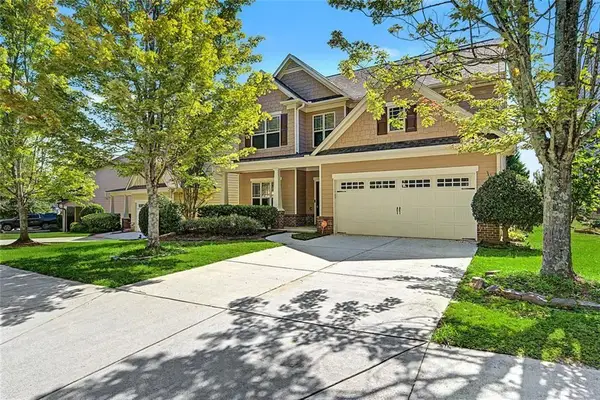 $399,000Active5 beds 3 baths2,450 sq. ft.
4934 Rapahoe Trail, Atlanta, GA 30349
MLS# 7825801Listed by: BHGRE METRO BROKERS - New
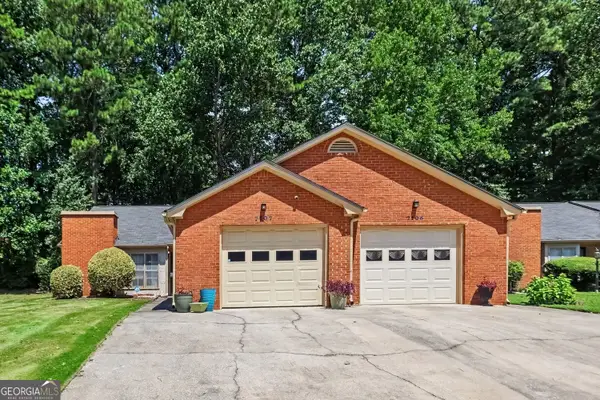 $210,000Active2 beds 2 baths3,090 sq. ft.
7107 Forest Lane, Union City, GA 30291
MLS# 10830977Listed by: BHGRE Metro Brokers - New
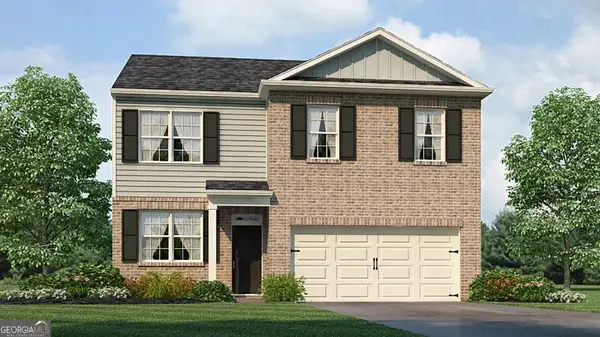 $380,990Active4 beds 3 baths1,991 sq. ft.
4431 Manor Hill Drive, Union City, GA 30291
MLS# 10830547Listed by: D.R. Horton Realty of Georgia, Inc. - New
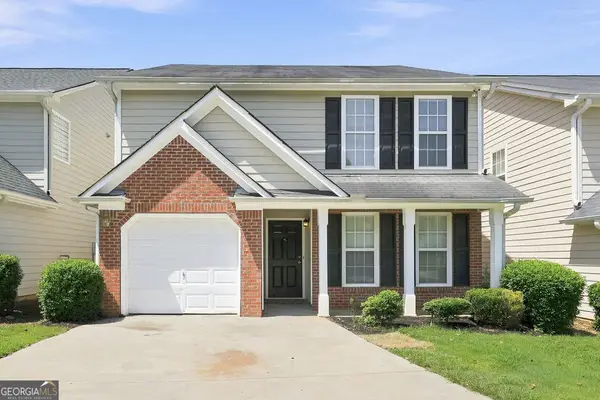 $199,900Active3 beds 3 baths1,865 sq. ft.
9880 Vista Circle, Union City, GA 30291
MLS# 10830684Listed by: All 3 Realty LLC - New
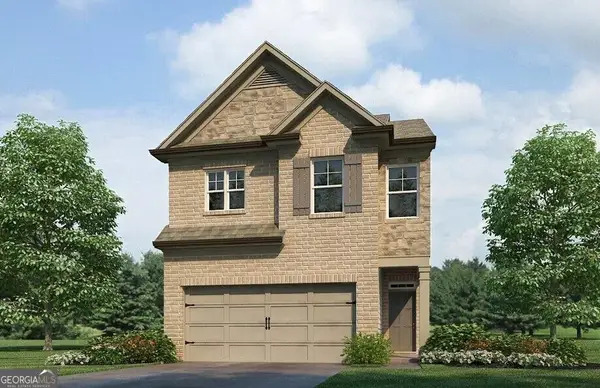 $332,490Active4 beds 3 baths1,877 sq. ft.
3018 Manor Hill Place, Union City, GA 30291
MLS# 10830464Listed by: D.R. Horton Realty of Georgia, Inc. - New
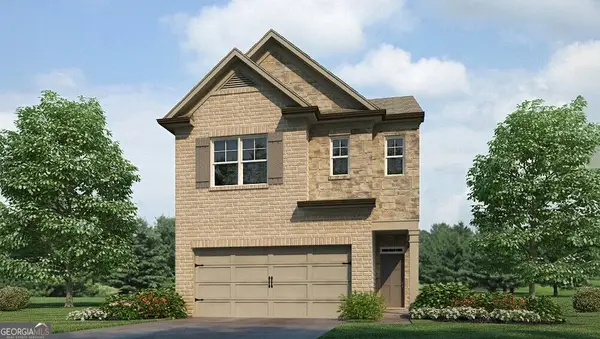 $328,490Active3 beds 3 baths1,857 sq. ft.
3020 Manor Hill Place, Union City, GA 30291
MLS# 10830465Listed by: D.R. Horton Realty of Georgia, Inc. - New
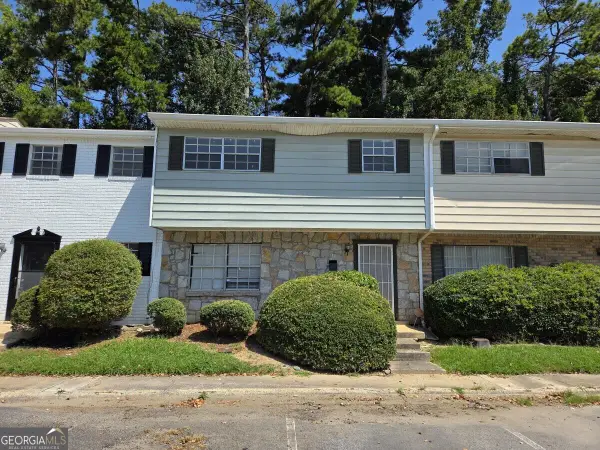 $69,900Active3 beds 3 baths
4701 Flat Shoals Road #38G, Union City, GA 30291
MLS# 10830350Listed by: RE/MAX Metro Atlanta Cityside - New
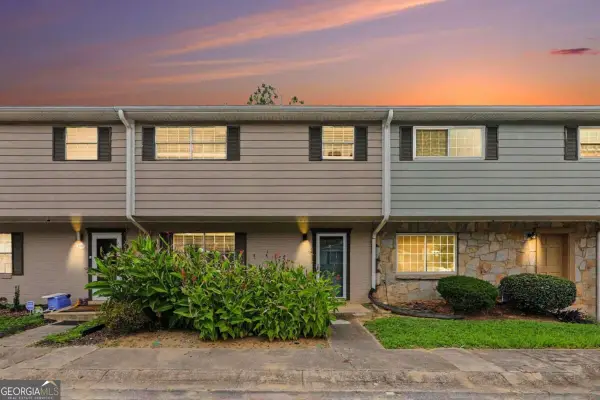 $125,000Active3 beds 3 baths1,771 sq. ft.
4701 Flat Shoals Road #15D, Union City, GA 30291
MLS# 10830315Listed by: LOCAL Realty - New
 $310,000Active3 beds 2 baths2,396 sq. ft.
7350 Poppy Way, Union City, GA 30291
MLS# 10829195Listed by: Sanders Real Estate - New
 $229,000Active2 beds 3 baths1,387 sq. ft.
5606 Union Pointe Drive, Union City, GA 30291
MLS# 7823564Listed by: VIRTUAL PROPERTIES REALTY.COM


Protect your home and budget from life's surprises with an Assurant Home Warranty, backed by a partner that supports you through every step of homeownership. Explore Plans.
© 2023 - 2026 ERA Franchise Systems LLC. All rights reserved. ERA Franchise Systems LLC fully supports the principles of the Fair Housing Act and the Equal Opportunity Act. ERA, ERA Real Estate powered, and their respective logos are registered service marks of ERA Franchise Systems LLC. Each office is independently owned and operated.