
5140 High Point Road #21, Union City, GA 30291
Local realty services provided by:ERA Towne Square Realty, Inc.
5140 High Point Road #21,Union City, GA 30291
$100,000
- 3 Beds
- 2 Baths
- 1,209 sq. ft.
- Condominium
- Active
Listed by: will nix, addison corbin
Office: watkins real estate associates
MLS#:7801581
Source:FIRSTMLS
Price summary
- Price:$100,000
- Price per sq. ft.:$82.71
About this home
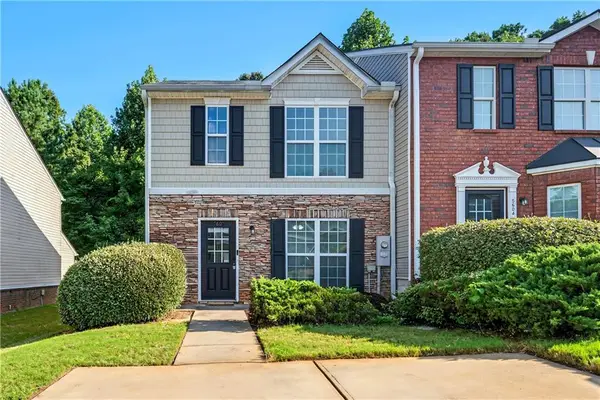
Opportunity knocks in Union City! This 3BR/1.5BA condo offers 1,209 sq ft and an unbeatable entry price only. Whether you're a first-time buyer ready to stop renting and start building equity, or an investor looking to add an asset to your portfolio, this two-level traditional checks the boxes. A great Fulton County location, and room to add your personal touch make this one a smart move at any stage of your real estate journey. Appointment only, schedule your showing today!
Contact an agent
Home facts
- Year built:1973
- Subdivision & Development:Stone Point Colony
- Listing ID #:7801581
- Updated:August 24, 2026 at 01:33 PM
Rooms and interior
- Bedrooms:3
- Total bathrooms:2
- Full bathrooms:1
- Half bathrooms:1
- Flooring:Carpet, Ceramic Tile
- Kitchen Description:Dishwasher, Disposal, Gas Oven, Gas Range, Refrigerator
- Living area:1,209 sq. ft.
Heating and cooling
- Cooling:Central Air
- Heating:Central, Natural Gas
- Central air:Yes
Structure and exterior
- Roof:Composition
- Year built:1973
- Building area:1,209 sq. ft.
- Lot area:0.03 Acres
- Lot Features:Wooded
- Architectural Style:Traditional
- Construction Materials:Brick 4 Sides, Vinyl Siding
- Levels:2 Story
Schools
- High school:Langston Hughes
- Middle school:Camp Creek
- Elementary school:Liberty Point
Utilities
- Water:Public, Water Available
- Sewer:Public Sewer, Sewer Available
Finances and disclosures
- Price:$100,000
- Price per sq. ft.:$82.71
- Tax amount:$1,899 (2024)
Features and amenities
- Laundry features:In Kitchen, Laundry Room
- Amenities:Walk-In Closet(s)
 Listings identified with the FMLS IDX logo come from FMLS and are held by brokerage firms other than the owner of this website. The listing brokerage is identified in any listing details. Information is deemed reliable but is not guaranteed. If you believe any FMLS listing contains material that infringes your copyrighted work please click here (https://www.fmls.com/dmca) to review our DMCA policy and learn how to submit a takedown request. ©2026 First Multiple Listing Service, Inc.
New listings near 5140 High Point Road #21
- Open Sun, 1 to 4pmNew
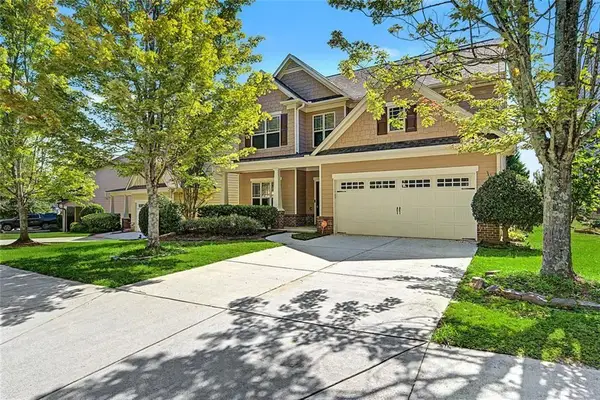 $399,000Active5 beds 3 baths2,450 sq. ft.
4934 Rapahoe Trail, Atlanta, GA 30349
MLS# 7825801Listed by: BHGRE METRO BROKERS - New
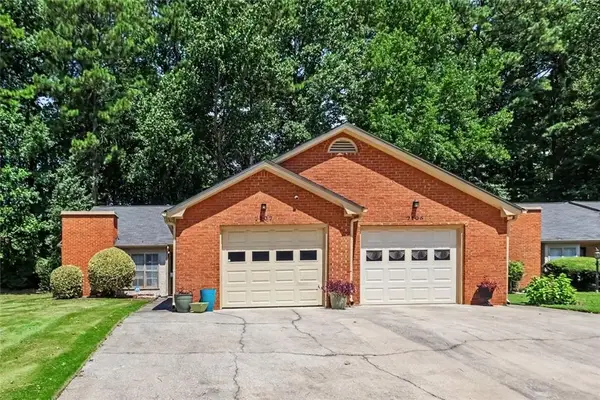 $210,000Active2 beds 2 baths1,545 sq. ft.
7107 Forest Lane, Union City, GA 30291
MLS# 7825633Listed by: BHGRE METRO BROKERS - New
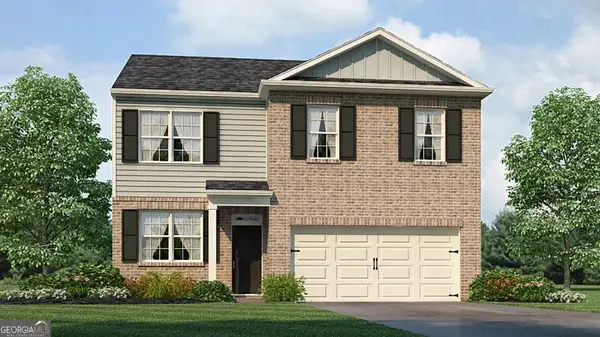 $380,990Active4 beds 3 baths1,991 sq. ft.
4431 Manor Hill Drive, Union City, GA 30291
MLS# 10830547Listed by: D.R. Horton Realty of Georgia, Inc. - New
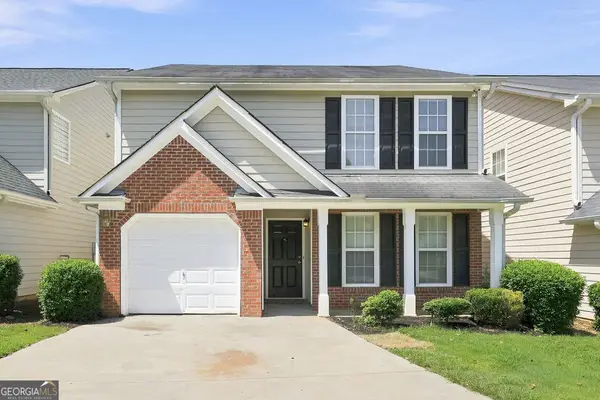 $199,900Active3 beds 3 baths1,865 sq. ft.
9880 Vista Circle, Union City, GA 30291
MLS# 10830684Listed by: All 3 Realty LLC - New
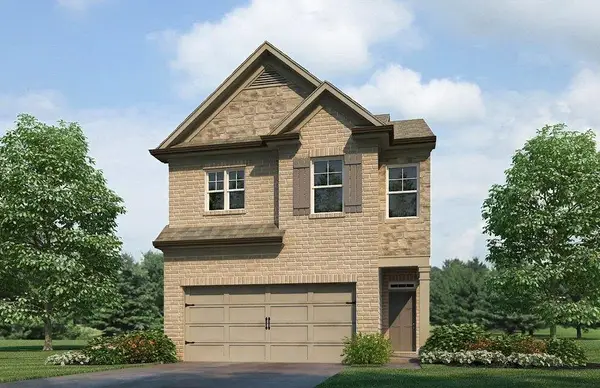 $332,490Active4 beds 3 baths1,877 sq. ft.
3018 Manor Hill Place, Union City, GA 30291
MLS# 7825259Listed by: D.R. HORTON REALTY OF GEORGIA INC - New
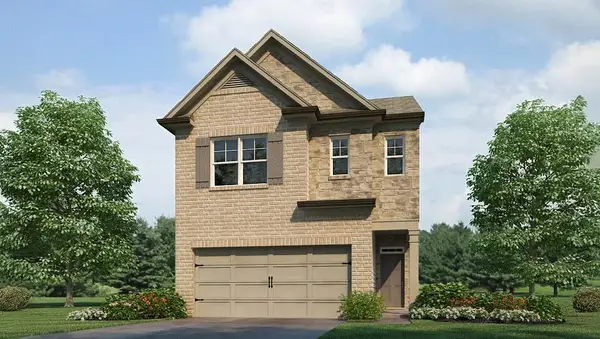 $328,490Active3 beds 3 baths1,857 sq. ft.
3020 Manor Hill Place, Union City, GA 30291
MLS# 7825261Listed by: D.R. HORTON REALTY OF GEORGIA INC - New
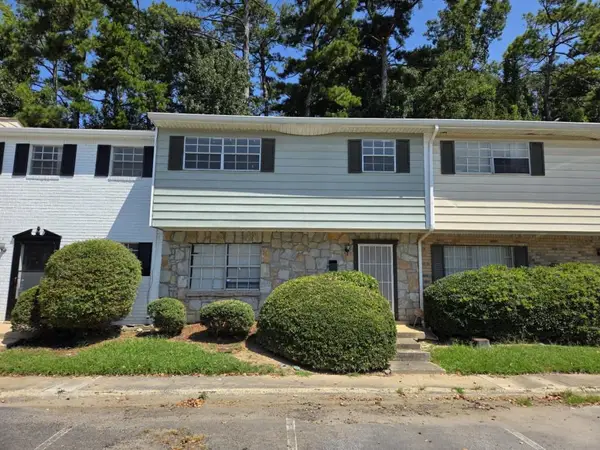 $69,900Active3 beds 3 baths1,340 sq. ft.
4701 Flat Shoals Road #38G, Union City, GA 30291
MLS# 7825170Listed by: REMAX METRO ATLANTA CITYSIDE - New
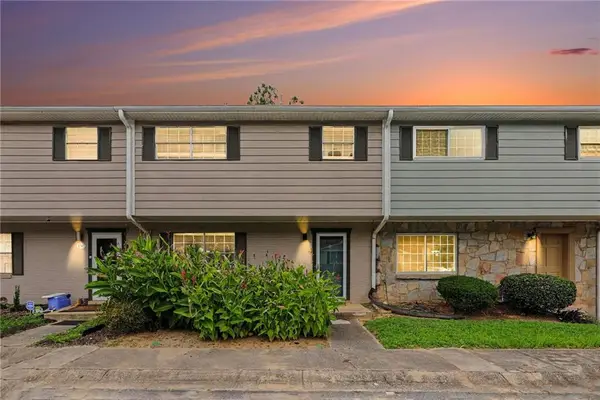 $125,000Active3 beds 3 baths1,771 sq. ft.
4701 Flat Shoals Road #15D, Union City, GA 30291
MLS# 7825136Listed by: LOCAL REALTY - New
 $310,000Active3 beds 2 baths2,396 sq. ft.
7350 Poppy Way, Union City, GA 30291
MLS# 10829195Listed by: Sanders Real Estate - New
 $229,000Active2 beds 3 baths1,387 sq. ft.
5606 Union Pointe Drive, Union City, GA 30291
MLS# 7823564Listed by: VIRTUAL PROPERTIES REALTY.COM


Protect your home and budget from life's surprises with an Assurant Home Warranty, backed by a partner that supports you through every step of homeownership. Explore Plans.
© 2023 - 2026 ERA Franchise Systems LLC. All rights reserved. ERA Franchise Systems LLC fully supports the principles of the Fair Housing Act and the Equal Opportunity Act. ERA, ERA Real Estate powered, and their respective logos are registered service marks of ERA Franchise Systems LLC. Each office is independently owned and operated.