
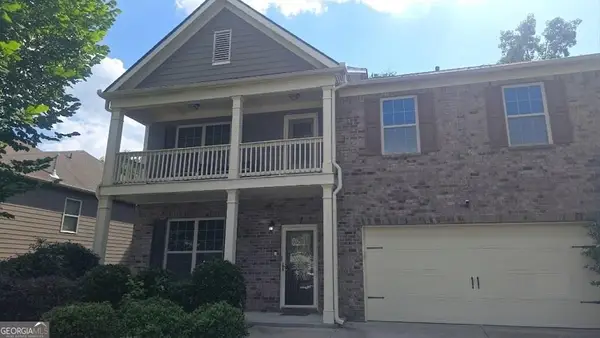
5351 Tolar Road, Union City, GA 30213
Local realty services provided by:ERA Sunrise Realty
5351 Tolar Road,South Fulton, GA 30213
$383,290
- 4 Beds
- 4 Baths
- - sq. ft.
- Single family
- Sold
Listed by: samuel bass
Office: dfh realty ga, llc.
MLS#:7772931
Source:FIRSTMLS
Sorry, we are unable to map this address
Price summary
- Price:$383,290
- Monthly HOA dues:$41.67
About this home
The Winston plan, 5 Bedroom 3.5 Bath, is designed for entertaining. This open concept plan features a large Island with pendant lighting. Gourmet kitchen with double ovens and a great room with room to decorate as you wish. Upstairs, you will find 3 additional bedrooms, a full bathroom, and a laundry room. The primary suite offers a stand-alone tub, a bidet smart toilet, smart LED mirrors, and a tile shower with a waterfall shower head, numerous customization options to make it truly your own.
Contact an agent
Home facts
- Year built:2025
- Listing ID #:7772931
- Updated:July 21, 2026 at 06:43 AM
Rooms and interior
- Bedrooms:4
- Total bathrooms:4
- Full bathrooms:3
- Half bathrooms:1
- Flooring:Carpet, Ceramic Tile, Vinyl
- Dining Description:Open Concept
- Bathrooms Description:Bidet, Double Vanity, Separate Tub/Shower, Soaking Tub
- Kitchen Description:Breakfast Bar, Dishwasher, Eat-in Kitchen, Microwave, Pantry, Pantry Walk-In, Solid Surface Counters
- Bedroom Description:In-Law Floorplan, Roommate Floor Plan
Heating and cooling
- Cooling:Ceiling Fan(s), Electric Air Filter, Heat Pump, Zoned
- Heating:Central, Electric, Heat Pump, Zoned
Structure and exterior
- Roof:Composition
- Year built:2025
- Lot Features:Private
- Architectural Style:Traditional
- Construction Materials:Brick Front, Cement Siding, Concrete
- Exterior Features:Private Yard
- Levels:2 Story
Schools
- High school:Langston Hughes
- Middle school:Renaissance
- Elementary school:Renaissance
Utilities
- Water:Public, Water Available
- Sewer:Public Sewer
Finances and disclosures
- Price:$383,290
- Tax amount:$1 (2024)
Features and amenities
- Laundry features:In Hall, Laundry Room, Upper Level
- Amenities:Disappearing Attic Stairs, Electric Water Heater, High Ceilings 9 ft Lower, High Ceilings 9 ft Main, High Ceilings 9 ft Upper, High Speed Internet, Walk-In Closet(s)
Parking
- Total parking spaces:2
- Parking description:Attached, Garage
- Garage spaces:2
 Listings identified with the FMLS IDX logo come from FMLS and are held by brokerage firms other than the owner of this website. The listing brokerage is identified in any listing details. Information is deemed reliable but is not guaranteed. If you believe any FMLS listing contains material that infringes your copyrighted work please click here (https://www.fmls.com/dmca) to review our DMCA policy and learn how to submit a takedown request. ©2026 First Multiple Listing Service, Inc.
New listings near 5351 Tolar Road
- New
 $220,000Active3 beds 3 baths1,560 sq. ft.
6036 Oakley Road, Union City, GA 30291
MLS# 10808428Listed by: HomeSmart - New
 $185,000Active3 beds 2 baths1,030 sq. ft.
5516 Liberty Road, Union City, GA 30291
MLS# 10807753Listed by: Mainstay Brokerage - New
 $244,900Active3 beds 2 baths1,276 sq. ft.
5487 Hall Circle, Union City, GA 30291
MLS# 7806694Listed by: ENTERA REALTY, LLC - New
 $266,000Active2 beds 1 baths676 sq. ft.
6305 Shannon Parkway #110, Union City, GA 30291
MLS# 7801500Listed by: MARK SPAIN REAL ESTATE - New
 $225,000Active3 beds 2 baths1,413 sq. ft.
5856 Rock Road, Union City, GA 30291
MLS# 10807630Listed by: Coldwell Banker Realty - New
 $260,000Active3 beds 3 baths1,516 sq. ft.
5642 Union Pointe Drive, Union City, GA 30291
MLS# 10806822Listed by: Bolst, Inc. - New
 $163,500Active3 beds 3 baths1,536 sq. ft.
6354 Shannon Pkwy #32F, Union City, GA 30291
MLS# 10804928Listed by: HomeSmart - New
 $199,900Active2 beds 2 baths1,072 sq. ft.
4525 Ravenwood Place, Union City, GA 30291
MLS# 10805811Listed by: All 3 Realty LLC - Coming Soon
 $349,000Coming Soon4 beds 3 baths
7736 Old Thyme Road, Union City, GA 30291
MLS# 10805033Listed by: Mark Spain Real Estate - Coming Soon
 $349,000Coming Soon4 beds 3 baths
7736 Old Thyme Road, Union City, GA 30291
MLS# 7803897Listed by: MARK SPAIN REAL ESTATE


Protect your home and budget from life's surprises with an Assurant Home Warranty, backed by a partner that supports you through every step of homeownership. Explore Plans.
© 2023 - 2026 ERA Franchise Systems LLC. All rights reserved. ERA Franchise Systems LLC fully supports the principles of the Fair Housing Act and the Equal Opportunity Act. ERA, ERA Real Estate powered, and their respective logos are registered service marks of ERA Franchise Systems LLC. Each office is independently owned and operated.