
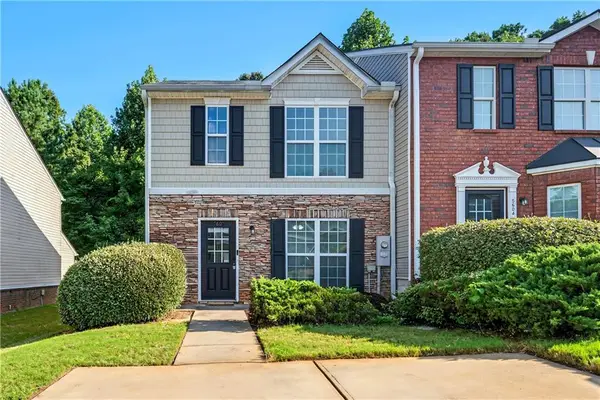
7342 Taloga Lane, Union City, GA 30291
Local realty services provided by:ERA Hirsch Real Estate Team
7342 Taloga Lane,Union City, GA 30291
$303,000
- 3 Beds
- 3 Baths
- 2,061 sq. ft.
- Single family
- Active
Listed by: price is right real estate, cyrus hunter
Office: coldwell banker bullard realty
MLS#:10796517
Source:METROMLS
Price summary
- Price:$303,000
- Price per sq. ft.:$147.02
- Monthly HOA dues:$54.17
About this home
Welcome home to this beautifully maintained residence offering generous space, modern comfort, and an inviting atmosphere throughout. The main level features a bright living area anchored by a cozy fireplace, rich wood flooring, and an open dining space with backyard views. The kitchen is well-appointed with ample cabinetry, stainless steel appliances, a gas range, and abundant natural light-creating a functional and welcoming space for cooking and entertaining. Upstairs, the oversized owner's suite serves as a true retreat with its private sitting area and large ensuite bath featuring a soaking tub, separate shower, and double vanity. Additional bedrooms provide flexibility for guests, family, or office use, and the secondary bathrooms are clean and move in ready. A private backyard offers room to relax or entertain, and the rare three car garage adds exceptional convenience. Located in a quiet, well-kept Union City community close to shopping, dining, schools, and major highways, this home delivers comfort, space, and accessibility. Neighborhood amenities include a clubhouse, pool, tennis courts, green space sitting areas, and a playground. Schedule your tour today!...
Contact an agent
Home facts
- Year built:2003
- Subdivision & Development:OAKLEY TWNSHP
- Listing ID #:10796517
- Updated:August 24, 2026 at 11:05 AM
Rooms and interior
- Bedrooms:3
- Total bathrooms:3
- Full bathrooms:2
- Half bathrooms:1
- Flooring:Hardwood, Tile
- Dining Description:Separate Room
- Kitchen Description:Breakfast Area, Dishwasher, Disposal, Microwave, Oven/Range (Combo), Refrigerator, Solid Surface Counters, Walk-in Pantry
- Bedroom Description:Walk-In Closet(s)
- Living area:2,061 sq. ft.
Heating and cooling
- Cooling:Gas
- Heating:Natural Gas
Structure and exterior
- Roof:Composition
- Year built:2003
- Building area:2,061 sq. ft.
- Lot area:0.17 Acres
- Lot Features:Level
- Architectural Style:Traditional
- Construction Materials:Brick, Wood Siding
- Exterior Features:Deck/Patio
- Foundation Description:Slab
- Levels:2 Story
Schools
- High school:Creekside
- Middle school:Bear Creek
- Elementary school:Oakley
Utilities
- Water:Public, Water Available
- Sewer:Public Sewer, Sewer Connected
Finances and disclosures
- Price:$303,000
- Price per sq. ft.:$147.02
- Tax amount:$2,097 (2025)
Features and amenities
- Appliances:Dishwasher, Disposal, Gas Water Heater, Microwave, Oven/Range (Combo), Refrigerator
- Laundry features:Laundry Closet
- Amenities:Gas Water Heater, Smoke Detector(s), Storm Window(s)
Parking
- Total parking spaces:3
- Parking description:Garage
- Garage:Yes
 2026 Georgia MLS. All rights reserved. Information Deem Reliable But Not Guaranteed August 24, 2026
New listings near 7342 Taloga Lane
- Open Sun, 1 to 4pmNew
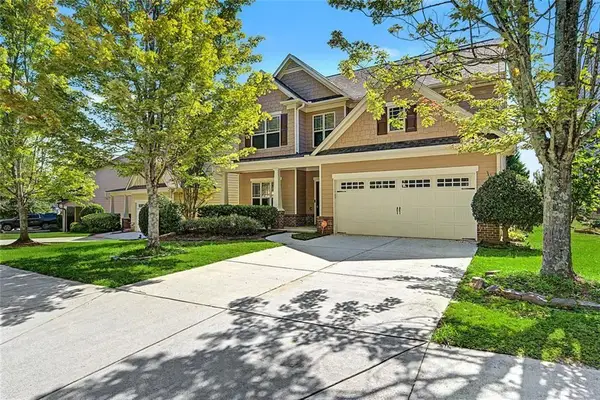 $399,000Active5 beds 3 baths2,450 sq. ft.
4934 Rapahoe Trail, Atlanta, GA 30349
MLS# 7825801Listed by: BHGRE METRO BROKERS - New
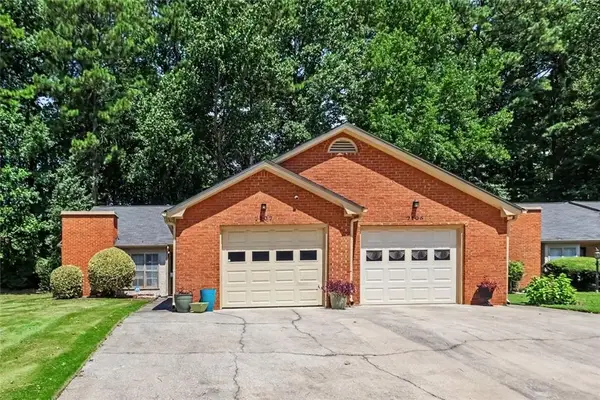 $210,000Active2 beds 2 baths1,545 sq. ft.
7107 Forest Lane, Union City, GA 30291
MLS# 7825633Listed by: BHGRE METRO BROKERS - New
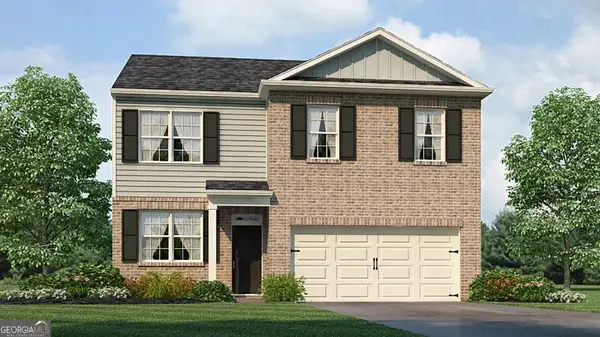 $380,990Active4 beds 3 baths1,991 sq. ft.
4431 Manor Hill Drive, Union City, GA 30291
MLS# 10830547Listed by: D.R. Horton Realty of Georgia, Inc. - New
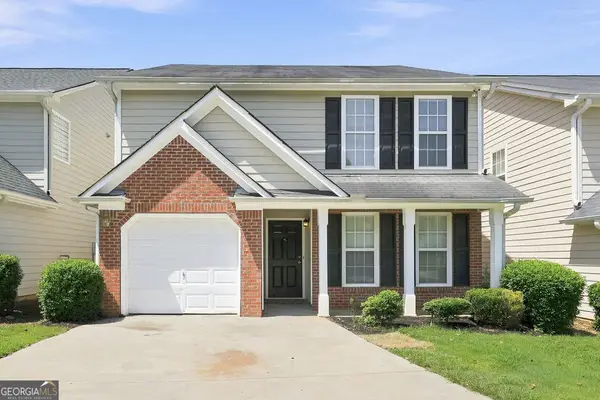 $199,900Active3 beds 3 baths1,865 sq. ft.
9880 Vista Circle, Union City, GA 30291
MLS# 10830684Listed by: All 3 Realty LLC - New
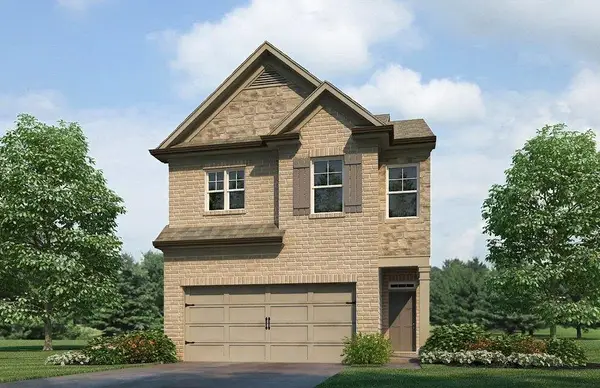 $332,490Active4 beds 3 baths1,877 sq. ft.
3018 Manor Hill Place, Union City, GA 30291
MLS# 7825259Listed by: D.R. HORTON REALTY OF GEORGIA INC - New
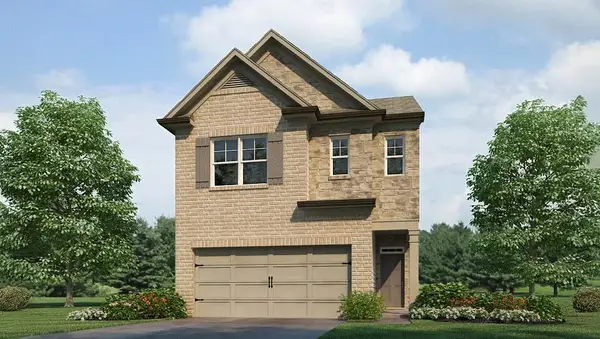 $328,490Active3 beds 3 baths1,857 sq. ft.
3020 Manor Hill Place, Union City, GA 30291
MLS# 7825261Listed by: D.R. HORTON REALTY OF GEORGIA INC - New
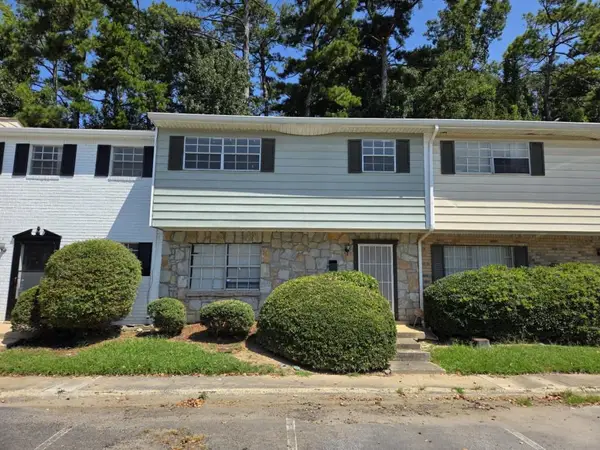 $69,900Active3 beds 3 baths1,340 sq. ft.
4701 Flat Shoals Road #38G, Union City, GA 30291
MLS# 7825170Listed by: REMAX METRO ATLANTA CITYSIDE - New
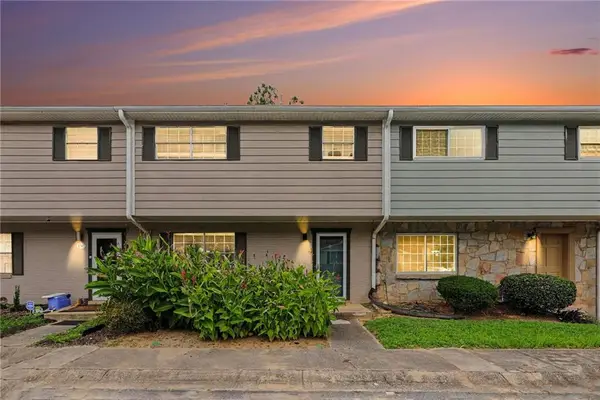 $125,000Active3 beds 3 baths1,771 sq. ft.
4701 Flat Shoals Road #15D, Union City, GA 30291
MLS# 7825136Listed by: LOCAL REALTY - New
 $310,000Active3 beds 2 baths2,396 sq. ft.
7350 Poppy Way, Union City, GA 30291
MLS# 10829195Listed by: Sanders Real Estate - New
 $229,000Active2 beds 3 baths1,387 sq. ft.
5606 Union Pointe Drive, Union City, GA 30291
MLS# 7823564Listed by: VIRTUAL PROPERTIES REALTY.COM


Protect your home and budget from life's surprises with an Assurant Home Warranty, backed by a partner that supports you through every step of homeownership. Explore Plans.
© 2023 - 2026 ERA Franchise Systems LLC. All rights reserved. ERA Franchise Systems LLC fully supports the principles of the Fair Housing Act and the Equal Opportunity Act. ERA, ERA Real Estate powered, and their respective logos are registered service marks of ERA Franchise Systems LLC. Each office is independently owned and operated.