
94 Schoonover Dr, Warner Robins, GA 31093
Local realty services provided by:ERA Towne Square Realty, Inc.
94 Schoonover Dr,Warner Robins, GA 31093
$135,000
- 3 Beds
- 2 Baths
- - sq. ft.
- Single family
- Active
Listed by: jazmin murilloalmanza
Office: axen realty, llc.
MLS#:7867149
Source:FIRSTMLS
Price summary
- Price:$135,000
About this home
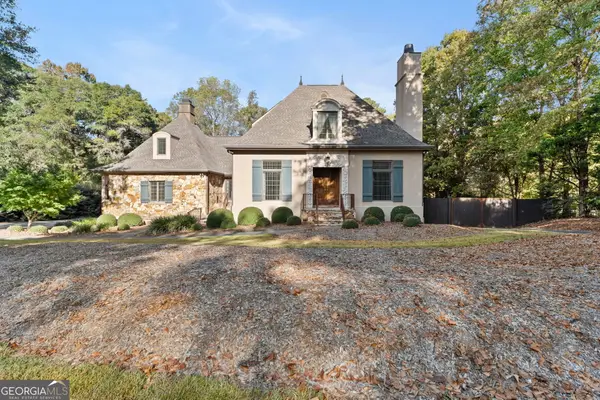
Great opportunity for an investor or buyer looking to add value! This 3-bedroom, 2-bath home features a remodeled interior with approximately 1,008 square feet on a wooded 0.53-acre lot. The exterior needs renovation, offering the opportunity to enhance curb appeal and build on the improvements already completed inside. Property will not qualify for traditional financing; cash or suitable alternative financing required. Buyer to verify all property information and financing eligibility.
Contact an agent
Home facts
- Year built:1988
- Subdivision & Development:Pike Acres Ext 02
- Listing ID #:7867149
- Updated:November 12, 2026 at 03:13 PM
Rooms and interior
- Bedrooms:3
- Total bathrooms:2
- Full bathrooms:2
- Dining Description:Open Concept
- Bathrooms Description:Double Vanity
- Kitchen Description:Refrigerator
- Bedroom Description:Master on Main
- Basement Description:Partial, Unfinished
Heating and cooling
- Cooling:Central Air
- Heating:Heat Pump
- Central air:Yes
Structure and exterior
- Year built:1988
- Lot area:0.53 Acres
- Lot Features:Level
- Construction Materials:Cedar, Wood Siding
- Exterior Features:Front Porch, Rear Porch, Storage
- Levels:1.5 Story
Schools
- High school:Northside - Houston
- Middle school:Northside
- Elementary school:Northside - Houston
Utilities
- Water:Public, Water Available
- Sewer:Public Sewer
Finances and disclosures
- Price:$135,000
- Tax amount:$403 (2024)
Features and amenities
- Laundry features:Dryer, Laundry Room, Washer
- Amenities:Walk-In Closet(s)
Parking
- Parking description:Parking Pad
 Listings identified with the FMLS IDX logo come from FMLS and are held by brokerage firms other than the owner of this website. The listing brokerage is identified in any listing details. Information is deemed reliable but is not guaranteed. If you believe any FMLS listing contains material that infringes your copyrighted work please click here (https://www.fmls.com/dmca) to review our DMCA policy and learn how to submit a takedown request. ©2026 First Multiple Listing Service, Inc.
New listings near 94 Schoonover Dr
- Coming Soon
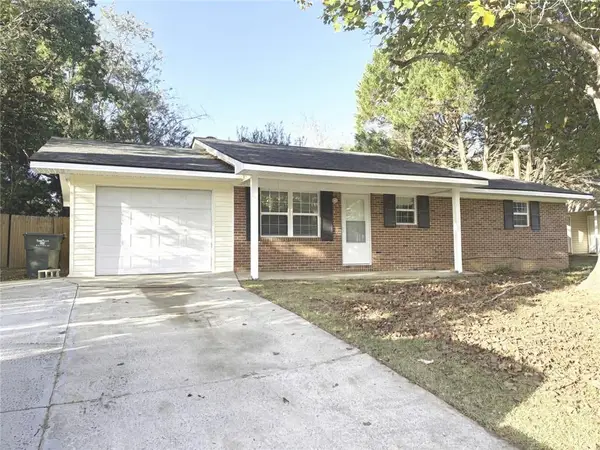 $205,000Coming Soon3 beds 2 baths1,202 sq. ft.
210 Laurie Lane, Warner Robins, GA 31088
MLS# 7867181Listed by: 247 PROPERTY MANAGEMENT, LLC - New
 $125,000Active4 beds 2 baths1,456 sq. ft.
101 Oxford Lane, Warner Robins, GA 31088
MLS# 10889127Listed by: HomeSold GA, LLC - New
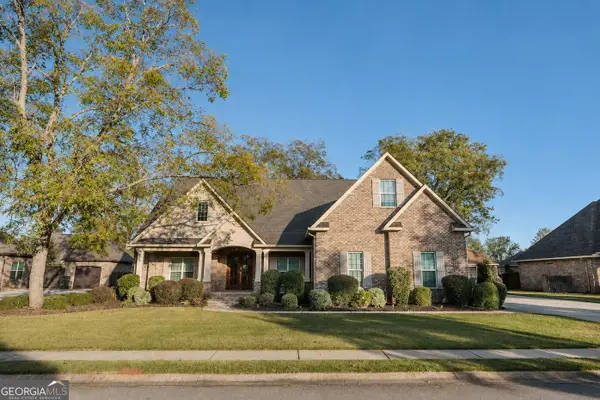 $579,000Active4 beds 5 baths3,263 sq. ft.
210 Stacy Lane, Warner Robins, GA 31088
MLS# 10889083Listed by: Good Thing Realty - New
 $399,900Active4 beds 3 baths2,700 sq. ft.
104 Huntshire Trace, Warner Robins, GA 31088
MLS# 10888866Listed by: Fickling & Company - New
 $160,000Active3 beds 2 baths1,071 sq. ft.
114 Stratford Drive, Warner Robins, GA 31088
MLS# 10888756Listed by: Robins Realty Group - New
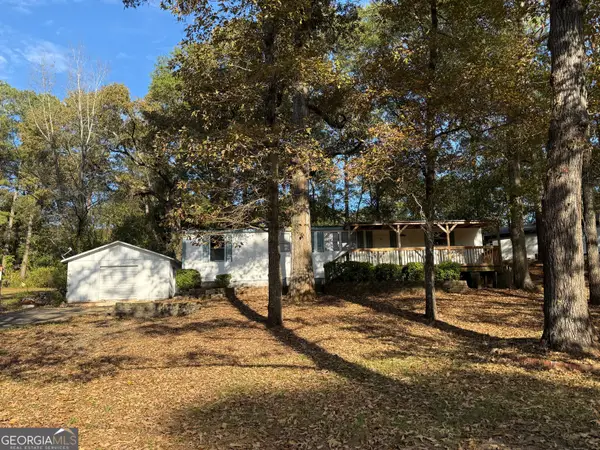 $85,000Active3 beds 2 baths1,104 sq. ft.
123 Brantley Road, Warner Robins, GA 31093
MLS# 10888608Listed by: Keller Williams Realty Middle GA - New
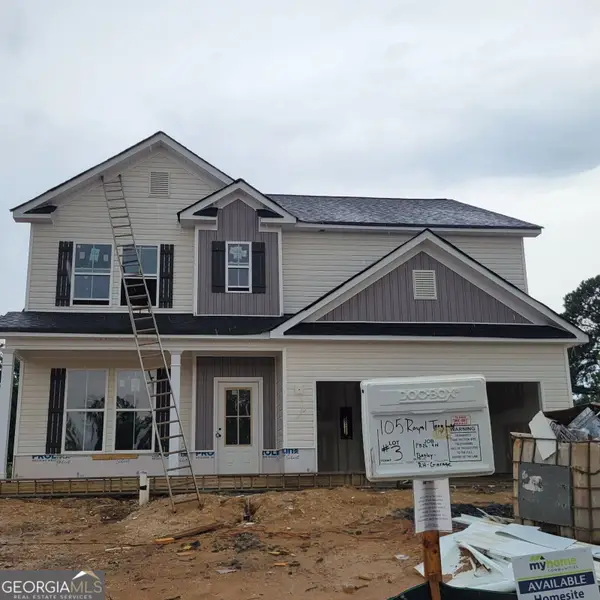 $296,500Active4 beds 3 baths2,360 sq. ft.
105 Royal Tern Lane, Warner Robins, GA 31093
MLS# 10888614Listed by: Re/Max Tru, Inc. - New
 $695,000Active6 beds 6 baths5,903 sq. ft.
133 Falcon Crest, Warner Robins, GA 31088
MLS# 10888472Listed by: Robins Realty Group - New
 $430,000Active4 beds 3 baths2,642 sq. ft.
204 Picketts Mill Court, Bonaire, GA 31005
MLS# 10888347Listed by: Robins Realty Group


Protect your home and budget from life's surprises with an Assurant Home Warranty, backed by a partner that supports you through every step of homeownership. Explore Plans.
© 2023 - 2026 ERA Franchise Systems LLC. All rights reserved. ERA Franchise Systems LLC fully supports the principles of the Fair Housing Act and the Equal Opportunity Act. ERA, ERA Real Estate powered, and their respective logos are registered service marks of ERA Franchise Systems LLC. Each office is independently owned and operated.