
133 Falcon Crest, Warner Robins, GA 31088
Local realty services provided by:ERA Sunrise Realty
133 Falcon Crest,Warner Robins, GA 31088
$695,000
- 6 Beds
- 6 Baths
- 5,903 sq. ft.
- Single family
- Active
Listed by: brandi faircloth, dylan langston
Office: robins realty group
MLS#:10888472
Source:METROMLS
Price summary
- Price:$695,000
- Price per sq. ft.:$117.74
- Monthly HOA dues:$8.33
About this home
French country chateau-inspired elegance meets exceptional space at 133 Falcon Crest. Situated on 1.74 acres, this distinctive home offers six bedrooms, five full bathrooms, and one half bathroom across approximately 5,903 square feet. Double entry doors welcome you into a barrel-ceiling foyer opening to the formal dining room and formal living room, where a fireplace and built-in cabinetry create an inviting setting. A butler's pantry connects the dining room to the spacious kitchen, featuring custom wood cabinetry, granite countertops, double ovens, and a natural gas cooktop. The kitchen overlooks a casual dining area and a light-filled family room with coffered ceilings and a fireplace. A beautiful glass door opens to the expansive rear deck overlooking the large, tree-lined backyard. The generous main-level primary suite offers a separate sitting area, spacious sleeping quarters, dual private bathrooms, and separate closets. Beyond the kitchen, a friends' entry provides access to the attached two-car garage, a laundry room with brand-new luxury vinyl tile flooring, and a dedicated staircase leading to a private bedroom and full bathroom. Upstairs from the main foyer, two large secondary bedrooms share a connecting bathroom. The fully finished basement expands the possibilities with two additional bedrooms, a full bathroom, a flex room, a full kitchen, a dining area, and a living area with a gas fireplace. Walk outside to a covered patio, or enjoy convenient access from the secondary driveway, which leads to an expansive parking pad and an additional garage incorporated into the home's lower level. Construction highlights include 2x6 exterior walls, 8-inch-thick poured concrete foundation and basement walls with rebar reinforcement, a geothermal HVAC system, and Andersen windows and doors. Located approximately 3.5 miles from the Russell Gate at Robins Air Force Base, this remarkable property combines architectural character, flexible living spaces, and everyday convenience....
Contact an agent
Home facts
- Year built:1995
- Subdivision & Development:Stathams Landing
- Listing ID #:10888472
- Updated:November 12, 2026 at 01:08 PM
Rooms and interior
- Bedrooms:6
- Total bathrooms:6
- Full bathrooms:5
- Half bathrooms:1
- Flooring:Carpet, Hardwood, Tile, Vinyl
- Dining Description:Separate Room
- Bathrooms Description:Separate Shower, Soaking Tub, Tile Bath, Whirlpool Bath
- Kitchen Description:Breakfast Bar, Cooktop, Dishwasher, Disposal, Double Oven, Kitchen Island, Microwave, Oven/Range (Combo), Pantry, Refrigerator, Second Kitchen, Solid Surface Counters, Walk-in Pantry
- Bedroom Description:Master On Main Level, Split Bedroom Plan, Walk-In Closet(s)
- Basement Description:Bath Finished, Exterior Entry, Finished, Full, Interior Entry
- Living area:5,903 sq. ft.
Heating and cooling
- Cooling:Central Air, Electric
- Heating:Central, Electric
- Central air:Yes
Structure and exterior
- Roof:Composition, Copper
- Year built:1995
- Building area:5,903 sq. ft.
- Lot area:1.74 Acres
- Lot Features:Private, Sloped
- Architectural Style:French Provincial
- Construction Materials:Stone, Stucco
- Exterior Features:Deck, Deck/Patio, Sprinkler System
- Levels:3+ Story
Schools
- High school:Warner Robins
- Middle school:Huntington
- Elementary school:Bonaire
Utilities
- Water:Public, Water Available
- Sewer:Septic Tank
Finances and disclosures
- Price:$695,000
- Price per sq. ft.:$117.74
- Tax amount:$3,704 (2025)
Features and amenities
- Appliances:Cooktop, Dishwasher, Disposal, Double Oven, Microwave, Oven/Range (Combo), Refrigerator
- Laundry features:In Basement, Laundry
- Amenities:Bookcases, Double Pane Windows, High Ceilings, In-Law Floorplan, Tray Ceiling(s), Window Treatments
Parking
- Parking description:Attached, Garage
- Garage:Yes
 2026 Georgia MLS. All rights reserved. Information Deem Reliable But Not Guaranteed November 12, 2026
New listings near 133 Falcon Crest
- Coming Soon
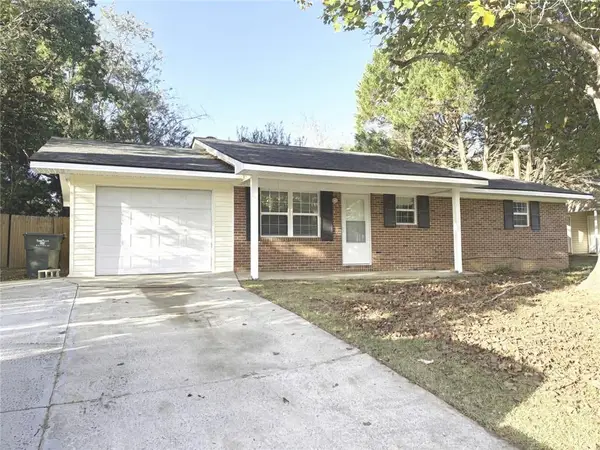 $205,000Coming Soon3 beds 2 baths1,202 sq. ft.
210 Laurie Lane, Warner Robins, GA 31088
MLS# 7867181Listed by: 247 PROPERTY MANAGEMENT, LLC - New
 $125,000Active4 beds 2 baths1,456 sq. ft.
101 Oxford Lane, Warner Robins, GA 31088
MLS# 10889127Listed by: HomeSold GA, LLC - New
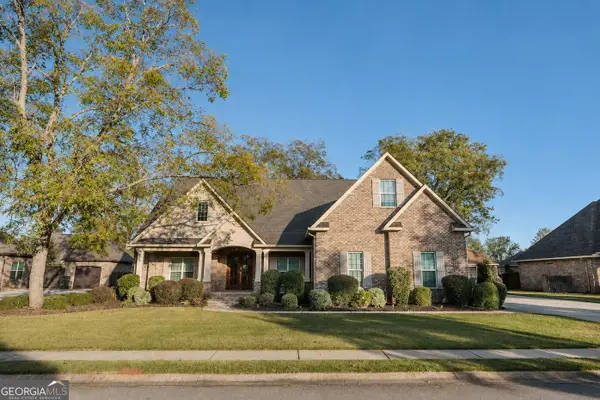 $579,000Active4 beds 5 baths3,263 sq. ft.
210 Stacy Lane, Warner Robins, GA 31088
MLS# 10889083Listed by: Good Thing Realty - New
 $399,900Active4 beds 3 baths2,700 sq. ft.
104 Huntshire Trace, Warner Robins, GA 31088
MLS# 10888866Listed by: Fickling & Company - New
 $160,000Active3 beds 2 baths1,071 sq. ft.
114 Stratford Drive, Warner Robins, GA 31088
MLS# 10888756Listed by: Robins Realty Group - New
 $135,000Active3 beds 2 baths1,008 sq. ft.
94 Schoonover Dr, Warner Robins, GA 31093
MLS# 10888666Listed by: AXEN Realty - New
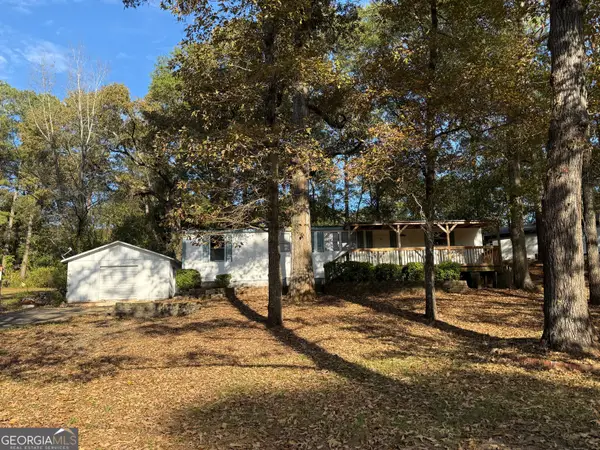 $85,000Active3 beds 2 baths1,104 sq. ft.
123 Brantley Road, Warner Robins, GA 31093
MLS# 10888608Listed by: Keller Williams Realty Middle GA - New
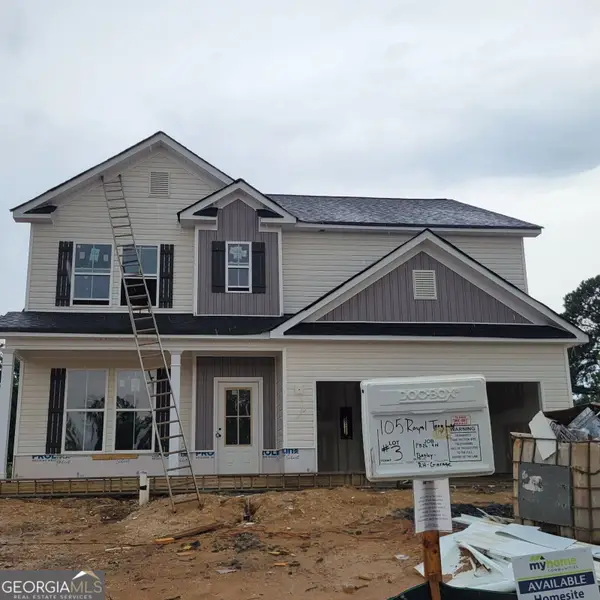 $296,500Active4 beds 3 baths2,360 sq. ft.
105 Royal Tern Lane, Warner Robins, GA 31093
MLS# 10888614Listed by: Re/Max Tru, Inc. - New
 $430,000Active4 beds 3 baths2,642 sq. ft.
204 Picketts Mill Court, Bonaire, GA 31005
MLS# 10888347Listed by: Robins Realty Group


Protect your home and budget from life's surprises with an Assurant Home Warranty, backed by a partner that supports you through every step of homeownership. Explore Plans.
© 2023 - 2026 ERA Franchise Systems LLC. All rights reserved. ERA Franchise Systems LLC fully supports the principles of the Fair Housing Act and the Equal Opportunity Act. ERA, ERA Real Estate powered, and their respective logos are registered service marks of ERA Franchise Systems LLC. Each office is independently owned and operated.