
158 Abercorn Street, Warner Robins, GA 31088
Local realty services provided by:ERA Towne Square Realty, Inc.
158 Abercorn Street,Warner Robins, GA 31088
$499,000
- 4 Beds
- 3 Baths
- 2,623 sq. ft.
- Single family
- Active
Listed by: nelia banks
Office: landmark realty
MLS#:10854173
Source:METROMLS
Price summary
- Price:$499,000
- Price per sq. ft.:$190.24
- Monthly HOA dues:$20.83
About this home
Welcome to 158 Abercorn Street, an elegant 4-bedroom, 3-bath home in the established Savannah Square neighborhood. High ceilings create an airy feel throughout, while coffered ceilings add architectural detail to multiple rooms. A formal dining room offers a setting for entertaining, and the breakfast area provides a comfortable place to start each day. The spacious primary suite features a fireplace and a bathroom with a large tiled shower and a garden tub for ultimate enjoyment and relaxation. Outside, an enclosed patio invites you to linger in the evenings, while the privacy-fenced yard, hot tub, and 6-zone irrigation system make the outdoor space easy to enjoy. A generous laundry room adds everyday convenience. Tucked away in Savannah Square with shopping and dining nearby, this home is approximately 15 minutes from Robins Air Force Base and is zoned for Perdue Elementary, Feagin Mill Middle, and Houston County High School.
Contact an agent
Home facts
- Year built:2015
- Subdivision & Development:Savannah Square
- Listing ID #:10854173
- Updated:September 28, 2026 at 07:31 PM
Rooms and interior
- Bedrooms:4
- Total bathrooms:3
- Full bathrooms:3
- Flooring:Carpet, Tile, Vinyl
- Dining Description:Separate Room
- Bathrooms Description:Double Vanity, Separate Shower, Soaking Tub, Tile Bath
- Kitchen Description:Breakfast Area, Breakfast Bar, Cooktop, Dishwasher, Disposal, Microwave, Oven (Wall), Pantry, Refrigerator, Stainless Steel Appliance(s)
- Bedroom Description:Master On Main Level, Roommate Plan, Split Bedroom Plan, Walk-In Closet(s)
- Living area:2,623 sq. ft.
Heating and cooling
- Cooling:Ceiling Fan(s), Central Air
- Heating:Central
- Central air:Yes
Structure and exterior
- Roof:Composition
- Year built:2015
- Building area:2,623 sq. ft.
- Lot area:0.38 Acres
- Lot Features:Level
- Architectural Style:Brick 4 Side
- Construction Materials:Brick
- Levels:1 Story
Schools
- High school:Houston
- Middle school:Feagin Mill
- Elementary school:Perdue
Utilities
- Water:Public
- Sewer:Public Sewer
Finances and disclosures
- Price:$499,000
- Price per sq. ft.:$190.24
- Tax amount:$3,000 (2025)
Features and amenities
- Appliances:Cooktop, Dishwasher, Disposal, Electric Water Heater, Microwave, Oven (Wall), Refrigerator, Stainless Steel Appliance(s)
- Laundry features:In Hall, Laundry
- Amenities:Electric Water Heater, High Ceilings
Parking
- Parking description:Garage, Garage Door Opener
- Garage:Yes
 2026 Georgia MLS. All rights reserved. Information Deem Reliable But Not Guaranteed September 28, 2026
New listings near 158 Abercorn Street
- Coming Soon
 $330,000Coming Soon4 beds 3 baths3,510 sq. ft.
300 Chestnut Road, Warner Robins, GA 31088
MLS# 10842086Listed by: Real Broker, LLC - New
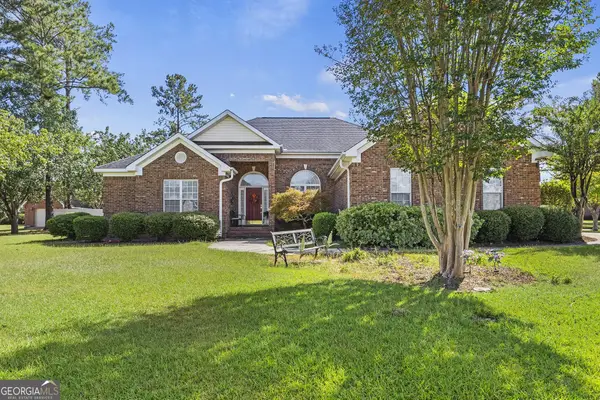 $357,900Active4 beds 3 baths2,096 sq. ft.
100 Julep Court, Warner Robins, GA 31088
MLS# 10854149Listed by: Giles Realty - New
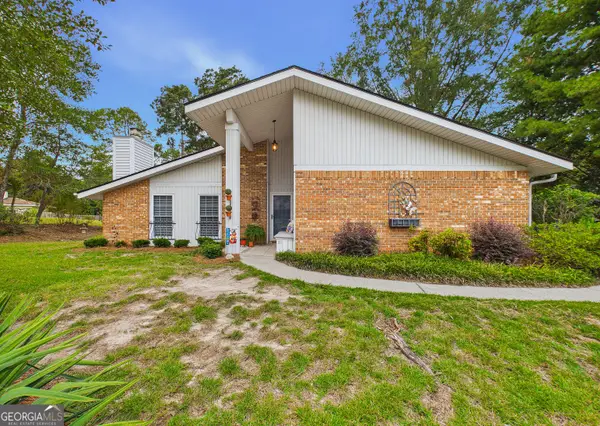 $260,000Active3 beds 2 baths1,895 sq. ft.
117 Lake Front Drive, Warner Robins, GA 31088
MLS# 10854249Listed by: Southern Classic Realtors - New
 $104,900Active3 beds 1 baths888 sq. ft.
206 Johns Road, Warner Robins, GA 31093
MLS# 10854082Listed by: Kelly Wood Realty - New
 $270,000Active3 beds 2 baths2,358 sq. ft.
210 Channing Trail, Warner Robins, GA 31088
MLS# 10853864Listed by: MF Real Estate Firm - New
 $159,900Active4 beds 2 baths1,276 sq. ft.
507 Feagin Mill Road, Warner Robins, GA 31088
MLS# 10853650Listed by: Landmark Realty - New
 $333,900Active4 beds 2 baths1,835 sq. ft.
215 Otters Ridge Drive, Kathleen, GA 31047
MLS# 10852828Listed by: Southern Classic Realtors - New
 $85,000Active3 beds 1 baths1,543 sq. ft.
110 Williams Terrace, Warner Robins, GA 31093
MLS# 10852379Listed by: HomeSold GA, LLC - New
 $110,000Active3 beds 2 baths1,140 sq. ft.
217 Arnold Boulevard, Warner Robins, GA 31093
MLS# 10852385Listed by: MF Real Estate Firm


Protect your home and budget from life's surprises with an Assurant Home Warranty, backed by a partner that supports you through every step of homeownership. Explore Plans.
© 2023 - 2026 ERA Franchise Systems LLC. All rights reserved. ERA Franchise Systems LLC fully supports the principles of the Fair Housing Act and the Equal Opportunity Act. ERA, ERA Real Estate powered, and their respective logos are registered service marks of ERA Franchise Systems LLC. Each office is independently owned and operated.