
214 Pellimore Drive, Warner Robins, GA 31093
Local realty services provided by:ERA Towne Square Realty, Inc.
214 Pellimore Drive,Warner Robins, GA 31093
$175,000
- 3 Beds
- 2 Baths
- 1,632 sq. ft.
- Single family
- Active
Listed by: william walton-dean
Office: real broker, llc
MLS#:10880951
Source:METROMLS
Price summary
- Price:$175,000
- Price per sq. ft.:$107.23
About this home
Tucked away at the end of a quiet cul-de-sac, 214 Pellimore Drive welcomes you with attractive curb appeal, a classic brick exterior, and a well-kept lot. This single-story home offers 1,632 square feet of comfortable living space, generously sized bedrooms, and a versatile floor plan with two separate living areas that can easily accommodate a family room, formal dining room, or additional entertaining space. The spacious eat-in kitchen features ample cabinet and counter space, along with a dedicated breakfast area for everyday dining. The generously sized bedrooms and convenient one-level layout provide plenty of room to spread out without sacrificing functionality. Outdoor living is a highlight, with two screened-in porches offering plenty of space to relax and entertain. One features a hot tub with speakers, creating a private spot to unwind, while the second porch is perfect for morning coffee, outdoor dining, or enjoying the backyard. The fully fenced backyard offers added privacy and room for outdoor activities, while a large detached storage shed/workshop provides excellent space for tools, lawn equipment, hobbies, and projects. With its peaceful cul-de-sac setting, flexible living spaces, inviting outdoor areas, and room to add your personal touch, 214 Pellimore Drive has plenty to offer. Schedule your private showing today!...
Contact an agent
Home facts
- Year built:1971
- Subdivision & Development:None
- Listing ID #:10880951
- Updated:November 15, 2026 at 12:07 PM
Rooms and interior
- Bedrooms:3
- Total bathrooms:2
- Full bathrooms:2
- Flooring:Hardwood, Tile
- Kitchen Description:Cooktop, Disposal, Oven (Wall)
- Living area:1,632 sq. ft.
Heating and cooling
- Cooling:Central Air
- Heating:Electric
- Central air:Yes
Structure and exterior
- Roof:Composition
- Year built:1971
- Building area:1,632 sq. ft.
- Lot area:0.2 Acres
- Lot Features:Cul-De-Sac
- Architectural Style:Brick 4 Side
- Construction Materials:Brick
- Levels:1 Story
Schools
- High school:Northside
- Middle school:Northside
- Elementary school:Parkwood
Utilities
- Water:Public
- Sewer:Public Sewer
Finances and disclosures
- Price:$175,000
- Price per sq. ft.:$107.23
- Tax amount:$1,540 (2025)
Features and amenities
- Appliances:Cooktop, Disposal, Oven (Wall)
- Laundry features:In Kitchen
Parking
- Parking description:Carport
 2026 Georgia MLS. All rights reserved. Information Deem Reliable But Not Guaranteed November 15, 2026
New listings near 214 Pellimore Drive
- New
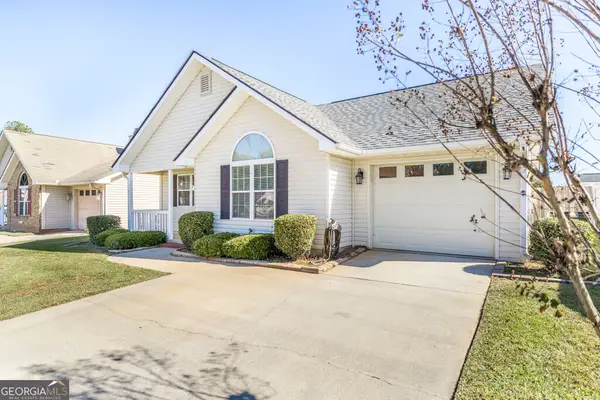 $222,000Active2 beds 2 baths1,326 sq. ft.
209 Buck Horn Trail, Warner Robins, GA 31088
MLS# 10890819Listed by: Realty Unlimited, LLC - New
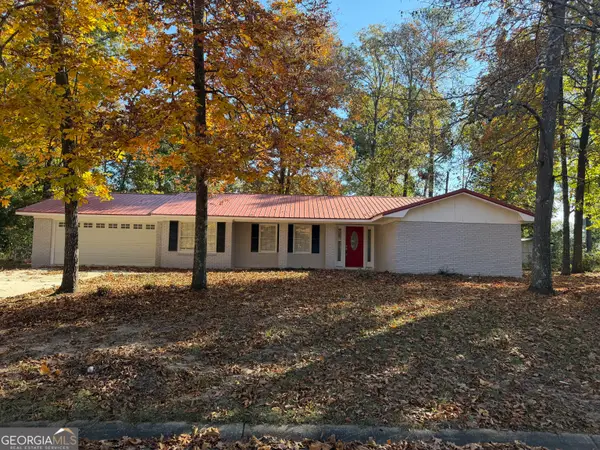 $229,500Active4 beds 2 baths1,720 sq. ft.
416 Forest Lake Drive, Warner Robins, GA 31093
MLS# 10890381Listed by: Connie R. Ham Middle GA Realty - New
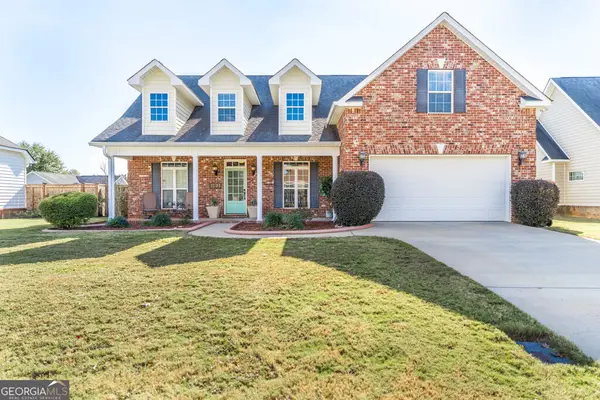 $355,000Active5 beds 3 baths2,546 sq. ft.
102 Verandah Court, Bonaire, GA 31005
MLS# 10889942Listed by: Southern Classic Realtors - New
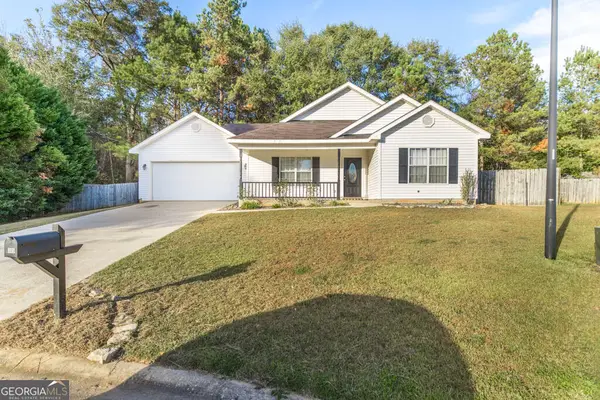 $230,000Active3 beds 2 baths1,424 sq. ft.
305 Lilac Court, Bonaire, GA 31005
MLS# 10889900Listed by: Southern Classic Realtors - New
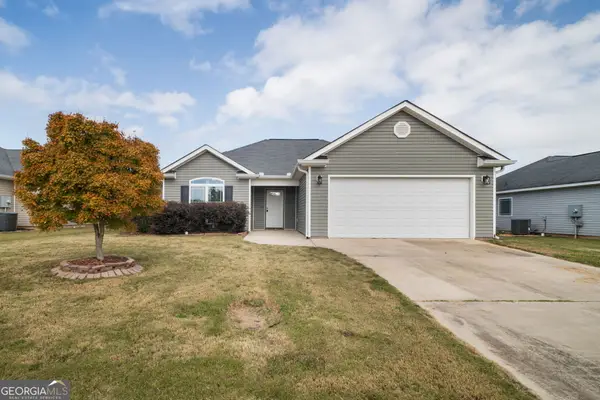 $250,000Active3 beds 2 baths1,359 sq. ft.
314 S Charity Lane, Warner Robins, GA 31088
MLS# 10889791Listed by: Real Broker, LLC - New
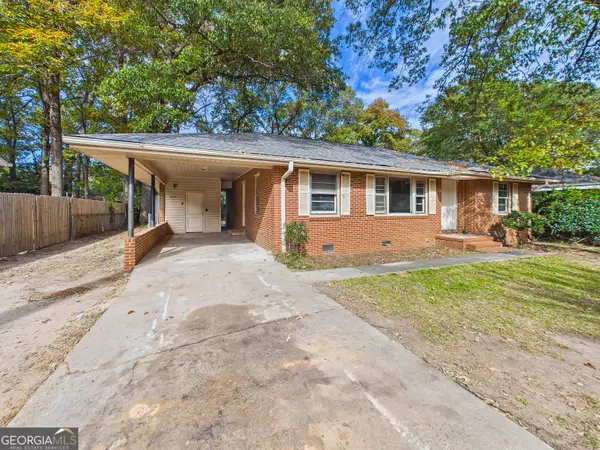 $85,000Active3 beds 1 baths1,543 sq. ft.
110 Williams Terrace, Warner Robins, GA 31093
MLS# 10889137Listed by: HomeSold GA, LLC - New
 $125,000Active4 beds 2 baths1,456 sq. ft.
101 Oxford Lane, Warner Robins, GA 31088
MLS# 10889127Listed by: HomeSold GA, LLC - New
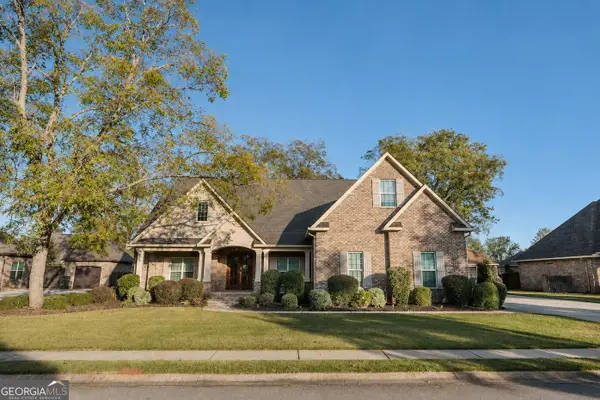 $579,000Active4 beds 5 baths3,263 sq. ft.
210 Stacy Lane, Warner Robins, GA 31088
MLS# 10889083Listed by: Good Thing Realty - New
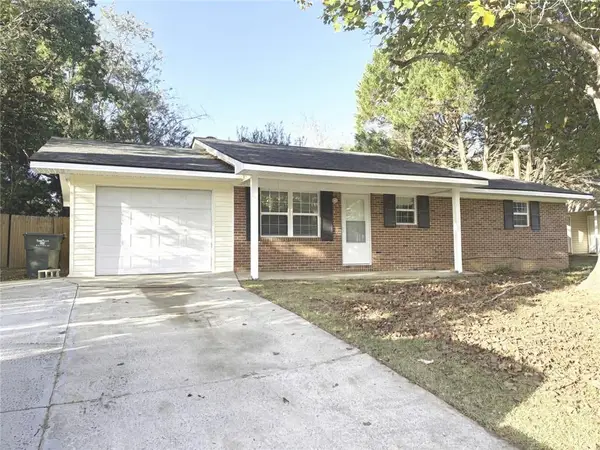 $205,000Active3 beds 2 baths1,202 sq. ft.
210 Laurie Lane, Warner Robins, GA 31088
MLS# 7867181Listed by: 247 PROPERTY MANAGEMENT, LLC - New
 $399,900Active4 beds 3 baths2,700 sq. ft.
104 Huntshire Trace, Warner Robins, GA 31088
MLS# 10888866Listed by: Fickling & Company


Protect your home and budget from life's surprises with an Assurant Home Warranty, backed by a partner that supports you through every step of homeownership. Explore Plans.
© 2023 - 2026 ERA Franchise Systems LLC. All rights reserved. ERA Franchise Systems LLC fully supports the principles of the Fair Housing Act and the Equal Opportunity Act. ERA, ERA Real Estate powered, and their respective logos are registered service marks of ERA Franchise Systems LLC. Each office is independently owned and operated.