
415 Bernard Drive, Warner Robins, GA 31093
Local realty services provided by:ERA Towne Square Realty, Inc.
415 Bernard Drive,Warner Robins, GA 31093
$149,000
- 3 Beds
- 2 Baths
- 1,520 sq. ft.
- Single family
- Active
Listed by: chad wood
Office: southern classic realtors
MLS#:10799090
Source:METROMLS
Price summary
- Price:$149,000
- Price per sq. ft.:$98.03
About this home
This charming 3-bedroom, 2-bath brick home is located in a well-established neighborhood in the heart of Warner Robins, offering a convenient location with easy access to Robins Air Force Base, shopping, dining, and schools. Lovingly maintained by the same owner for more than 50 years, this home is filled with memories and is ready for its next chapter. Whether you're a first-time homebuyer, an investor, or someone looking to make a home your own, you'll appreciate the solid construction and endless potential. The property is being sold as is, presenting a wonderful opportunity to update and personalize while building equity.
Contact an agent
Home facts
- Year built:1959
- Subdivision & Development:Lewis Highlands
- Listing ID #:10799090
- Updated:October 04, 2026 at 11:02 AM
Rooms and interior
- Bedrooms:3
- Total bathrooms:2
- Full bathrooms:2
- Flooring:Carpet, Vinyl
- Kitchen Description:Oven (Wall), Refrigerator
- Living area:1,520 sq. ft.
Heating and cooling
- Cooling:Gas
- Heating:Central, Electric
Structure and exterior
- Roof:Composition
- Year built:1959
- Building area:1,520 sq. ft.
- Lot area:0.34 Acres
- Lot Features:Level
- Architectural Style:Brick 3 Side
- Construction Materials:Brick
- Levels:1 Story
Schools
- High school:Northside
- Middle school:Northside
- Elementary school:Westside
Utilities
- Water:Public
- Sewer:Public Sewer
Finances and disclosures
- Price:$149,000
- Price per sq. ft.:$98.03
- Tax amount:$1,350 (25)
Features and amenities
- Appliances:Oven (Wall), Refrigerator
- Amenities:Pulldown Attic Stairs
Parking
- Parking description:Carport
 2026 Georgia MLS. All rights reserved. Information Deem Reliable But Not Guaranteed October 4, 2026
New listings near 415 Bernard Drive
- Coming Soon
 $330,000Coming Soon4 beds 3 baths3,510 sq. ft.
300 Chestnut Road, Warner Robins, GA 31088
MLS# 10842086Listed by: Real Broker, LLC - New
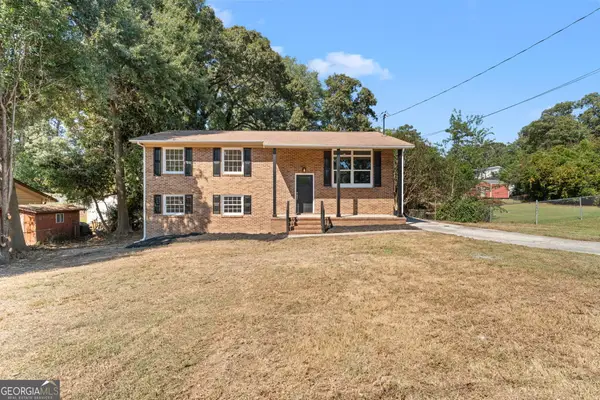 $245,000Active5 beds 2 baths2,100 sq. ft.
106 Woodridge Drive, Warner Robins, GA 31088
MLS# 10866471Listed by: Landmark Realty - New
 $435,000Active4 beds 3 baths3,146 sq. ft.
113 Timberlea Drive, Warner Robins, GA 31088
MLS# 10858217Listed by: Landmark Realty - New
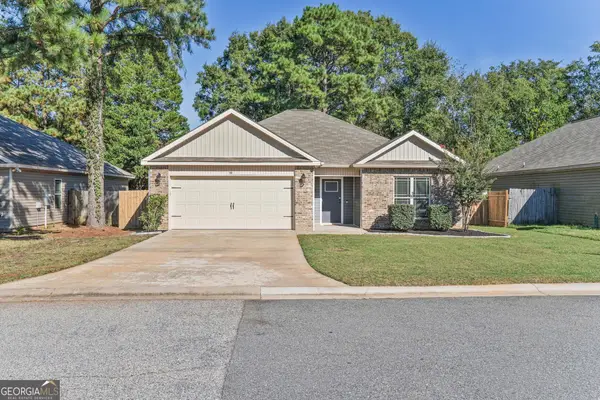 $244,900Active3 beds 2 baths1,466 sq. ft.
102 Hughes Drive, Warner Robins, GA 31093
MLS# 10857967Listed by: Legacy South Real Estate Group - New
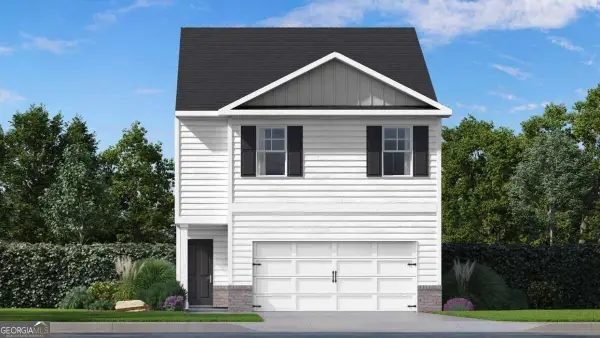 $249,600Active4 beds 3 baths
111 Bailee Court, Perry, GA 31088
MLS# 10857745Listed by: D.R. Horton Realty of Georgia, Inc. - New
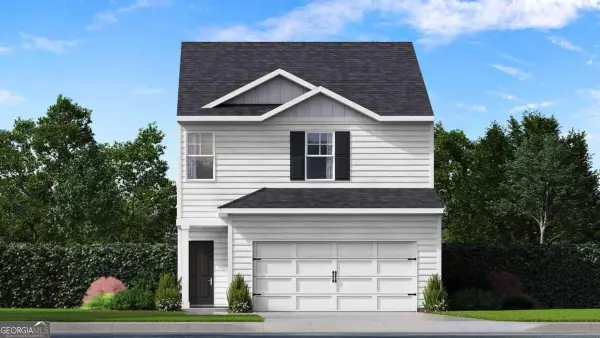 $242,600Active3 beds 3 baths
109 Bailee Court, Perry, GA 31088
MLS# 10857794Listed by: D.R. Horton Realty of Georgia, Inc. - New
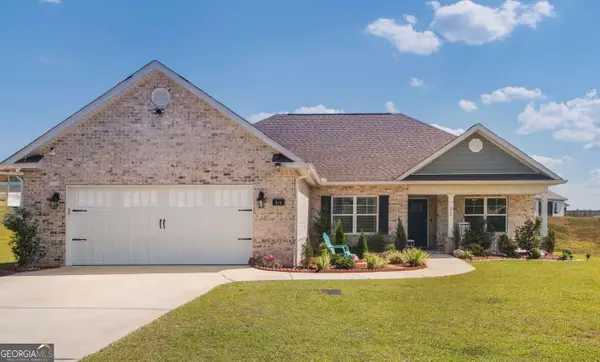 $309,900Active3 beds 2 baths1,853 sq. ft.
315 Creek Ridge Drive, Warner Robins, GA 31088
MLS# 10857633Listed by: Keller Williams Middle Georgia - New
 $286,000Active3 beds 2 baths
106 Haven Court, Kathleen, GA 31047
MLS# 10857489Listed by: Keller Williams West Atlanta - New
 $87,500Active3 beds 1 baths1,272 sq. ft.
210 Palomino Lane, Warner Robins, GA 31088
MLS# 10857430Listed by: Brown Associated Brokers - New
 $267,000Active4 beds 2 baths1,820 sq. ft.
305 Thornwood Drive, Bonaire, GA 31005
MLS# 10857411Listed by: Keller Williams Middle Georgia


Protect your home and budget from life's surprises with an Assurant Home Warranty, backed by a partner that supports you through every step of homeownership. Explore Plans.
© 2023 - 2026 ERA Franchise Systems LLC. All rights reserved. ERA Franchise Systems LLC fully supports the principles of the Fair Housing Act and the Equal Opportunity Act. ERA, ERA Real Estate powered, and their respective logos are registered service marks of ERA Franchise Systems LLC. Each office is independently owned and operated.