
123 Whispering Pine Lane Ne, White, GA 30184
Local realty services provided by:ERA Towne Square Realty, Inc.
123 Whispering Pine Lane Ne,White, GA 30184
$259,900
- 3 Beds
- 2 Baths
- 1,248 sq. ft.
- Single family
- Active
Listed by: stacey wyatt group, stacey wyatt
Office: exp realty, llc.
MLS#:7838398
Source:FIRSTMLS
Price summary
- Price:$259,900
- Price per sq. ft.:$208.25
About this home
Welcome to 123 Whispering Pine Lane NE, a 3-bedroom, 2-bath ranch home located in the Whispering Pines community of White near the Cass High School District, with the HVAC system and water heater both replaced within the past five years. Entering the home, you will find a vaulted living room with a ceiling fan and hard-surface flooring that continues throughout the main living areas. The living room connects to the kitchen and dining area. The kitchen features white cabinets, solid-surface countertops, stainless steel appliances, and cabinet and counter space. A separate dining area is located adjacent to the kitchen.
The primary bedroom is located on the main level and features a tray ceiling, ceiling fan, walk-in closet, and private bathroom with a tub/shower combination. Two secondary bedrooms and a second full bathroom are also located on the main level. The laundry area is positioned near the kitchen and dining area.
Exterior features include a covered front porch, attached 1-car garage, rear patio, and backyard.
Located near the Cass High School District, with access to shopping, dining, and recreation in White and Cartersville. The property is approximately 3.5 miles from Tellus Science Museum with access to I-75 and other Bartow County destinations....
Contact an agent
Home facts
- Year built:2001
- Subdivision & Development:Whispering Pines
- Listing ID #:7838398
- Updated:September 18, 2026 at 05:42 PM
Rooms and interior
- Bedrooms:3
- Total bathrooms:2
- Full bathrooms:2
- Flooring:Hardwood
- Dining Description:Open Concept
- Bathrooms Description:Tub/Shower Combo
- Kitchen Description:Cabinets White, Dishwasher, Electric Range, Refrigerator, Stone Counters
- Bedroom Description:Split Bedroom Plan
- Living area:1,248 sq. ft.
Heating and cooling
- Cooling:Ceiling Fan(s), Central Air
- Heating:Central
- Central air:Yes
Structure and exterior
- Roof:Composition
- Year built:2001
- Building area:1,248 sq. ft.
- Lot area:0.24 Acres
- Lot Features:Wooded
- Architectural Style:Ranch, Traditional
- Construction Materials:Aluminum Siding, Vinyl Siding
- Exterior Features:Front Porch
- Levels:1 Story
Schools
- High school:Cass
- Middle school:Cass
- Elementary school:White
Utilities
- Water:Public, Water Available
- Sewer:Public Sewer
Finances and disclosures
- Price:$259,900
- Price per sq. ft.:$208.25
- Tax amount:$2,101 (2025)
Features and amenities
- Laundry features:In Kitchen, Laundry Room
- Amenities:Cathedral Ceiling(s), Tray Ceiling(s)
Parking
- Parking description:Attached, Garage, Garage Faces Front
- Garage spaces:1
 Listings identified with the FMLS IDX logo come from FMLS and are held by brokerage firms other than the owner of this website. The listing brokerage is identified in any listing details. Information is deemed reliable but is not guaranteed. If you believe any FMLS listing contains material that infringes your copyrighted work please click here (https://www.fmls.com/dmca) to review our DMCA policy and learn how to submit a takedown request. ©2026 First Multiple Listing Service, Inc.
New listings near 123 Whispering Pine Lane Ne
- New
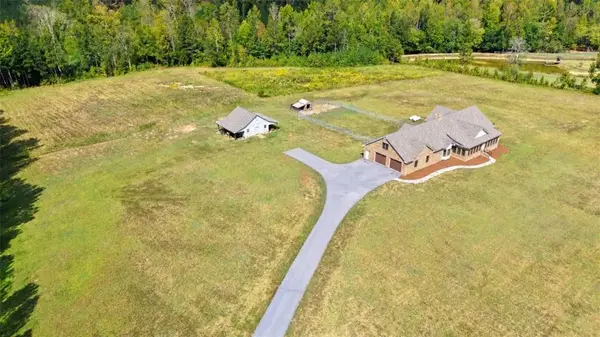 $875,000Active3 beds 2 baths3,461 sq. ft.
380 Bozeman Road Nw, White, GA 30184
MLS# 7826392Listed by: KELLER WILLIAMS REALTY NORTHWEST, LLC. - New
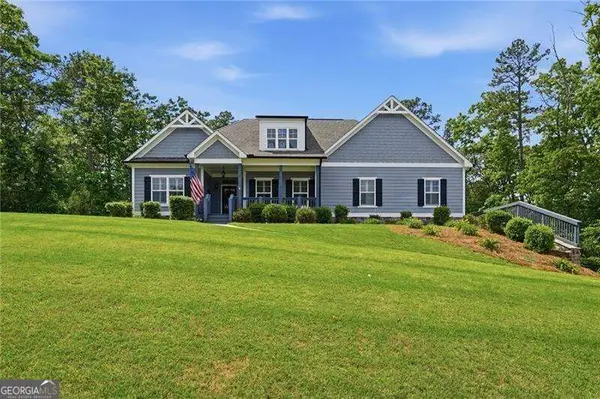 $574,900Active3 beds 3 baths
423 Spring Lake Hills, White, GA 30184
MLS# 10847319Listed by: Atlanta Communities - New
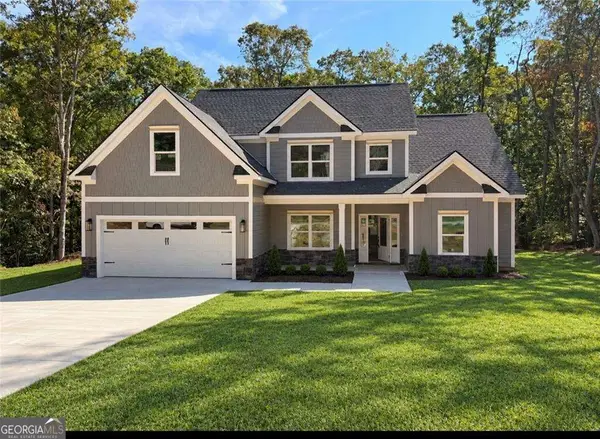 $524,840Active4 beds 3 baths2,160 sq. ft.
303 Spring Lake Cove, White, GA 30184
MLS# 10846987Listed by: Atlanta Communities  $415,000Active4 beds 3 baths2,376 sq. ft.
11 Harbor Lane, White, GA 30184
MLS# 7832306Listed by: KEYSTONE REALTY GROUP, LLC.- New
 $530,000Active12.92 Acres
523 Old Tennessee Highway Ne, White, GA 30184
MLS# 10844141Listed by: Atlanta Communities  $385,000Active3 beds 2 baths2,567 sq. ft.
129 Greatwood Drive, White, GA 30184
MLS# 7829358Listed by: RELATE REALTY $724,900Active4 beds 3 baths2,779 sq. ft.
20 Lake Overlook Drive, White, GA 30184
MLS# 10835075Listed by: Dwelli $285,000Active3 beds 2 baths1,292 sq. ft.
30 West Rocky Street, White, GA 30184
MLS# 7828477Listed by: ATLANTA COMMUNITIES REAL ESTATE BROKERAGE $285,000Active3 beds 2 baths1,292 sq. ft.
32 West Rocky Street, White, GA 30184
MLS# 7828574Listed by: ATLANTA COMMUNITIES REAL ESTATE BROKERAGE


Protect your home and budget from life's surprises with an Assurant Home Warranty, backed by a partner that supports you through every step of homeownership. Explore Plans.
© 2023 - 2026 ERA Franchise Systems LLC. All rights reserved. ERA Franchise Systems LLC fully supports the principles of the Fair Housing Act and the Equal Opportunity Act. ERA, ERA Real Estate powered, and their respective logos are registered service marks of ERA Franchise Systems LLC. Each office is independently owned and operated.