
660 Sutallee Ridge Trail Ne, White, GA 30184
Local realty services provided by:ERA Sunrise Realty
660 Sutallee Ridge Trail Ne,White, GA 30184
$385,000
- 3 Beds
- 2 Baths
- 1,684 sq. ft.
- Single family
- Active
Listed by:
 Kenya Lanier(423) 595 - 1691ERA Sunrise Realty
Office: era sunrise realty
MLS#:7868484
Source:FIRSTMLS
Price summary
- Price:$385,000
- Price per sq. ft.:$228.62
About this home
Imagine slow mornings with coffee on the covered porch, afternoons spent tending the garden or working on your latest project, and evenings gathered around the patio with friends. Raised garden beds and an existing chicken coop offer the perfect starting point for those dreaming of a mini-farm, growing their own food, or simply embracing a more self-sufficient lifestyle. Bring your garden plans, the projects you’ve been meaning to tackle, and the people you love spending time with. Nestled on 2 acres along a quiet, no-through-traffic street, this updated Cherokee County ranch offers wooded privacy, agricultural zoning, and no HOA—with the space and freedom to enjoy a little more of what life has to offer. Inside, the refreshed kitchen creates a welcoming space to prepare favorite meals while enjoying good conversation. The generous living room offers plenty of room to unwind, while a separate bonus room provides flexibility for a home office, hobby space, creative studio, or playroom. For those who love having room to work and create, the heated and cooled workshop is ready for your next project. Additional outbuildings and an open-sided pole barn provide valuable space for tools, equipment, and everything that comes with enjoying acreage. There’s also plenty of room to accommodate your boat, RV, and outdoor toys, keeping your next adventure close at hand. Whether you envision a garden-filled backyard, a place to spread out and pursue your hobbies, or simply a little more privacy and breathing room, this property offers the opportunity to make that vision your own. Come explore the possibilities, take in the peaceful setting, and imagine the lifestyle waiting beyond the front door. Schedule your private showing and experience all this property has to offer!...
Contact an agent
Home facts
- Year built:1986
- Subdivision & Development:None
- Listing ID #:7868484
- Updated:November 15, 2026 at 05:57 PM
Rooms and interior
- Bedrooms:3
- Total bathrooms:2
- Full bathrooms:2
- Dining Description:Open Concept
- Bathrooms Description:Separate Tub/Shower
- Kitchen Description:Cabinets Other, Dishwasher, Eat-in Kitchen, Electric Range, Microwave, Refrigerator
- Bedroom Description:Master on Main
- Basement Description:Crawl Space
- Living area:1,684 sq. ft.
Heating and cooling
- Cooling:Ceiling Fan(s), Central Air
- Heating:Central
- Central air:Yes
Structure and exterior
- Year built:1986
- Building area:1,684 sq. ft.
- Lot area:2 Acres
- Lot Features:Back Yard, Front Yard, Landscaped
- Architectural Style:Ranch
- Construction Materials:Vinyl Siding
- Exterior Features:Covered, Front Porch, Patio, Private Yard
- Levels:1 Story
Schools
- High school:Cherokee
- Middle school:Teasley
- Elementary school:J. Knox
Utilities
- Water:Public, Water Available
- Sewer:Septic Tank
Finances and disclosures
- Price:$385,000
- Price per sq. ft.:$228.62
- Tax amount:$3,900 (2025)
Features and amenities
- Laundry features:Dryer, Laundry Room, Main Level, Washer
- Amenities:Bookcases, Electric Water Heater, High Speed Internet, Walk-In Closet(s)
Parking
- Total parking spaces:5
- Parking description:Driveway, Level Driveway
Listings identified with the FMLS IDX logo come from FMLS and are held by brokerage firms other than the owner of this website. The listing brokerage is identified in any listing details. Information is deemed reliable but is not guaranteed. If you believe any FMLS listing contains material that infringes your copyrighted work please click here (https://www.fmls.com/dmca) to review our DMCA policy and learn how to submit a takedown request. ©2026 First Multiple Listing Service, Inc.New listings near 660 Sutallee Ridge Trail Ne
- Coming Soon
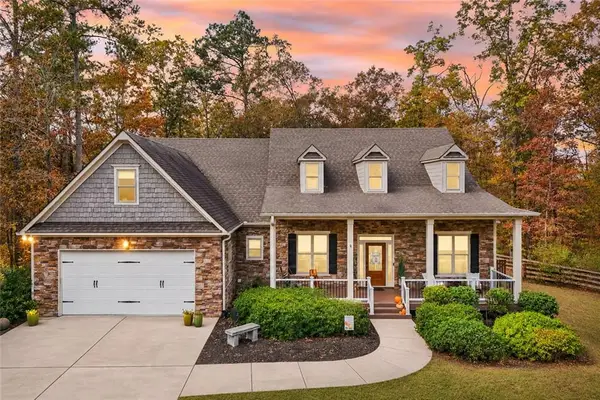 $639,900Coming Soon5 beds 5 baths4,068 sq. ft.
11 Rose Brooke Circle, White, GA 30184
MLS# 7867785Listed by: HARRY NORMAN REALTORS - New
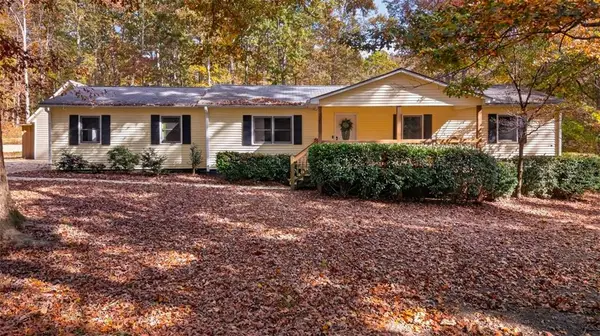 Listed by ERA$385,000Active3 beds 2 baths1,684 sq. ft.
660 Sutallee Ridge Trail Ne, White, GA 30184
MLS# 7868484Listed by: ERA SUNRISE REALTY - New
 $324,000Active3 beds 3 baths1,662 sq. ft.
20 Vineyard Way, White, GA 30184
MLS# 7866864Listed by: MARK SPAIN REAL ESTATE - New
 $135,000Active3 beds 2 baths1,782 sq. ft.
632 Spring Place Road Ne, White, GA 30184
MLS# 10888660Listed by: Atlanta Communities 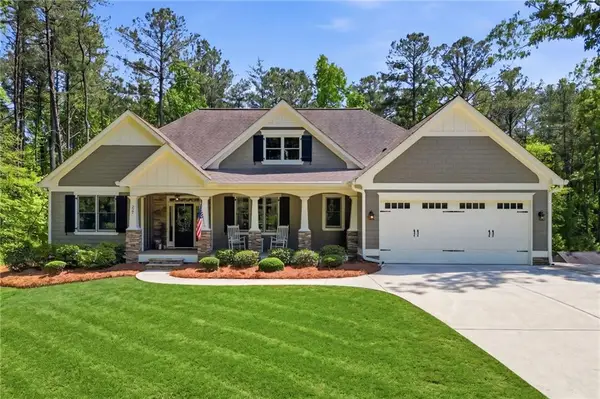 $799,000Active4 beds 3 baths3,891 sq. ft.
227 Wilshire Terrace, White, GA 30184
MLS# 7765298Listed by: ATLANTA COMMUNITIES- New
 $875,000Active5 beds 5 baths3,640 sq. ft.
52 Lake Overlook Drive, White, GA 30184
MLS# 7865652Listed by: LOCAL REALTY - New
 $369,900Active3 beds 3 baths2,556 sq. ft.
31 Autumn Place Ne, White, GA 30184
MLS# 7852977Listed by: KELLER WILLIAMS REALTY SIGNATURE PARTNERS - New
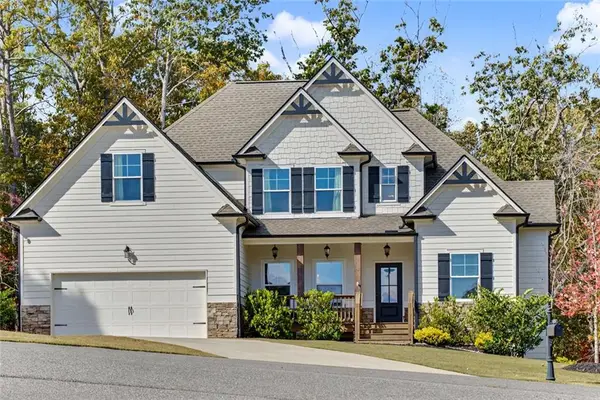 $560,000Active3 beds 3 baths3,916 sq. ft.
425 Spring Lake Hills, White, GA 30184
MLS# 7864574Listed by: HESTER GROUP REALTORS  $95,000Active0.7 Acres
50 Lake Overlook Drive, White, GA 30184
MLS# 7859779Listed by: LOCAL REALTY $95,000Active0.69 Acres
48 Lake Overlook Drive, White, GA 30184
MLS# 7859787Listed by: LOCAL REALTY


Protect your home and budget from life's surprises with an Assurant Home Warranty, backed by a partner that supports you through every step of homeownership. Explore Plans.
© 2023 - 2026 ERA Franchise Systems LLC. All rights reserved. ERA Franchise Systems LLC fully supports the principles of the Fair Housing Act and the Equal Opportunity Act. ERA, ERA Real Estate powered, and their respective logos are registered service marks of ERA Franchise Systems LLC. Each office is independently owned and operated.