
31 Kirk Road Nw, White, GA 30184
Local realty services provided by:ERA Sunrise Realty
Listed by: path & post team, josh srok
Office: path & post
MLS#:10783331
Source:METROMLS
Price summary
- Price:$699,000
- Price per sq. ft.:$233.78
About this home
Get a 1/0 lender paid buy down for the first year using our preferred lender! Over 7 private acres set the stage for this new White, Georgia home with a long driveway, clean modern finishes, and room to spread out inside and out. The main level opens with 10-foot ceilings, 8-foot doors, and a sun-filled open concept layout anchored by a stone gas fireplace and built-in cabinetry. A dedicated office sits near the foyer, while the kitchen offer Brushed gold fixtures and hardware in kitchen, Kitchen aid appliances and Gas range brings the convenience with a large island, walk-in pantry, stainless steel appliances, custom hood, tile backsplash, and plenty of prep space for hosting. Upstairs, 9-foot tray ceilings add height and polish to the bedroom level. The primary retreat includes a large closet and a fresh bath with dual vanities, black fixtures, framed mirrors, and a walk-in shower, while three additional bedrooms, multiple baths, and an upstairs laundry room keep daily routines practical and organized. Outside, the rocking chair front porch sets an easy tone, and the covered back patio extends everyday living outdoors. The level sodded bermuda yard keeps the setting polished, while the surrounding acreage delivers privacy galore. An oversized two-car garage with 220-volt service ready for electric vehicle charging adds smart function. Located just a short drive from Lake Allatoona, Pine Log Creek Trail, LakePoint Sports, and Cartersville shopping, dining, groceries, and services, this home gives you space to recharge without feeling disconnected....
Contact an agent
Home facts
- Year built:2026
- Subdivision & Development:7 Acres
- Listing ID #:10783331
- Updated:September 30, 2026 at 11:47 AM
Rooms and interior
- Bedrooms:4
- Total bathrooms:4
- Full bathrooms:3
- Half bathrooms:1
- Flooring:Carpet, Tile
- Dining Description:Living Room/Dining Room Combo, Seats 12+
- Bathrooms Description:Double Vanity
- Kitchen Description:Dishwasher, Disposal, Kitchen Island, Microwave, Refrigerator, Solid Surface Counters, Walk-in Pantry
- Bedroom Description:Walk-In Closet(s)
- Living area:2,990 sq. ft.
Heating and cooling
- Cooling:Ceiling Fan(s), Central Air
- Heating:Central
- Central air:Yes
Structure and exterior
- Roof:Composition
- Year built:2026
- Building area:2,990 sq. ft.
- Lot area:7.2 Acres
- Lot Features:Level, Private
- Architectural Style:Craftsman
- Construction Materials:Stone
- Exterior Features:Deck/Patio
- Foundation Description:Slab
- Levels:2 Story
Schools
- High school:Other
- Middle school:Adairsville
- Elementary school:Pine Log
Utilities
- Water:Public, Water Available
- Sewer:Septic Tank, Sewer Available
Finances and disclosures
- Price:$699,000
- Price per sq. ft.:$233.78
- Tax amount:$2,701 (2025)
Features and amenities
- Appliances:Dishwasher, Disposal, Microwave, Refrigerator
- Laundry features:In Hall, Upper Level
- Amenities:Carbon Monoxide Detector(s), Double Pane Windows, High Ceilings, Smoke Detector(s), Tray Ceiling(s)
Parking
- Total parking spaces:2
- Parking description:Garage, Kitchen Level, Side/Rear Entrance
- Garage:Yes
 2026 Georgia MLS. All rights reserved. Information Deem Reliable But Not Guaranteed September 30, 2026
New listings near 31 Kirk Road Nw
- Coming Soon
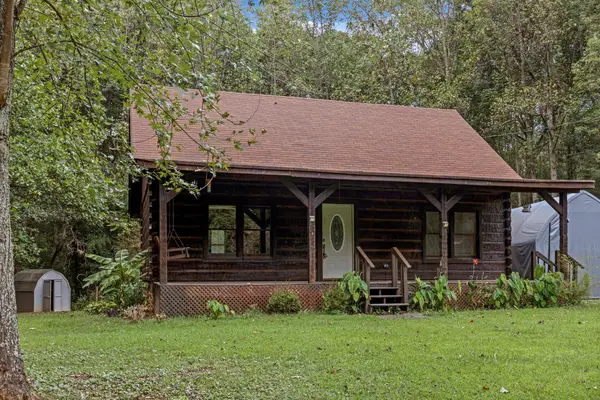 $250,000Coming Soon3 beds 2 baths1,224 sq. ft.
91 Oak Hill Drive Ne, White, GA 30184
MLS# 3602956Listed by: GREATER DOWNTOWN REALTY DBA KELLER WILLIAMS REALTY - New
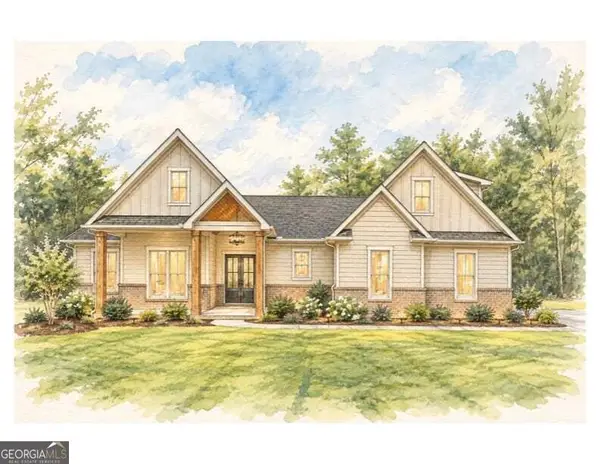 $800,000Active4 beds 3 baths2,709 sq. ft.
55 Kirk Road Nw, White, GA 30184
MLS# 10853003Listed by: Path & Post - New
 $750,000Active5 beds 3 baths2,990 sq. ft.
43 Kirk Road Nw, White, GA 30184
MLS# 10853020Listed by: Path & Post - New
 $500,000Active3 beds 3 baths1,977 sq. ft.
300 Timberwood Road Nw, White, GA 30184
MLS# 10853034Listed by: Path & Post 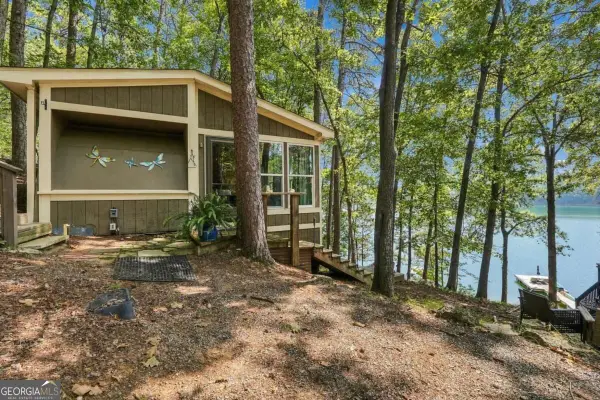 $212,500Active1 beds 1 baths504 sq. ft.
451 Wilderness Camp #4 Road Se, White, GA 30184
MLS# 10849099Listed by: Lake Homes Realty LLC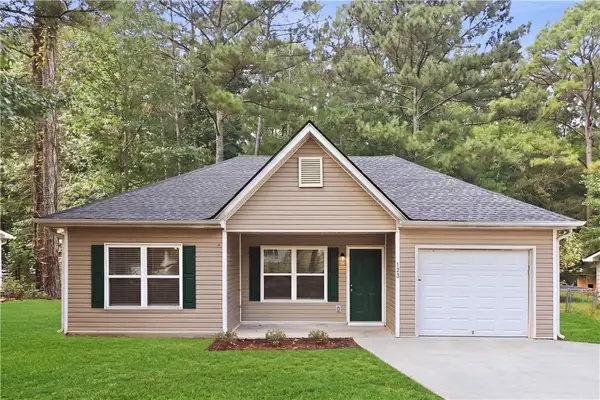 $259,900Active3 beds 2 baths1,248 sq. ft.
123 Whispering Pine Lane Ne, White, GA 30184
MLS# 7838398Listed by: EXP REALTY, LLC.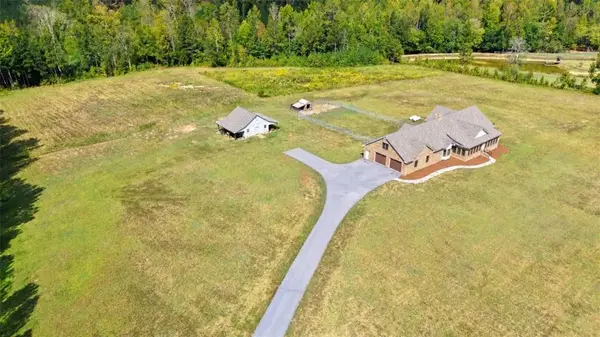 $875,000Active3 beds 2 baths3,461 sq. ft.
380 Bozeman Road Nw, White, GA 30184
MLS# 7826392Listed by: KELLER WILLIAMS REALTY NORTHWEST, LLC.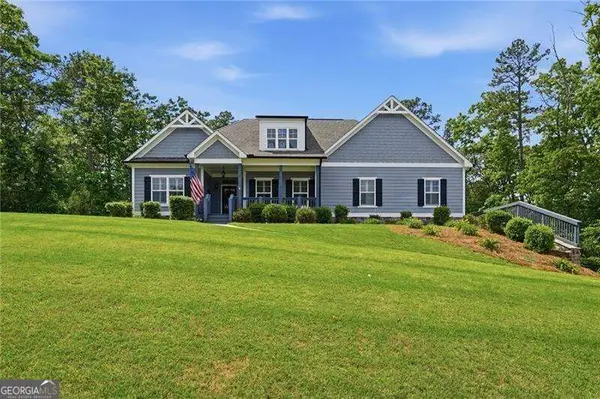 $574,900Active3 beds 3 baths
423 Spring Lake Hills, White, GA 30184
MLS# 10847319Listed by: Atlanta Communities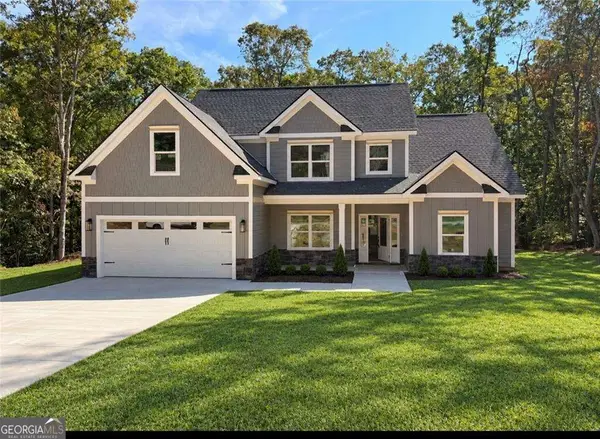 $524,840Active4 beds 3 baths2,160 sq. ft.
303 Spring Lake Cove, White, GA 30184
MLS# 10846987Listed by: Atlanta Communities $415,000Active4 beds 3 baths2,376 sq. ft.
11 Harbor Lane, White, GA 30184
MLS# 7832306Listed by: KEYSTONE REALTY GROUP, LLC.


Protect your home and budget from life's surprises with an Assurant Home Warranty, backed by a partner that supports you through every step of homeownership. Explore Plans.
© 2023 - 2026 ERA Franchise Systems LLC. All rights reserved. ERA Franchise Systems LLC fully supports the principles of the Fair Housing Act and the Equal Opportunity Act. ERA, ERA Real Estate powered, and their respective logos are registered service marks of ERA Franchise Systems LLC. Each office is independently owned and operated.