
380 Bozeman Road Nw, White, GA 30184
Local realty services provided by:ERA Towne Square Realty, Inc.
Listed by: jenny smith, sean markham
Office: keller williams realty northwest, llc.
MLS#:7826392
Source:FIRSTMLS
Price summary
- Price:$875,000
- Price per sq. ft.:$252.82
About this home
Step inside and you might forget you're in Georgia. Built in 2022 with four-sided brick and old school craftsmanship, this ranch sits back on nearly 28 acres in White with woods stretching behind the house. A bright sunroom entry runs across the front of the home, lined with wood-shuttered windows, then opens into a living room that feels like a mountain lodge. You'll find a vaulted tongue-and-groove ceiling, exposed timber trusses, hardwood floors, and a floor-to-ceiling stone wood-burning fireplace, all in a room over 36 feet long.
The kitchen and breakfast room run about 38 feet deep, with ZLINE appliances, double wall ovens, a microwave tucked into the oversized granite island, cabinets on nearly every wall, room for two refrigerators, and a gas line already in place if you'd rather cook with gas. Two identical owner's suites sit on the main level, each with a mirror-image bath featuring a tiled walk-in shower with a bench and river rock floor. Upstairs, a guest suite has its own climate unit and flexes to fit whatever you need.
The details are what set this one apart: a climate-controlled attic with its own air handler for storage, a fully encapsulated crawl space with a concrete floor, a well with a filtration system, and a 45 x 30 accessory building with power and covered lean-tos. About 10 minutes to I-75....
Contact an agent
Home facts
- Year built:2022
- Subdivision & Development:none
- Listing ID #:7826392
- Updated:September 18, 2026 at 01:24 PM
Rooms and interior
- Bedrooms:3
- Total bathrooms:2
- Full bathrooms:2
- Flooring:Hardwood
- Dining Description:Seats 12+, Separate Dining Room
- Bathrooms Description:Double Vanity, Shower Only
- Kitchen Description:Cabinets Stain, Dishwasher, Disposal, Double Oven, Eat-in Kitchen, Electric Cooktop, Kitchen Island, Microwave, Range Hood, Refrigerator, Stone Counters
- Bedroom Description:Master on Main, Oversized Master
- Basement Description:Crawl Space
- Living area:3,461 sq. ft.
Heating and cooling
- Cooling:Ceiling Fan(s), Central Air
- Heating:Central
- Central air:Yes
Structure and exterior
- Roof:Composition, Shingle
- Year built:2022
- Building area:3,461 sq. ft.
- Lot area:27.81 Acres
- Lot Features:Back Yard, Front Yard, Level
- Architectural Style:Ranch, Traditional
- Construction Materials:Brick 4 Sides
- Levels:1 Story
Schools
- High school:Adairsville
- Middle school:Adairsville
- Elementary school:Pine Log
Utilities
- Water:Well
- Sewer:Septic Tank
Finances and disclosures
- Price:$875,000
- Price per sq. ft.:$252.82
- Tax amount:$3,313 (2025)
Features and amenities
- Laundry features:In Garage, Main Level
- Amenities:Walk-In Closet(s)
Parking
- Parking description:Garage
- Garage spaces:2
 Listings identified with the FMLS IDX logo come from FMLS and are held by brokerage firms other than the owner of this website. The listing brokerage is identified in any listing details. Information is deemed reliable but is not guaranteed. If you believe any FMLS listing contains material that infringes your copyrighted work please click here (https://www.fmls.com/dmca) to review our DMCA policy and learn how to submit a takedown request. ©2026 First Multiple Listing Service, Inc.
New listings near 380 Bozeman Road Nw
- New
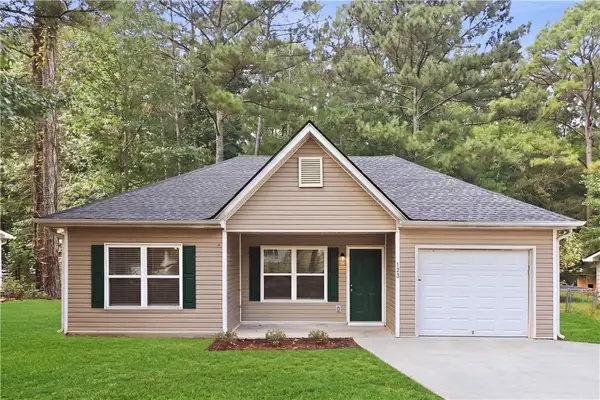 $259,900Active3 beds 2 baths1,248 sq. ft.
123 Whispering Pine Lane Ne, White, GA 30184
MLS# 7838398Listed by: EXP REALTY, LLC. - New
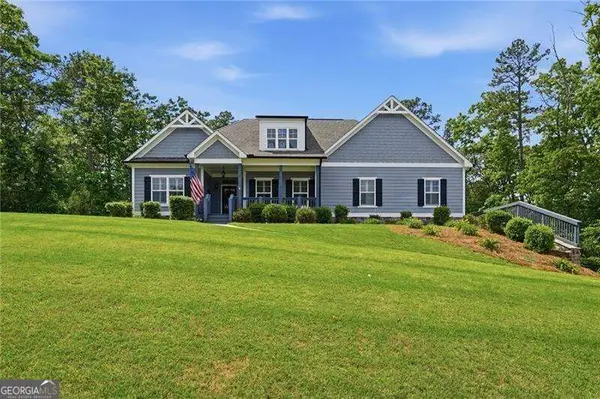 $574,900Active3 beds 3 baths
423 Spring Lake Hills, White, GA 30184
MLS# 10847319Listed by: Atlanta Communities - New
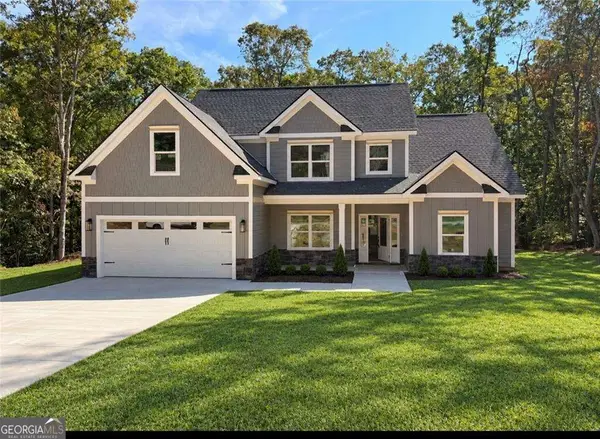 $524,840Active4 beds 3 baths2,160 sq. ft.
303 Spring Lake Cove, White, GA 30184
MLS# 10846987Listed by: Atlanta Communities  $415,000Active4 beds 3 baths2,376 sq. ft.
11 Harbor Lane, White, GA 30184
MLS# 7832306Listed by: KEYSTONE REALTY GROUP, LLC.- New
 $530,000Active12.92 Acres
523 Old Tennessee Highway Ne, White, GA 30184
MLS# 10844141Listed by: Atlanta Communities  $385,000Active3 beds 2 baths2,567 sq. ft.
129 Greatwood Drive, White, GA 30184
MLS# 7829358Listed by: RELATE REALTY $724,900Active4 beds 3 baths2,779 sq. ft.
20 Lake Overlook Drive, White, GA 30184
MLS# 10835075Listed by: Dwelli $285,000Active3 beds 2 baths1,292 sq. ft.
30 West Rocky Street, White, GA 30184
MLS# 7828477Listed by: ATLANTA COMMUNITIES REAL ESTATE BROKERAGE $285,000Active3 beds 2 baths1,292 sq. ft.
32 West Rocky Street, White, GA 30184
MLS# 7828574Listed by: ATLANTA COMMUNITIES REAL ESTATE BROKERAGE


Protect your home and budget from life's surprises with an Assurant Home Warranty, backed by a partner that supports you through every step of homeownership. Explore Plans.
© 2023 - 2026 ERA Franchise Systems LLC. All rights reserved. ERA Franchise Systems LLC fully supports the principles of the Fair Housing Act and the Equal Opportunity Act. ERA, ERA Real Estate powered, and their respective logos are registered service marks of ERA Franchise Systems LLC. Each office is independently owned and operated.