
91 Oak Hill Drive Ne, White, GA 30184
Local realty services provided by:ERA Chappell & Associates Realty & Rental
91 Oak Hill Drive Ne,White, GA 30184
$250,000
- 3 Beds
- 2 Baths
- 1,224 sq. ft.
- Single family
- Coming Soon
Listed by: asher black, daniel morgan
Office: greater downtown realty dba keller williams realty
MLS#:3602956
Source:NASHVILLE
Price summary
- Price:$250,000
- Price per sq. ft.:$204.25
About this home
Your own private retreat on 2 acres! This 3-bedroom, 2-bath log cabin in Oak Hills sits on a cleared lot surrounded by mature trees. There's no HOA and plenty of room to spread out. Since it's being sold as-is, it's a great chance to add your own touches and build equity.
A full-length covered front porch leads into the heart of the home. The living room has soaring tongue-and-groove wood ceilings, classic chinked log walls, hardwood floors and a wood staircase to the upper level. The galley kitchen offers painted cabinetry, a tile backsplash, a double sink, an electric range, a refrigerator and a microwave, with the laundry area tucked at the end. A bright bonus room off the kitchen has a large picture window and works well as a home office, den or playroom.
The bedrooms are split between the main level and upstairs, where you'll find exposed beam ceilings. Both full baths have tub/shower combos, and one has an updated vanity.
The outdoor space is where this property really stands out. A fenced backyard has an in-ground pool ready for restoration and a covered outdoor bar and grill station, so it's set up for entertaining once the pool is brought back to life. Several storage structures give you room for tools, equipment and toys, and the gravel driveway offers plenty of off-street parking. The front and back yards are open and cleared, with a wooded backdrop for privacy.
Enjoy a quiet country setting while staying close to I-75, with an easy drive to Adairsville, Cartersville and beyond. Zoned for Adairsville Elementary, Adairsville Middle and Adairsville High. Property is being sold as-is. Bring your vision and schedule your showing today!...
Contact an agent
Home facts
- Year built:1988
- Subdivision & Development:Oak Hills
- Listing ID #:3602956
- Updated:September 30, 2026 at 02:32 PM
Rooms and interior
- Bedrooms:3
- Total bathrooms:2
- Full bathrooms:2
- Flooring:Carpet
- Basement:Yes
- Living area:1,224 sq. ft.
Heating and cooling
- Cooling:Central Air
- Heating:Electric
- Central air:Yes
Structure and exterior
- Year built:1988
- Building area:1,224 sq. ft.
- Lot area:2.08 Acres
- Construction Materials:Log
- Levels:3 Story
Schools
- High school:Adairsville High School
- Middle school:Adairsville Middle School
- Elementary school:Adairsville Elementary School
Utilities
- Water:Public, Water Available
- Sewer:Septic Tank
Finances and disclosures
- Price:$250,000
- Price per sq. ft.:$204.25
- Tax amount:$2,581
Features and amenities
- Pool features:In Ground, Private Pool
Parking
- Parking description:Detached, Driveway
 Copyright 2026 Realtracs Mls. All rights reserved. Realtracs Mls provides content displayed here (“provided content”) on an “as is” basis and makes no representations or warranties regarding the provided content, including, but not limited to those of non-infringement, timeliness, accuracy, or completeness. Individuals and companies using information presented are responsible for verification and validation of information they utilize and present to their customers and clients. Realtracs Mls will not be liable for any damage or loss resulting from use of the provided content or the products available through Portals, IDX, VOW, and/or Syndication. Recipients of this information shall not resell, redistribute, reproduce, modify, or otherwise copy any portion thereof without the expressed written consent of Realtracs Mls.
New listings near 91 Oak Hill Drive Ne
- New
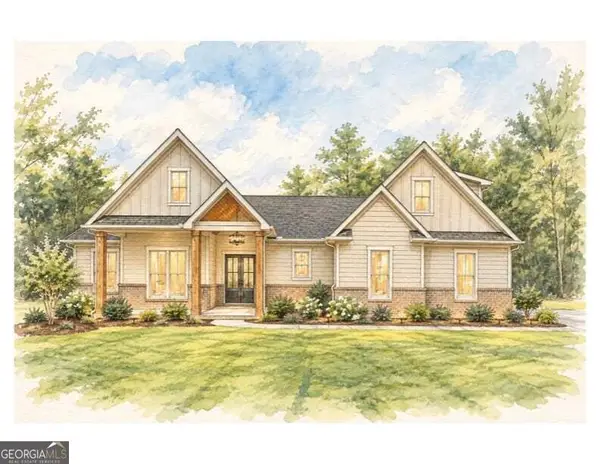 $800,000Active4 beds 3 baths2,709 sq. ft.
55 Kirk Road Nw, White, GA 30184
MLS# 10853003Listed by: Path & Post - New
 $750,000Active5 beds 3 baths2,990 sq. ft.
43 Kirk Road Nw, White, GA 30184
MLS# 10853020Listed by: Path & Post - New
 $500,000Active3 beds 3 baths1,977 sq. ft.
300 Timberwood Road Nw, White, GA 30184
MLS# 10853034Listed by: Path & Post 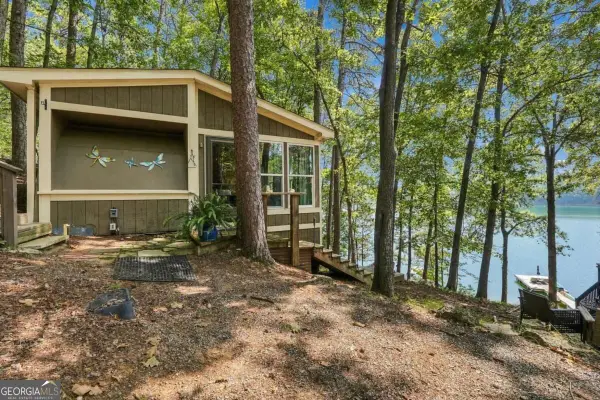 $212,500Active1 beds 1 baths504 sq. ft.
451 Wilderness Camp #4 Road Se, White, GA 30184
MLS# 10849099Listed by: Lake Homes Realty LLC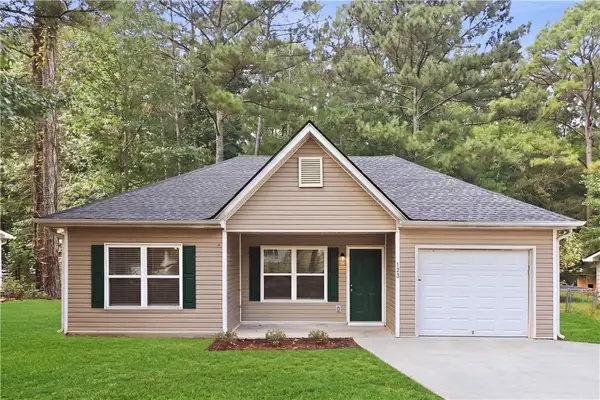 $259,900Active3 beds 2 baths1,248 sq. ft.
123 Whispering Pine Lane Ne, White, GA 30184
MLS# 7838398Listed by: EXP REALTY, LLC.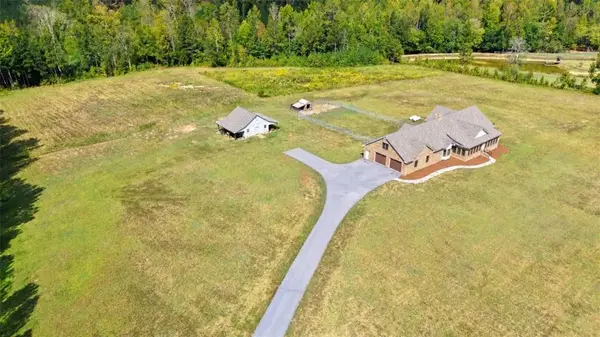 $875,000Active3 beds 2 baths3,461 sq. ft.
380 Bozeman Road Nw, White, GA 30184
MLS# 7826392Listed by: KELLER WILLIAMS REALTY NORTHWEST, LLC.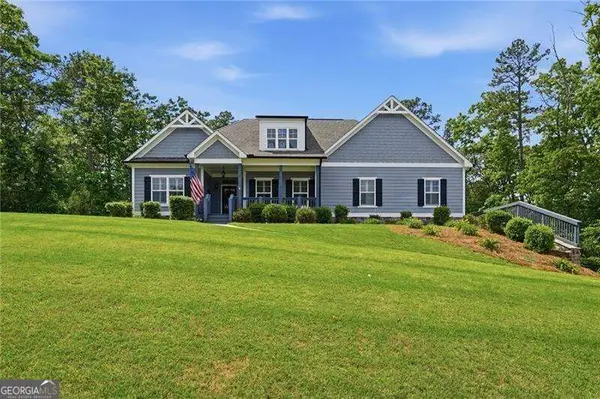 $574,900Active3 beds 3 baths
423 Spring Lake Hills, White, GA 30184
MLS# 10847319Listed by: Atlanta Communities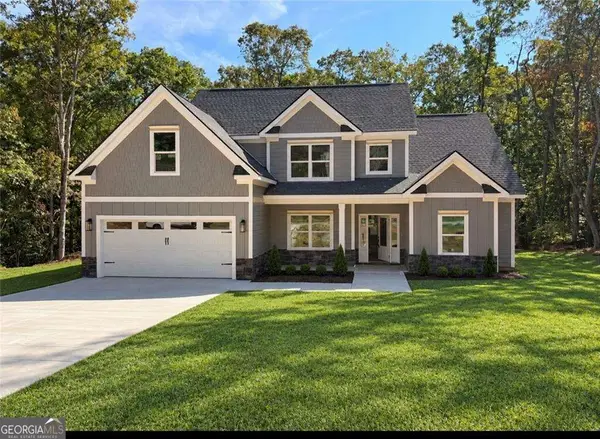 $524,840Active4 beds 3 baths2,160 sq. ft.
303 Spring Lake Cove, White, GA 30184
MLS# 10846987Listed by: Atlanta Communities $415,000Active4 beds 3 baths2,376 sq. ft.
11 Harbor Lane, White, GA 30184
MLS# 7832306Listed by: KEYSTONE REALTY GROUP, LLC.


Protect your home and budget from life's surprises with an Assurant Home Warranty, backed by a partner that supports you through every step of homeownership. Explore Plans.
© 2023 - 2026 ERA Franchise Systems LLC. All rights reserved. ERA Franchise Systems LLC fully supports the principles of the Fair Housing Act and the Equal Opportunity Act. ERA, ERA Real Estate powered, and their respective logos are registered service marks of ERA Franchise Systems LLC. Each office is independently owned and operated.