
230 N Rover Road, Williamson, GA 30292
Local realty services provided by:ERA Sunrise Realty
230 N Rover Road,Williamson, GA 30292
$419,000
- 3 Beds
- 3 Baths
- 1,524 sq. ft.
- Single family
- Active
Listed by: hank miller
Office: next residential real estate
MLS#:10799449
Source:METROMLS
Price summary
- Price:$419,000
- Price per sq. ft.:$274.93
About this home
Nestled on just over 17 private acres, this beautifully updated ranch offers the perfect blend of peaceful country living and everyday convenience. Set well off the road and surrounded by open fields, mature woods, and abundant wildlife, the home feels worlds away while remaining just minutes from Griffin and major highways. Positioned near the center of the property, the home overlooks a private picturesque spring-fed pond stocked with bass and bream, creating a stunning backdrop for everyday living. The main level features two bedrooms and two full baths, while the finished walkout basement offers another 500+- SF, a third bedroom, full bath, and an additional framed room ready to finish as a fourth bedroom, office, or hobby space. The open floor plan is filled with natural light and offers endless possibilities for entertaining or relaxed daily living. The updated kitchen showcases refinished cabinetry with new hardware, new appliances, and tasteful finishes. The spacious master suite features a wall of windows overlooking the surrounding fields and woods, bringing the outdoors in. Outdoor living is just as inviting. A newly renovated covered porch spans the length of the home, complete with dual ceiling fans and panoramic pond views-the perfect place for morning coffee or evening sunsets. The covered walkout patio provides additional entertaining space and convenient storage for outdoor equipment. A tandem two-car garage, plus extensive additional storage, offers room for vehicles, hobbies, and recreational gear. Recent improvements include full interior and exterior paint, refinished hardwood floors, new luxury vinyl plank flooring, new kitchen appliances, updated lighting throughout, ceiling fans, plumbing fixtures throughout, hardware throughout, additional insulation, a new water heater, deck and porch repairs, and extensive landscaping clean up and reclamation. Roof and septic were both replaced in 2023. Whether you're looking for a private family retreat, hobby farm, or simply room to spread out, this exceptional property delivers the tranquility of country living with the convenience of nearby shopping, dining, and everyday amenities. ** This home is located in a 100% financing eligible area! Call Stuart Smith @ Assurance Financial to get all of the details....
Contact an agent
Home facts
- Year built:1981
- Listing ID #:10799449
- Updated:July 07, 2026 at 04:39 PM
Rooms and interior
- Bedrooms:3
- Total bathrooms:3
- Full bathrooms:3
- Flooring:Hardwood, Vinyl
- Bathrooms Description:Double Vanity
- Kitchen Description:Breakfast Bar, Cooktop, Dishwasher, Oven (Wall), Pantry, Refrigerator, Stainless Steel Appliance(s)
- Bedroom Description:Master On Main Level, Split Bedroom Plan
- Basement Description:Bath Finished, Daylight, Exterior Entry, Finished, Interior Entry
- Living area:1,524 sq. ft.
Heating and cooling
- Cooling:Central Air
- Heating:Central
- Central air:Yes
Structure and exterior
- Roof:Composition
- Year built:1981
- Building area:1,524 sq. ft.
- Lot area:17.38 Acres
- Lot Features:Private
- Architectural Style:Traditional
- Construction Materials:Wood Siding
- Exterior Features:Deck, Deck/Patio, Dock, Screened, Water Feature
- Levels:1 Story
Schools
- High school:Griffin
- Middle school:Carver Road
- Elementary school:Other
Utilities
- Water:Well
- Sewer:Septic Tank
Finances and disclosures
- Price:$419,000
- Price per sq. ft.:$274.93
- Tax amount:$2,016 (2016)
Features and amenities
- Appliances:Cooktop, Dishwasher, Electric Water Heater, Oven (Wall), Refrigerator, Stainless Steel Appliance(s)
- Laundry features:In Basement
- Amenities:Bay Window(s), Beamed Ceilings, Bookcases, Electric Water Heater, Vaulted Ceiling(s)
Parking
- Parking description:Attached, Basement, Garage, Storage
- Garage:Yes
 2026 Georgia MLS. All rights reserved. Information Deem Reliable But Not Guaranteed July 7, 2026
New listings near 230 N Rover Road
- New
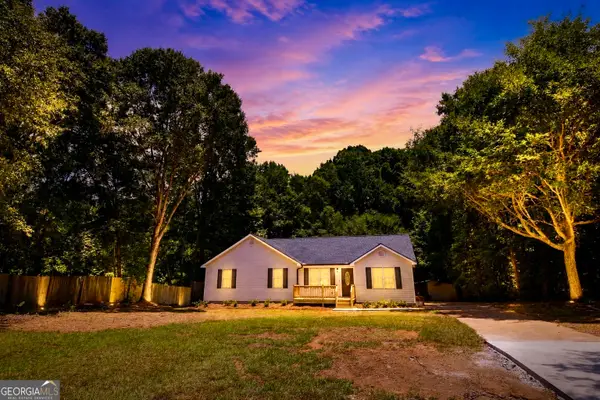 $379,900Active4 beds 2 baths1,487 sq. ft.
100 N Rover Road, Williamson, GA 30292
MLS# 10799970Listed by: McLeRoy Realty - New
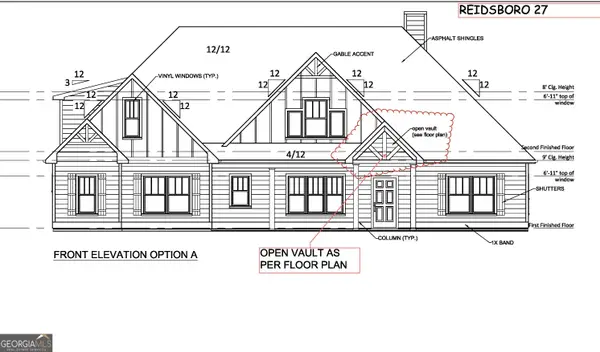 $639,914Active4 beds 4 baths3,017 sq. ft.
LOT 27 Millie Trail, Williamson, GA 30292
MLS# 10799764Listed by: Fathom Realty GA, LLC - New
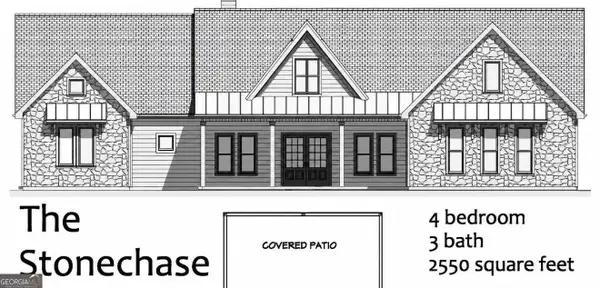 $557,914Active4 beds 3 baths2,550 sq. ft.
LOT 34 Millie Trail, Williamson, GA 30292
MLS# 10799781Listed by: Fathom Realty GA, LLC - Coming Soon
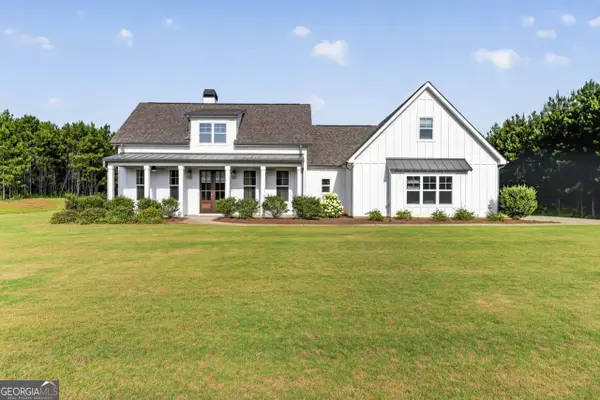 $534,900Coming Soon4 beds 4 baths
201 Golden Cloud Court, Williamson, GA 30292
MLS# 10799045Listed by: Crye-Leike, Realtors - New
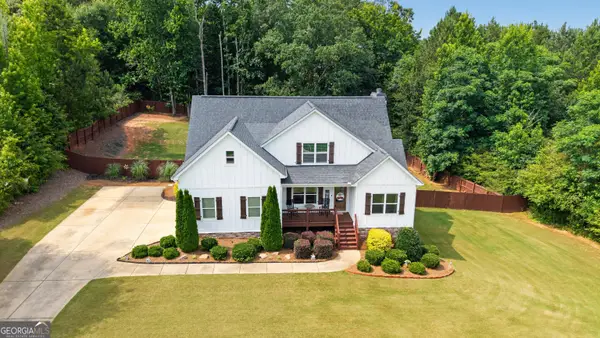 $534,900Active4 beds 4 baths3,842 sq. ft.
297 Huntington Way, Williamson, GA 30292
MLS# 10796887Listed by: Georgia Real Estate Team - New
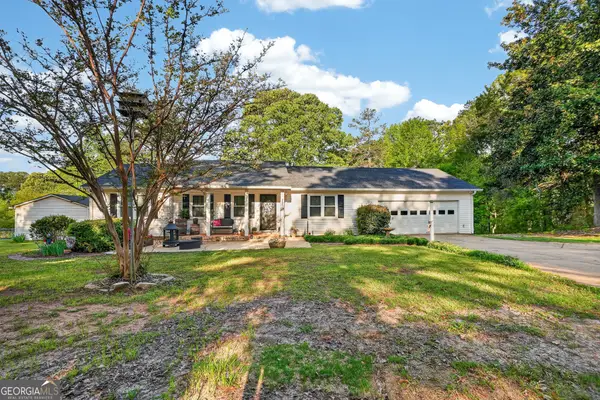 $320,000Active3 beds 3 baths2,216 sq. ft.
227 Shady Lane, Williamson, GA 30292
MLS# 10796108Listed by: eXp Realty - New
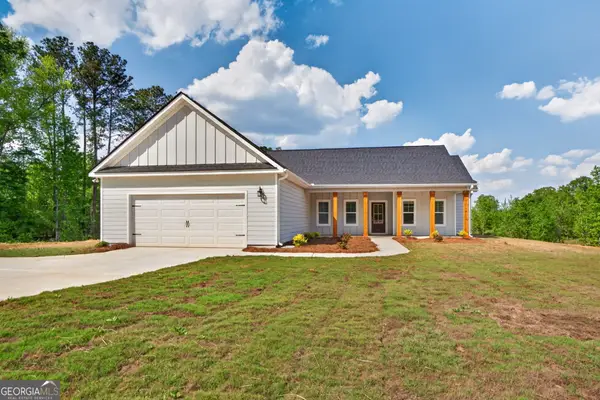 $434,900Active4 beds 3 baths2,157 sq. ft.
0 Blackmon Road #LOT 1, Williamson, GA 30292
MLS# 10796033Listed by: Chisel Mill Realty - New
 $169,000Active-- beds -- baths
440 W Williamson Road, Williamson, GA 30292
MLS# 10795161Listed by: McLeRoy Realty - New
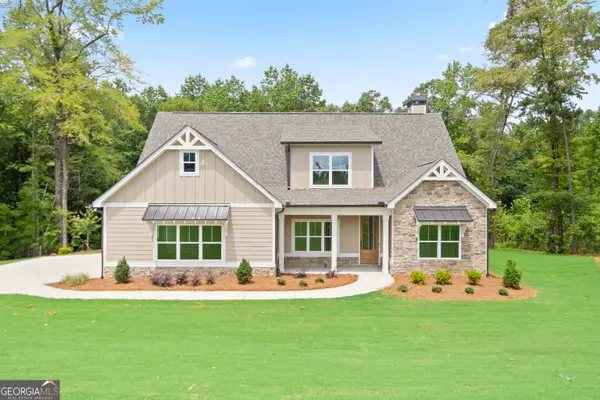 $495,000Active4 beds 3 baths2,434 sq. ft.
341 Cammie Way #LOT 45, Williamson, GA 30292
MLS# 10794684Listed by: Evergreen Turnkey Solutions


Protect your home and budget from life's surprises with an Assurant Home Warranty, backed by a partner that supports you through every step of homeownership. Explore Plans.
© 2023 - 2026 ERA Franchise Systems LLC. All rights reserved. ERA Franchise Systems LLC fully supports the principles of the Fair Housing Act and the Equal Opportunity Act. ERA, ERA Real Estate powered, and their respective logos are registered service marks of ERA Franchise Systems LLC. Each office is independently owned and operated.