
1500 Bever Avenue Se, Cedar Rapids, IA 52403
Local realty services provided by:Graf Real Estate ERA Powered
Listed by: john beardsworth, mindi white
Office: skogman realty
MLS#:2605850
Source:IA_CRAAR
Price summary
- Price:$119,000
- Price per sq. ft.:$81.73
About this home
This inviting two-story home offers a comfortable layout with three bedrooms, one full bath, and plenty of natural light throughout. The main level features welcoming living and dining spaces along with a functional kitchen (stovetop/oven, refrigerator, hood vent-2024) offering generous cabinet and counter space.
The full basement (washer/dryer 2024) provides additional storage and flexibility. Outside, you’ll appreciate the fenced yard and convenient off-street parking.
Recent improvements include newer windows and a durable metal roof, adding efficiency and peace of mind. Central air, forced-air heat, and a convenient location near Beaver Park round out this affordable, move-in-ready home.
Contact an agent
Home facts
- Year built:1910
- Listing ID #:2605850
- Added:1 day(s) ago
- Updated:August 19, 2026 at 05:47 PM
Rooms and interior
- Bedrooms:3
- Total bathrooms:1
- Full bathrooms:1
- Kitchen Description:Dishwasher, Disposal, Microwave, Range, Refrigerator
- Basement:Yes
- Basement Description:Full
- Living area:1,456 sq. ft.
Heating and cooling
- Heating:Gas
- Central air:Yes
Structure and exterior
- Year built:1910
- Building area:1,456 sq. ft.
- Lot area:0.05 Acres
- Construction Materials:Frame
- Exterior Features:Deck, Fence
- Levels:2 Story
Schools
- High school:Washington
- Middle school:McKinley
- Elementary school:Johnson
Utilities
- Water:Public
Finances and disclosures
- Price:$119,000
- Price per sq. ft.:$81.73
- Tax amount:$1,390
Features and amenities
- Laundry features:Dryer, Washer
New listings near 1500 Bever Avenue Se
- New
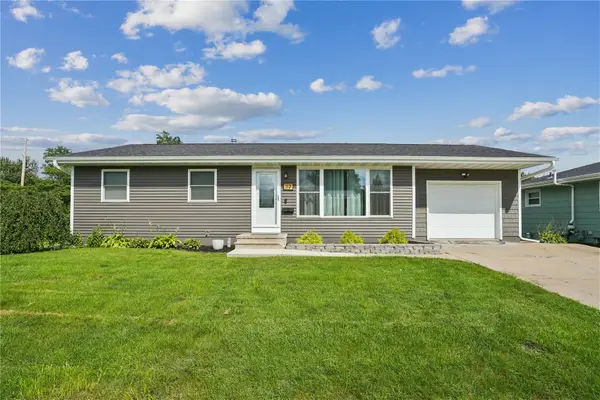 $265,000Active4 beds 3 baths1,745 sq. ft.
119 La Salle Drive Sw, Cedar Rapids, IA 52404
MLS# 2605865Listed by: KEY REALTY - New
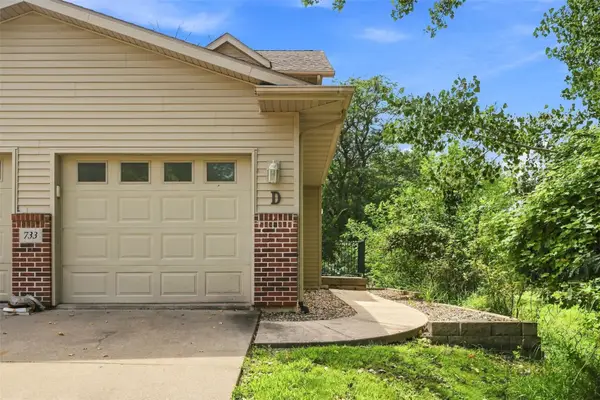 $179,000Active3 beds 2 baths1,316 sq. ft.
733 Broderick Drive Ne #D, Cedar Rapids, IA 52402
MLS# 2605862Listed by: EPIQUE REALTY - New
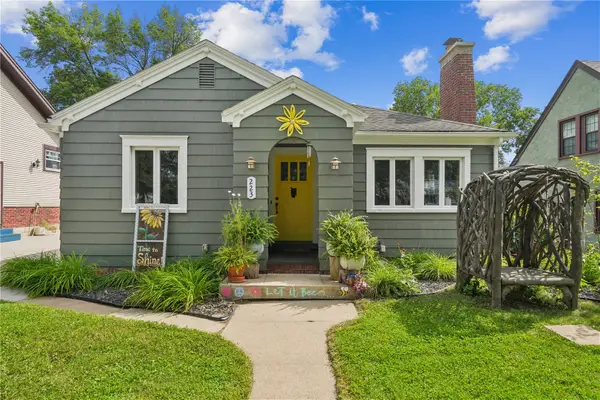 $249,900Active3 beds 2 baths1,506 sq. ft.
223 23rd St Drive Se, Cedar Rapids, IA 52403
MLS# 2605856Listed by: TWENTY40 REAL ESTATE + DEVELOPMENT - New
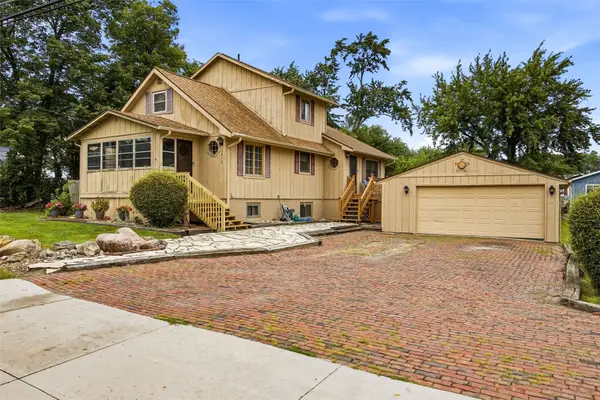 $260,000Active4 beds 3 baths2,272 sq. ft.
3812 Crestwood Drive Nw, Cedar Rapids, IA 52405
MLS# 2605858Listed by: SKOGMAN REALTY - New
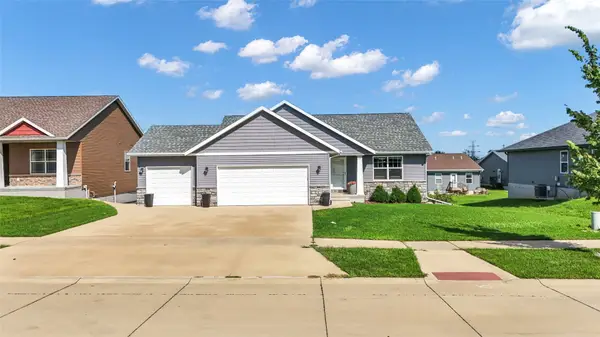 $392,000Active4 beds 3 baths2,579 sq. ft.
2923 SW James Parkway, Cedar Rapids, IA 52404
MLS# 2605860Listed by: CENTURY 21 SIGNATURE REAL ESTATE - New
 $50,000Active1 beds 1 baths650 sq. ft.
1357 Hinkley Avenue Nw, Cedar Rapids, IA 52405
MLS# 2605837Listed by: KELLER WILLIAMS LEGACY GROUP - New
 $142,000Active2 beds 1 baths1,060 sq. ft.
4520 1st Avenue Nw #E, Cedar Rapids, IA 52405
MLS# 2605835Listed by: PINNACLE REALTY LLC - New
 $1,395,000Active-- beds -- baths
1900 1st Avenue Ne, Cedar Rapids, IA 52402
MLS# 2605836Listed by: SKOGMAN REALTY COMMERCIAL - New
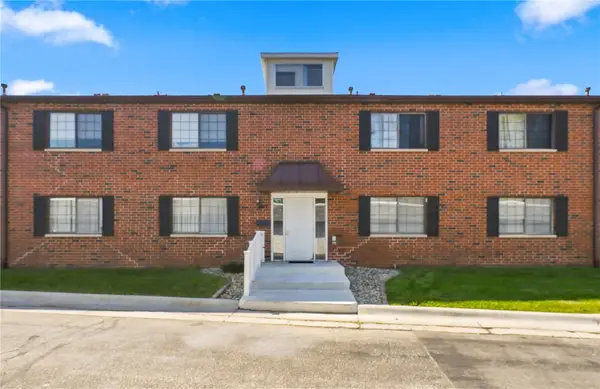 $150,000Active2 beds 2 baths1,343 sq. ft.
428 29th St Dr #5, Cedar Rapids, IA 52403
MLS# 2605821Listed by: REALTY87


Protect your home and budget from life's surprises with an Assurant Home Warranty, backed by a partner that supports you through every step of homeownership. Explore Plans.
© 2023 - 2026 ERA Franchise Systems LLC. All rights reserved. ERA Franchise Systems LLC fully supports the principles of the Fair Housing Act and the Equal Opportunity Act. ERA, ERA Real Estate powered, and their respective logos are registered service marks of ERA Franchise Systems LLC. Each office is independently owned and operated.