
1709 Pikes Peak Ct Ne #H, Cedar Rapids, IA 52402
Local realty services provided by:Graf Real Estate ERA Powered
1709 Pikes Peak Ct Ne #H,Cedar Rapids, IA 52402
$150,000
- 2 Beds
- 2 Baths
- - sq. ft.
- Condominium
- Sold
Listed by: maddie jasa
Office: skogman realty
MLS#:2604823
Source:IA_CRAAR
Sorry, we are unable to map this address
Price summary
- Price:$150,000
- Monthly HOA dues:$230
About this home
Tucked away at the end of a quiet wooded cul-de-sac, this cozy second-floor condo offers privacy, comfort, and convenience. With no upstairs neighbors and a covered balcony overlooking the trees, you'll enjoy peaceful mornings, evening wildlife sightings, and a serene place to unwind.
Inside, the updated kitchen features quartz countertops, a tile backsplash, updated plumbing fixtures, and stainless steel appliances. The spacious primary suite includes an en suite bath and an oversized walk-in closet, while a second bedroom offers the perfect setup for guests or a home office. A stackable washer and dryer add everyday convenience.
One of this condo's standout features is the attached drive-under garage and secure storage room. Unlike most units, where the storage room is located across the hall from the garage, this one connects directly to the garage, creating additional usable garage space that's perfect for a home gym, hobby area, workshop, or storing outdoor gear. Imagine parking after a day on the water, sliding your kayak into storage just steps away, heading upstairs to prepare dinner, then ending the evening with a cozy drink on the covered balcony before retreating to your peaceful primary suite. This is more than a condo—it's a lifestyle you'll love coming home to....
Contact an agent
Home facts
- Year built:1981
- Listing ID #:2604823
- Added:50 day(s) ago
- Updated:August 29, 2026 at 12:48 AM
Rooms and interior
- Bedrooms:2
- Total bathrooms:2
- Full bathrooms:2
- Rooms Total:5
- Kitchen Description:Dishwasher, Disposal, Microwave, Range, Refrigerator
- Basement:Yes
- Basement Description:Full
Heating and cooling
- Heating:Gas
- Central air:Yes
Structure and exterior
- Year built:1981
- Lot Features:Wooded
- Architectural Style:Ranch
- Construction Materials:Frame
- Levels:1 Story
Schools
- High school:Kennedy
- Middle school:Franklin
- Elementary school:Pierce
Utilities
- Water:Public
Finances and disclosures
- Price:$150,000
- Tax amount:$2,280
Features and amenities
- Laundry features:Dryer, Washer
Parking
- Parking description:Attached, Garage, Guest, Underground
- Garage:Yes
- Garage spaces:1
New listings near 1709 Pikes Peak Ct Ne #H
- New
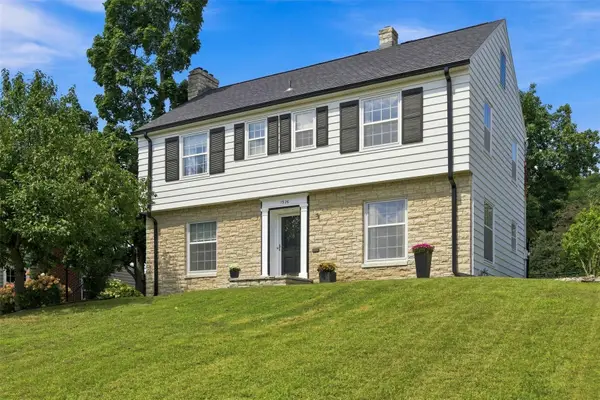 $349,500Active4 beds 3 baths2,512 sq. ft.
1926 Blake Boulevard Se, Cedar Rapids, IA 52403
MLS# 2606074Listed by: SKOGMAN REALTY - New
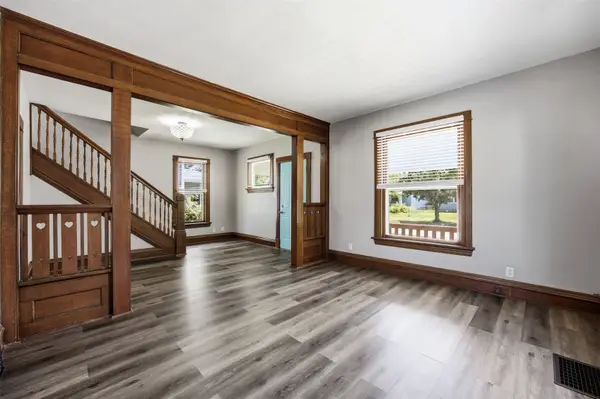 $159,900Active3 beds 1 baths1,344 sq. ft.
1546 6th Ave Se, Cedar Rapids, IA 52403
MLS# 2606079Listed by: SKOGMAN REALTY - New
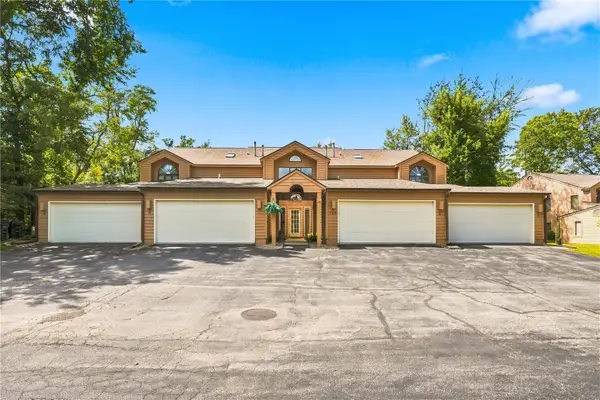 $195,000Active2 beds 2 baths1,315 sq. ft.
755 E Post Road Se #2, Cedar Rapids, IA 52403
MLS# 2605987Listed by: RUHL & RUHL REALTORS - Open Sun, 1:30 to 2:30pmNew
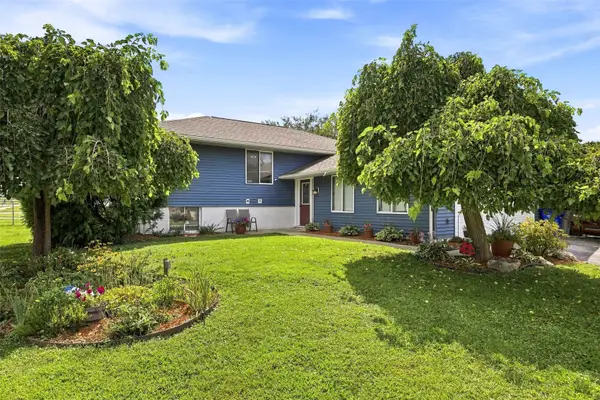 $259,900Active4 beds 2 baths2,137 sq. ft.
4801 Fruitwood Lane Nw, Cedar Rapids, IA 52405
MLS# 2606036Listed by: SKOGMAN REALTY - Open Sun, 2:30 to 4pmNew
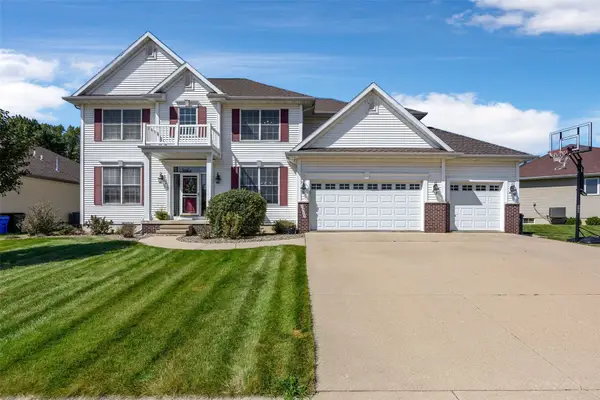 $449,000Active6 beds 5 baths3,573 sq. ft.
3915 Oak Ridge Dr Se, Cedar Rapids, IA 52403
MLS# 2606067Listed by: SKOGMAN REALTY - New
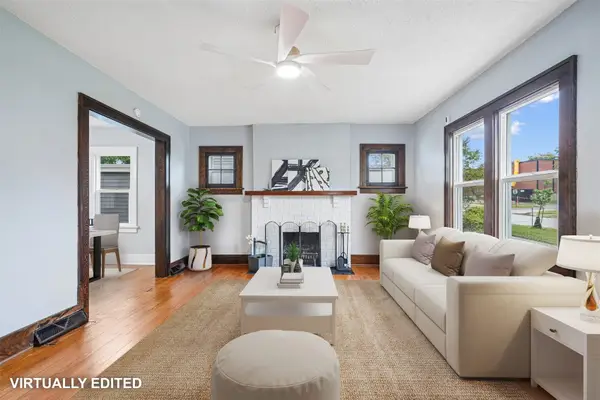 $199,975Active3 beds 2 baths1,840 sq. ft.
208 24th Street Ne, Cedar Rapids, IA 52402
MLS# 2606070Listed by: RE/MAX CONCEPTS - New
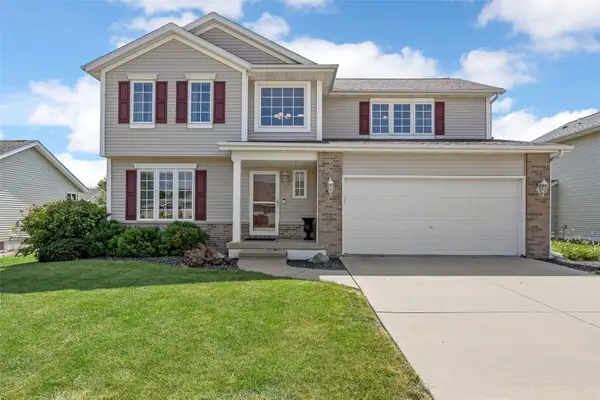 $319,000Active3 beds 3 baths2,334 sq. ft.
729 74th Street Ne, Cedar Rapids, IA 52402
MLS# 2606078Listed by: KELLER WILLIAMS LEGACY GROUP 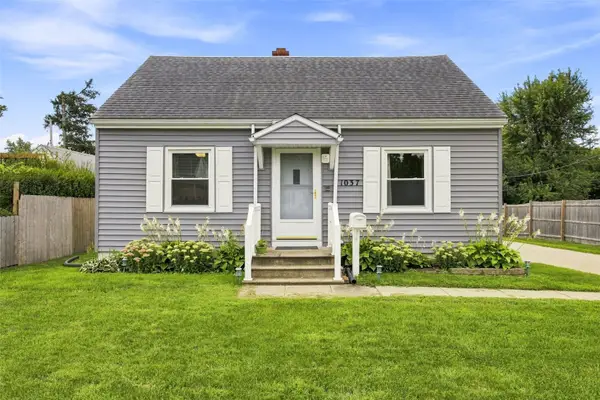 $200,000Pending4 beds 2 baths1,346 sq. ft.
1037 Staub Court Ne, Cedar Rapids, IA 52404
MLS# 2606057Listed by: LEPIC-KROEGER, REALTORS- Open Sat, 11am to 1pmNew
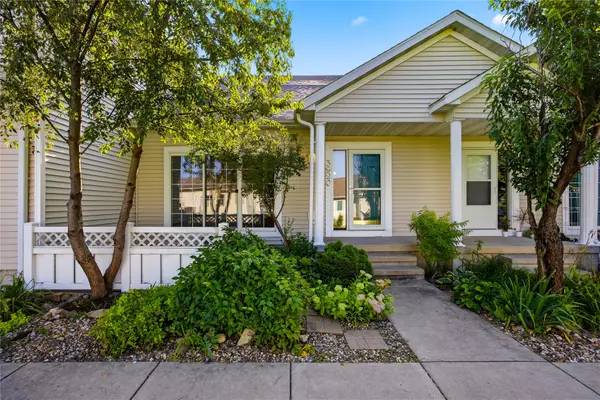 $219,000Active3 beds 3 baths1,724 sq. ft.
3920 SW Waterview Court Sw #3, Cedar Rapids, IA 52404
MLS# 2606061Listed by: SKOGMAN REALTY - Open Sun, 12 to 1:30pmNew
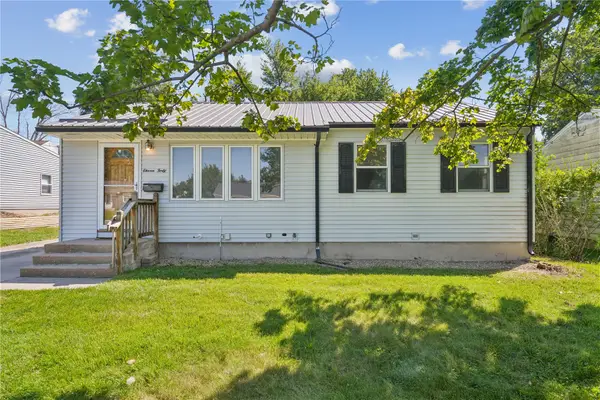 $214,990Active3 beds 2 baths1,628 sq. ft.
1140 Crestview Dr Se, Cedar Rapids, IA 52403
MLS# 2605994Listed by: REALTY87


Protect your home and budget from life's surprises with an Assurant Home Warranty, backed by a partner that supports you through every step of homeownership. Explore Plans.
© 2023 - 2026 ERA Franchise Systems LLC. All rights reserved. ERA Franchise Systems LLC fully supports the principles of the Fair Housing Act and the Equal Opportunity Act. ERA, ERA Real Estate powered, and their respective logos are registered service marks of ERA Franchise Systems LLC. Each office is independently owned and operated.