
172 NW Sunrise, Cedar Rapids, IA 52405
Local realty services provided by:Graf Real Estate ERA Powered
Upcoming open houses
- Sun, Aug 1610:30 am - 11:30 am
Listed by: gabrielle hardin
Office: century 21 signature real estate
MLS#:2605787
Source:IA_CRAAR
Price summary
- Price:$239,500
- Price per sq. ft.:$132.76
About this home
This beautiful ranch home in Cedar Rapids is sure to attract attention and won't be on the market for long! Numerous updates have been completed, including a renovated kitchen, new flooring, and a newly finished basement that features a spacious non-conforming bedroom, among other enhancements. Notable features include a stunning wood-burning fireplace on the main floor, perfect for cozy evenings, as well as main floor laundry hookups for added convenience. The property also offers a generously sized fenced yard and an extra-deep attached garage. To fully appreciate all that this home has to offer, we invite you to come see it for yourself! Please note sellers are offering a 1-year home warranty.
Contact an agent
Home facts
- Year built:1966
- Listing ID #:2605787
- Added:1 day(s) ago
- Updated:August 14, 2026 at 10:51 PM
Rooms and interior
- Bedrooms:4
- Total bathrooms:3
- Full bathrooms:1
- Half bathrooms:2
- Kitchen Description:Dishwasher, Microwave, Range, Refrigerator
- Basement:Yes
- Basement Description:Concrete
- Living area:1,804 sq. ft.
Heating and cooling
- Central air:Yes
Structure and exterior
- Year built:1966
- Building area:1,804 sq. ft.
- Lot area:0.23 Acres
- Architectural Style:Ranch
- Exterior Features:Patio
- Levels:1 Story
Schools
- High school:Jefferson
- Middle school:Roosevelt
- Elementary school:Hoover
Utilities
- Water:Public
Finances and disclosures
- Price:$239,500
- Price per sq. ft.:$132.76
- Tax amount:$3,704
Features and amenities
- Laundry features:Dryer, Washer
Parking
- Parking description:Garage
- Garage:Yes
- Garage spaces:1
New listings near 172 NW Sunrise
- New
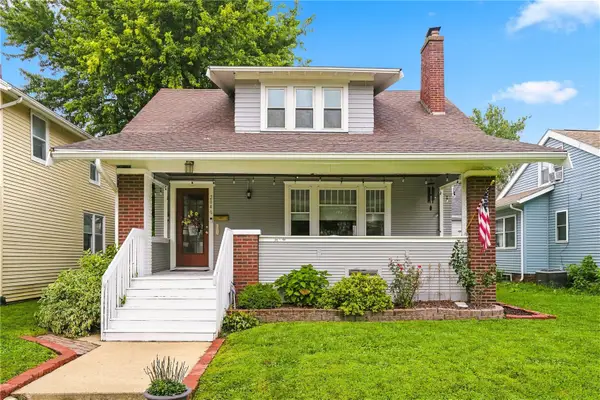 $184,990Active4 beds 2 baths1,925 sq. ft.
2046 Washington Avenue Se, Cedar Rapids, IA 52403
MLS# 2605647Listed by: REALTY87 - New
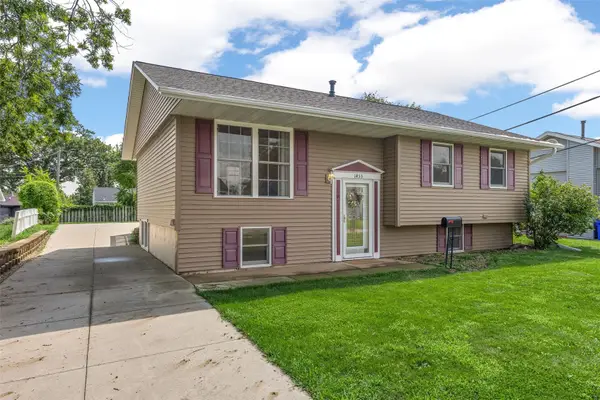 $220,000Active3 beds 2 baths1,816 sq. ft.
1433 Pawnee Drive Nw, Cedar Rapids, IA 52405
MLS# 2605788Listed by: RE/MAX CONCEPTS - New
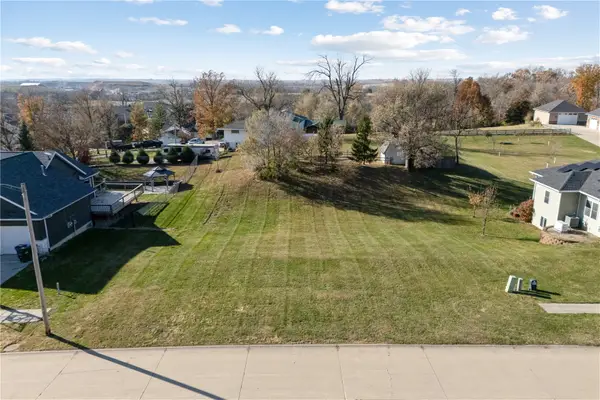 $72,500Active-- beds -- baths
1722 Gardner Drive Nw, Cedar Rapids, IA 52405
MLS# 2605791Listed by: SKOGMAN REALTY - New
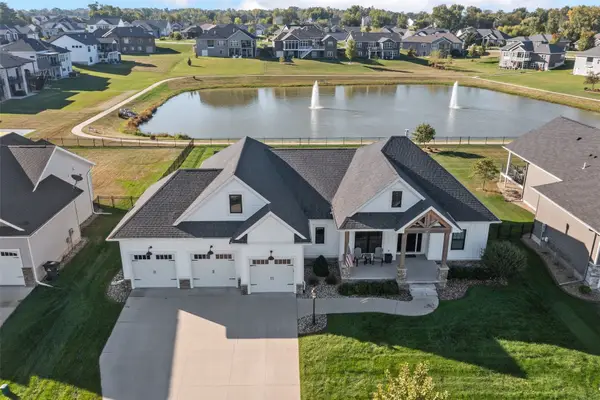 $694,000Active3 beds 2 baths2,125 sq. ft.
6101 Michael Drive Ne, Cedar Rapids, IA 52411
MLS# 2605492Listed by: SKOGMAN REALTY - New
 $120,000Active3 beds 1 baths1,517 sq. ft.
916 B Ave Nw, Cedar Rapids, IA 52405
MLS# 2605555Listed by: SKOGMAN REALTY - New
 $215,000Active3 beds 3 baths2,068 sq. ft.
1721 Applewood Place Ne #D, Cedar Rapids, IA 52402
MLS# 2605763Listed by: REALTY87 - New
 $265,000Active3 beds 2 baths1,600 sq. ft.
3855 Tomahawk Trail Se, Cedar Rapids, IA 52403
MLS# 2605781Listed by: RE/MAX CONCEPTS - Open Sun, 3 to 4:30pmNew
 $200,000Active3 beds 1 baths1,392 sq. ft.
1050 27th St Ne, Cedar Rapids, IA 52402
MLS# 2605677Listed by: REALTY87 - New
 $219,000Active3 beds 3 baths1,378 sq. ft.
159 Woodstone Ln Sw, Cedar Rapids, IA 52404
MLS# 2605779Listed by: PINNACLE REALTY LLC


Protect your home and budget from life's surprises with an Assurant Home Warranty, backed by a partner that supports you through every step of homeownership. Explore Plans.
© 2023 - 2026 ERA Franchise Systems LLC. All rights reserved. ERA Franchise Systems LLC fully supports the principles of the Fair Housing Act and the Equal Opportunity Act. ERA, ERA Real Estate powered, and their respective logos are registered service marks of ERA Franchise Systems LLC. Each office is independently owned and operated.