
1821 Ridgewood Terrace Se, Cedar Rapids, IA 52403
Local realty services provided by:Graf Real Estate ERA Powered
1821 Ridgewood Terrace Se,Cedar Rapids, IA 52403
$169,900
- 3 Beds
- 1 Baths
- - sq. ft.
- Single family
- Sold
Listed by: jean perkins
Office: skogman realty
MLS#:2508205
Source:IA_CRAAR
Sorry, we are unable to map this address
Price summary
- Price:$169,900
About this home
Accepted offer Still available for showings for backup offers until contingencies are released Updated historic home on a quiet cul-de-sac. Newer kitchen and a stunning new bath elevate this property. Hardwood floors throughout, with a newer furnace, roof and air. All of the inspections have been completed and there is new radon system in place and over $1,600 in electrical upgrades. Sold "as is" but buyer may inspect and cancel if any major deficiencies are found. Owner is licenced realtor in the state of Iowa
Contact an agent
Home facts
- Year built:1910
- Listing ID #:2508205
- Added:336 day(s) ago
- Updated:February 11, 2026 at 07:21 AM
Rooms and interior
- Bedrooms:3
- Total bathrooms:1
- Full bathrooms:1
- Kitchen Description:Dishwasher, Range, Refrigerator
- Basement:Yes
- Basement Description:Full
Heating and cooling
- Heating:Gas
- Central air:Yes
Structure and exterior
- Year built:1910
- Construction Materials:Frame
- Exterior Features:Fence, Patio
Schools
- High school:Washington
- Middle school:McKinley
- Elementary school:Johnson
Utilities
- Water:Public
Finances and disclosures
- Price:$169,900
- Tax amount:$2,405
Features and amenities
- Laundry features:Dryer, Washer
Parking
- Parking description:Detached, Garage
- Garage:Yes
- Garage spaces:1
New listings near 1821 Ridgewood Terrace Se
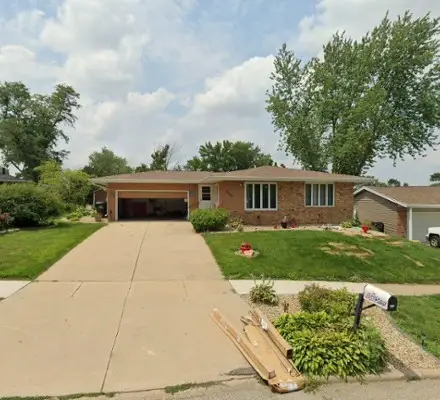 $250,000Pending4 beds 2 baths2,062 sq. ft.
6605 Kent Drive Ne, Cedar Rapids, IA 52402
MLS# 2606090Listed by: PINNACLE REALTY LLC- New
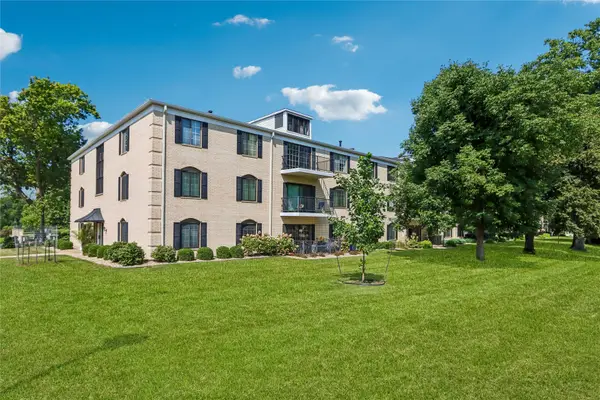 $125,000Active2 beds 2 baths1,276 sq. ft.
150 Thompson Drive Se #224, Cedar Rapids, IA 52403
MLS# 2606150Listed by: RUHL & RUHL REALTORS - New
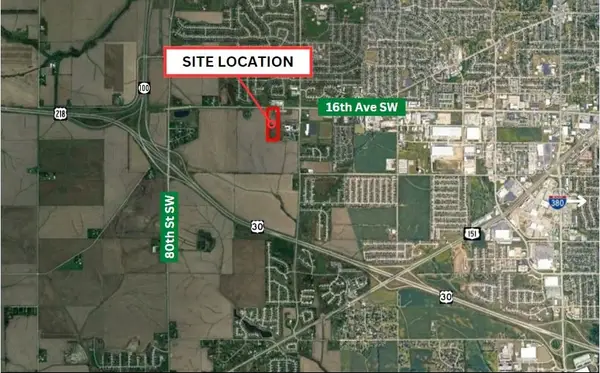 $1,250,000Active-- beds -- baths
0 16th Avenue Sw, Cedar Rapids, IA 52404
MLS# 2606152Listed by: Q4 REAL ESTATE - New
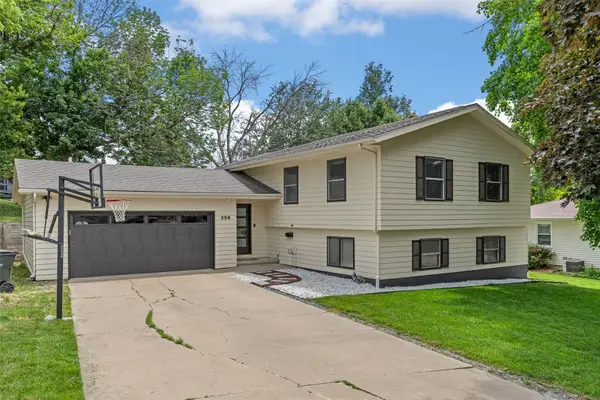 $315,000Active4 beds 4 baths2,078 sq. ft.
358 31st Street Se, Cedar Rapids, IA 52403
MLS# 2606142Listed by: SKOGMAN REALTY - New
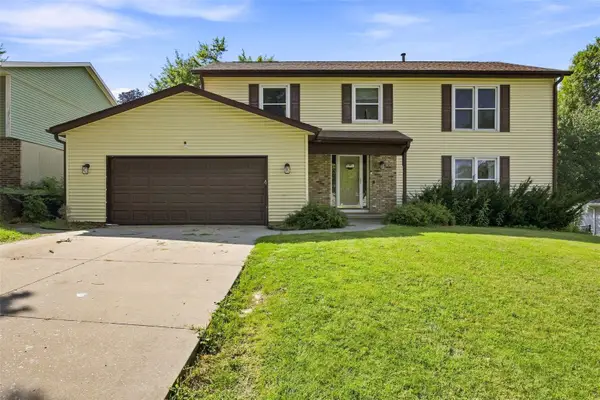 $294,000Active4 beds 3 baths2,660 sq. ft.
6921 Larkwood Drive Ne, Cedar Rapids, IA 52402
MLS# 2606148Listed by: PINNACLE REALTY LLC - New
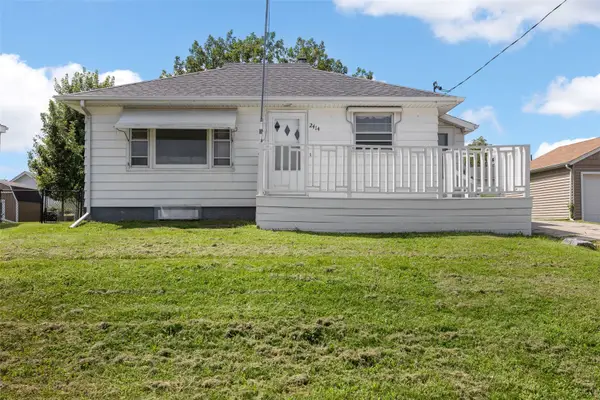 $157,500Active2 beds 2 baths1,232 sq. ft.
2414 Bowling Street Sw, Cedar Rapids, IA 52404
MLS# 2606075Listed by: SKOGMAN REALTY - New
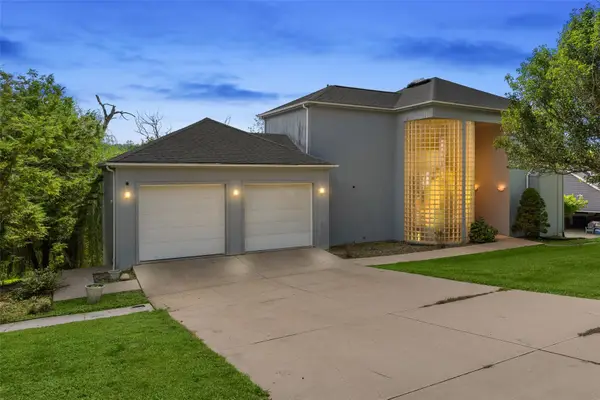 $385,000Active4 beds 4 baths3,189 sq. ft.
4315 Pioneer Trl Se, Cedar Rapids, IA 52403
MLS# 2606136Listed by: SKOGMAN REALTY - New
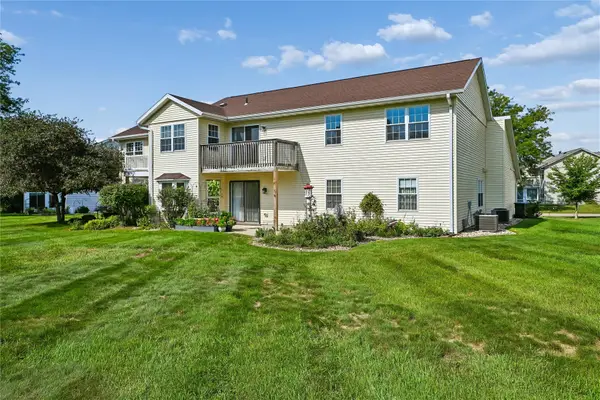 $139,500Active2 beds 2 baths1,147 sq. ft.
4019 Summerfield Lane #C, Cedar Rapids, IA 52402
MLS# 2605955Listed by: RUHL & RUHL REALTORS - New
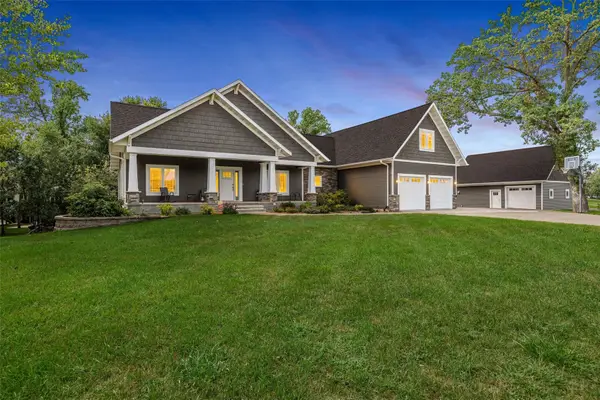 $849,950Active6 beds 5 baths4,666 sq. ft.
5001 Dewees Court, Cedar Rapids, IA 52411
MLS# 2606132Listed by: RE/MAX CONCEPTS - New
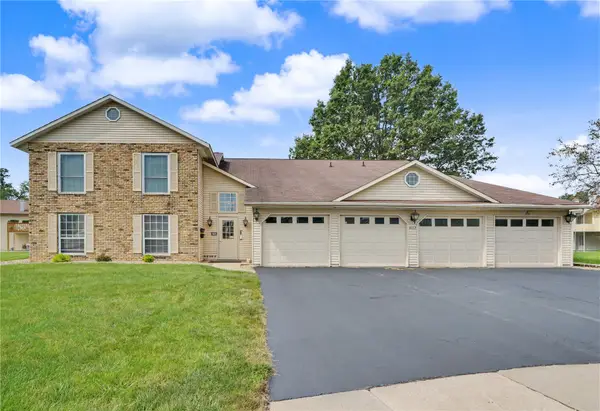 Listed by ERA$159,950Active3 beds 2 baths1,316 sq. ft.
4117 Lexington Ct Ne #A, Cedar Rapids, IA 52402
MLS# 2606133Listed by: GRAF REAL ESTATE, ERA POWERED


Protect your home and budget from life's surprises with an Assurant Home Warranty, backed by a partner that supports you through every step of homeownership. Explore Plans.
© 2023 - 2026 ERA Franchise Systems LLC. All rights reserved. ERA Franchise Systems LLC fully supports the principles of the Fair Housing Act and the Equal Opportunity Act. ERA, ERA Real Estate powered, and their respective logos are registered service marks of ERA Franchise Systems LLC. Each office is independently owned and operated.