
1930 Cach Lane Sw, Cedar Rapids, IA 52404
Local realty services provided by:Graf Real Estate ERA Powered
Listed by: sandra koshatka
Office: pinnacle realty llc.
MLS#:2607349
Source:IA_CRAAR
Price summary
- Price:$245,000
- Price per sq. ft.:$133.73
About this home
Home is located on a cul de sac, new paint throughout home as well as new carpet on stairs, upstairs and lower level, this home also has another lower level for plenty of storage unlike some split level floor plans that don't have that extra lower level. If you need a 4 bedroom home this may be the home you are looking for, it has been taken care of and has a lot to offer. The backyard is fenced, flat and has a little extra surprise with a nice sitting area out back to enjoy those summer and fall days/nights.
Contact an agent
Home facts
- Year built:1959
- Listing ID #:2607349
- Added:1 day(s) ago
- Updated:October 21, 2026 at 04:52 PM
Rooms and interior
- Bedrooms:4
- Total bathrooms:2
- Full bathrooms:2
- Kitchen Description:Dishwasher, Disposal, Microwave, Range, Refrigerator
- Basement:Yes
- Basement Description:Full
- Living area:1,832 sq. ft.
Heating and cooling
- Heating:Gas
- Central air:Yes
Structure and exterior
- Year built:1959
- Building area:1,832 sq. ft.
- Lot area:0.22 Acres
- Construction Materials:Brick, Frame
- Exterior Features:Fence
Schools
- High school:Jefferson
- Middle school:Wilson
- Elementary school:Wilson
Utilities
- Water:Public
Finances and disclosures
- Price:$245,000
- Price per sq. ft.:$133.73
- Tax amount:$3,512
Parking
- Parking description:Detached, Garage
- Garage:Yes
- Garage spaces:2
New listings near 1930 Cach Lane Sw
- New
 $318,500Active3 beds 4 baths2,137 sq. ft.
3509 Falcon View Sw, Cedar Rapids, IA 52404
MLS# 2607330Listed by: PINNACLE REALTY LLC - New
 $175,000Active2 beds 1 baths1,563 sq. ft.
1842 Ellis Boulevard Nw, Cedar Rapids, IA 52405
MLS# 2607350Listed by: SKOGMAN REALTY COMMERCIAL - New
 $230,000Active3 beds 3 baths2,070 sq. ft.
3765 37th Avenue Sw, Cedar Rapids, IA 52404
MLS# 2607354Listed by: RE/MAX CONCEPTS - New
 $115,000Active2 beds 2 baths1,340 sq. ft.
2920 Towne House Drive Ne #B, Cedar Rapids, IA 52402
MLS# 2607192Listed by: REALTY87 - New
 $365,000Active4 beds 3 baths2,221 sq. ft.
413 Rockvalley Dr Sw, Cedar Rapids, IA 52404
MLS# 2606407Listed by: RE/MAX CONCEPTS - New
 $155,000Active2 beds 2 baths1,340 sq. ft.
4450 Westchester Dr #B, Cedar Rapids, IA 52402
MLS# 2607327Listed by: PINNACLE REALTY LLC 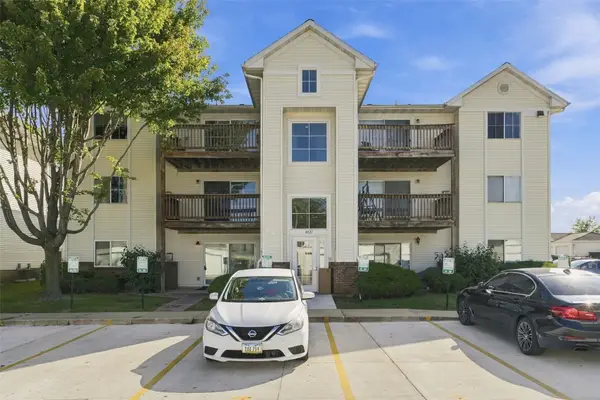 $102,000Active2 beds 1 baths900 sq. ft.
4627 1st Avenue Sw #11, Cedar Rapids, IA 52404
MLS# 2606710Listed by: EPIQUE REALTY- New
 $129,000Active2 beds 1 baths772 sq. ft.
115 27th St Dr, Cedar Rapids, IA 52403
MLS# 2607323Listed by: REALTY87 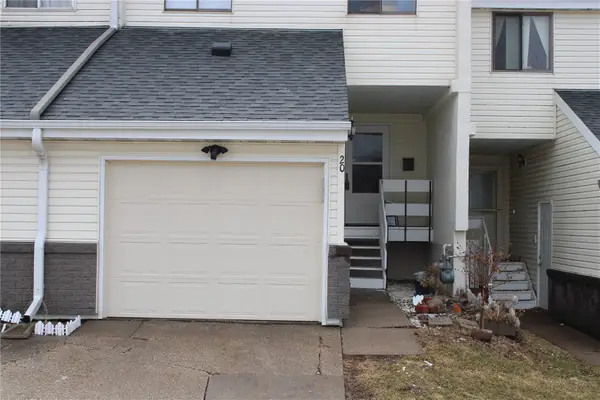 $110,000Active3 beds 3 baths1,238 sq. ft.
51 29th Ave Dr Sw #20, Cedar Rapids, IA 52404
MLS# 2601524Listed by: PRK WILLIAMS REALTY


Protect your home and budget from life's surprises with an Assurant Home Warranty, backed by a partner that supports you through every step of homeownership. Explore Plans.
© 2023 - 2026 ERA Franchise Systems LLC. All rights reserved. ERA Franchise Systems LLC fully supports the principles of the Fair Housing Act and the Equal Opportunity Act. ERA, ERA Real Estate powered, and their respective logos are registered service marks of ERA Franchise Systems LLC. Each office is independently owned and operated.