
3509 Falcon View Sw, Cedar Rapids, IA 52404
Local realty services provided by:Graf Real Estate ERA Powered
Listed by: jerome edwards
Office: pinnacle realty llc.
MLS#:2607330
Source:IA_CRAAR
Price summary
- Price:$318,500
- Price per sq. ft.:$149.04
About this home
Picture coming home to a fully fenced backyard, a heated garage, and a stacked stone gas fireplace waiting on cold Iowa nights. This 3 bed, 3.5 bath SW Cedar Rapids home in the College Community School District gives you room to grow without giving up comfort. Durable LVP flows through the kitchen, living and dining areas, so everyday life stays easy to keep clean. The big-ticket items are already done: roof replaced in 2020 with new blown-in insulation, plus several new front windows. Laundry hookups on the main floor AND in the lower level give you flexibility, and the finished lower level with a full bath adds space for guests, play or a home office. The heated 2-stall garage makes winter mornings simple, and the huge shed holds every mower, bike and tool. Homes this move-in ready are worth seeing early. Schedule your private showing today and see how easily you could call this one home.
Contact an agent
Home facts
- Year built:1999
- Listing ID #:2607330
- Added:1 day(s) ago
- Updated:October 21, 2026 at 04:52 PM
Rooms and interior
- Bedrooms:3
- Total bathrooms:4
- Full bathrooms:3
- Half bathrooms:1
- Kitchen Description:Dishwasher, Disposal, Microwave, Range, Refrigerator
- Basement:Yes
- Basement Description:Full
- Living area:2,137 sq. ft.
Heating and cooling
- Central air:Yes
Structure and exterior
- Year built:1999
- Building area:2,137 sq. ft.
- Lot area:0.22 Acres
- Construction Materials:Frame
- Exterior Features:Patio
- Levels:2 Story
Schools
- High school:College Comm
- Middle school:College Comm
- Elementary school:College Comm
Utilities
- Water:Public
Finances and disclosures
- Price:$318,500
- Price per sq. ft.:$149.04
- Tax amount:$4,959
Features and amenities
- Laundry features:Dryer, Washer
Parking
- Parking description:Attached, Garage
- Garage:Yes
- Garage spaces:2
New listings near 3509 Falcon View Sw
- New
 $245,000Active4 beds 2 baths1,832 sq. ft.
1930 Cach Lane Sw, Cedar Rapids, IA 52404
MLS# 2607349Listed by: PINNACLE REALTY LLC - New
 $175,000Active2 beds 1 baths1,563 sq. ft.
1842 Ellis Boulevard Nw, Cedar Rapids, IA 52405
MLS# 2607350Listed by: SKOGMAN REALTY COMMERCIAL - New
 $230,000Active3 beds 3 baths2,070 sq. ft.
3765 37th Avenue Sw, Cedar Rapids, IA 52404
MLS# 2607354Listed by: RE/MAX CONCEPTS - New
 $115,000Active2 beds 2 baths1,340 sq. ft.
2920 Towne House Drive Ne #B, Cedar Rapids, IA 52402
MLS# 2607192Listed by: REALTY87 - New
 $365,000Active4 beds 3 baths2,221 sq. ft.
413 Rockvalley Dr Sw, Cedar Rapids, IA 52404
MLS# 2606407Listed by: RE/MAX CONCEPTS - New
 $155,000Active2 beds 2 baths1,340 sq. ft.
4450 Westchester Dr #B, Cedar Rapids, IA 52402
MLS# 2607327Listed by: PINNACLE REALTY LLC 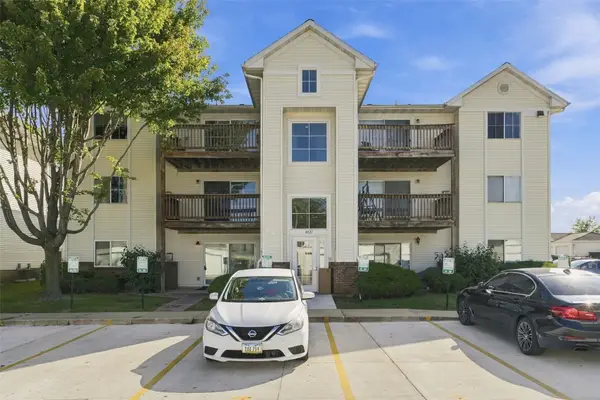 $102,000Active2 beds 1 baths900 sq. ft.
4627 1st Avenue Sw #11, Cedar Rapids, IA 52404
MLS# 2606710Listed by: EPIQUE REALTY- New
 $129,000Active2 beds 1 baths772 sq. ft.
115 27th St Dr, Cedar Rapids, IA 52403
MLS# 2607323Listed by: REALTY87 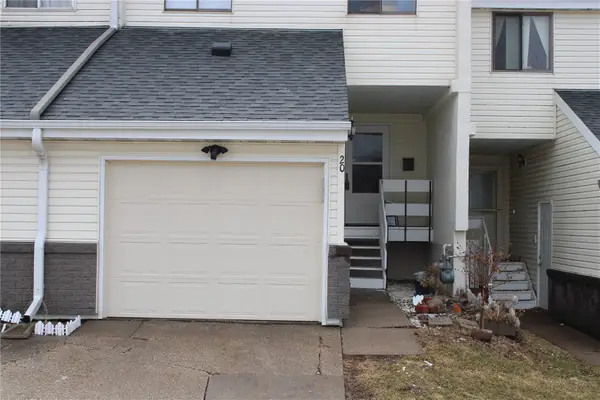 $110,000Active3 beds 3 baths1,238 sq. ft.
51 29th Ave Dr Sw #20, Cedar Rapids, IA 52404
MLS# 2601524Listed by: PRK WILLIAMS REALTY


Protect your home and budget from life's surprises with an Assurant Home Warranty, backed by a partner that supports you through every step of homeownership. Explore Plans.
© 2023 - 2026 ERA Franchise Systems LLC. All rights reserved. ERA Franchise Systems LLC fully supports the principles of the Fair Housing Act and the Equal Opportunity Act. ERA, ERA Real Estate powered, and their respective logos are registered service marks of ERA Franchise Systems LLC. Each office is independently owned and operated.