
2920 Towne House Drive Ne #B, Cedar Rapids, IA 52402
Local realty services provided by:Graf Real Estate ERA Powered
2920 Towne House Drive Ne #B,Cedar Rapids, IA 52402
$115,000
- 2 Beds
- 2 Baths
- 1,340 sq. ft.
- Condominium
- Active
Listed by: amanda brant
Office: realty87
MLS#:2607192
Source:IA_CRAAR
Price summary
- Price:$115,000
- Price per sq. ft.:$85.82
- Monthly HOA dues:$235
About this home
Price below assessed value! Main-level condo featuring a living room with sliders to a covered patio overlooking greenspace with no neighbors behind. Includes a formal dining room, kitchen with breakfast bar and space for a small table, primary suite with walk-in closet and full bath, additional bedroom and full bath, and in-unit laundry. Also features a secured exterior storage closet and attached one-car garage. HOA prohibits rentals and allows one cat or dog up to 30 lbs with board approval. Estate sale being sold “as is,” with no seller repairs; inspections are for buyer’s informational purposes only. Buyers using financing should verify with their lender that the property can be financed without flooring. HOA dues are $235 a month with a $500 start-up fee. Seller will accept bids through Monday, October 26, at noon, with a decision within 24 hours. https://lexingtoneastseventh.gogladly.com
Contact an agent
Home facts
- Year built:1994
- Listing ID #:2607192
- Added:1 day(s) ago
- Updated:October 21, 2026 at 04:17 PM
Rooms and interior
- Bedrooms:2
- Total bathrooms:2
- Full bathrooms:2
- Rooms Total:5
- Kitchen Description:Dishwasher, Range, Refrigerator
- Living area:1,340 sq. ft.
Heating and cooling
- Heating:Gas
- Central air:Yes
Structure and exterior
- Year built:1994
- Building area:1,340 sq. ft.
- Architectural Style:Ranch
- Construction Materials:Frame
- Exterior Features:Patio
- Foundation Description:Slab
- Levels:1 Story
Schools
- High school:Kennedy
- Middle school:Franklin
- Elementary school:Pierce
Utilities
- Water:Public
Finances and disclosures
- Price:$115,000
- Price per sq. ft.:$85.82
- Tax amount:$2,582
Parking
- Parking description:Attached, Garage
- Garage:Yes
- Garage spaces:1
New listings near 2920 Towne House Drive Ne #B
- New
 $318,500Active3 beds 4 baths2,137 sq. ft.
3509 Falcon View Sw, Cedar Rapids, IA 52404
MLS# 2607330Listed by: PINNACLE REALTY LLC - New
 $245,000Active4 beds 2 baths1,832 sq. ft.
1930 Cach Lane Sw, Cedar Rapids, IA 52404
MLS# 2607349Listed by: PINNACLE REALTY LLC - New
 $175,000Active2 beds 1 baths1,563 sq. ft.
1842 Ellis Boulevard Nw, Cedar Rapids, IA 52405
MLS# 2607350Listed by: SKOGMAN REALTY COMMERCIAL - New
 $230,000Active3 beds 3 baths2,070 sq. ft.
3765 37th Avenue Sw, Cedar Rapids, IA 52404
MLS# 2607354Listed by: RE/MAX CONCEPTS - New
 $365,000Active4 beds 3 baths2,221 sq. ft.
413 Rockvalley Dr Sw, Cedar Rapids, IA 52404
MLS# 2606407Listed by: RE/MAX CONCEPTS - New
 $155,000Active2 beds 2 baths1,340 sq. ft.
4450 Westchester Dr #B, Cedar Rapids, IA 52402
MLS# 2607327Listed by: PINNACLE REALTY LLC 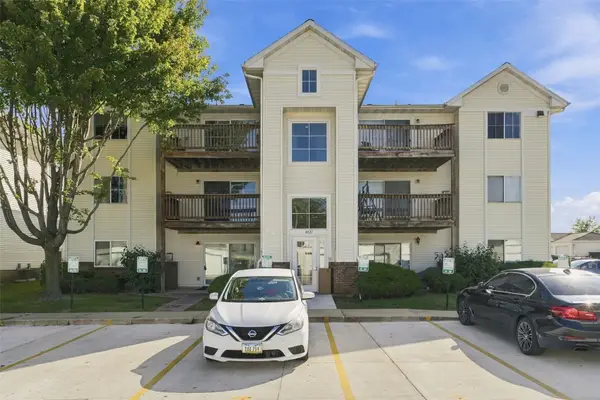 $102,000Active2 beds 1 baths900 sq. ft.
4627 1st Avenue Sw #11, Cedar Rapids, IA 52404
MLS# 2606710Listed by: EPIQUE REALTY- New
 $129,000Active2 beds 1 baths772 sq. ft.
115 27th St Dr, Cedar Rapids, IA 52403
MLS# 2607323Listed by: REALTY87 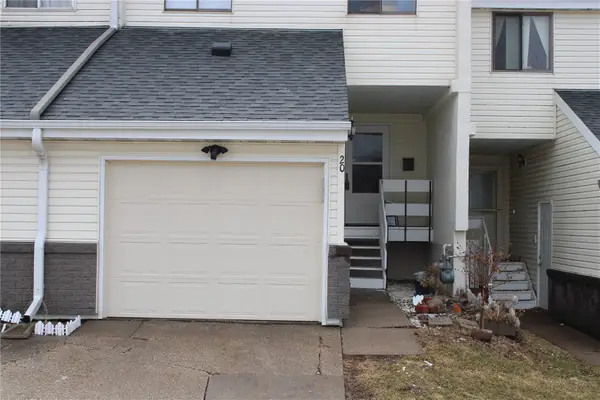 $110,000Active3 beds 3 baths1,238 sq. ft.
51 29th Ave Dr Sw #20, Cedar Rapids, IA 52404
MLS# 2601524Listed by: PRK WILLIAMS REALTY


Protect your home and budget from life's surprises with an Assurant Home Warranty, backed by a partner that supports you through every step of homeownership. Explore Plans.
© 2023 - 2026 ERA Franchise Systems LLC. All rights reserved. ERA Franchise Systems LLC fully supports the principles of the Fair Housing Act and the Equal Opportunity Act. ERA, ERA Real Estate powered, and their respective logos are registered service marks of ERA Franchise Systems LLC. Each office is independently owned and operated.