
3018 27th Street Sw, Cedar Rapids, IA 52404
Local realty services provided by:Graf Real Estate ERA Powered
Listed by: cory barnard
Office: skogman realty
MLS#:2605197
Source:IA_CRAAR
Price summary
- Price:$379,900
- Price per sq. ft.:$169.52
About this home
Welcome home to this great two story located in Westwind Creek neighborhood, and Prairie school district! Features 4 bedrooms, 2.5 baths, and large 3-stall garage.
The kitchen features tile backsplash, granite island and includes all kitchen appliances.
It opens into the spacious living room with a gas fireplace to keep you cozy in the winter. Step outside the sliding glass doors to a stunning deck and large backyard for entertaining.
The main level’s porcelain tile floors lead you from the open concept living areas, to an intimate formal dining room. Then, relax in the large primary suite with a jetted tub and shower.
Need a bit more space? The unfinished lower level is a perfect spot to put your custom design to life! It is stubbed in for a bathroom, has an egress window for a bedroom, and 9 ft ceilings.
Additional updates include: Newer HVAC, most windows replaced, and two water heaters.
Contact an agent
Home facts
- Year built:2005
- Listing ID #:2605197
- Added:42 day(s) ago
- Updated:September 02, 2026 at 03:47 PM
Rooms and interior
- Bedrooms:4
- Total bathrooms:3
- Full bathrooms:2
- Half bathrooms:1
- Kitchen Description:Dishwasher, Disposal, Microwave, Range, Refrigerator
- Basement:Yes
- Basement Description:Concrete, Full
- Living area:2,241 sq. ft.
Heating and cooling
- Heating:Gas
- Central air:Yes
Structure and exterior
- Year built:2005
- Building area:2,241 sq. ft.
- Lot area:0.25 Acres
- Construction Materials:Frame
- Exterior Features:Deck, Fence
- Levels:2 Story
Schools
- High school:College Comm
- Middle school:College Comm
- Elementary school:College Comm
Utilities
- Water:Public
Finances and disclosures
- Price:$379,900
- Price per sq. ft.:$169.52
- Tax amount:$6,609
Parking
- Parking description:Attached, Garage
- Garage:Yes
- Garage spaces:3
New listings near 3018 27th Street Sw
- New
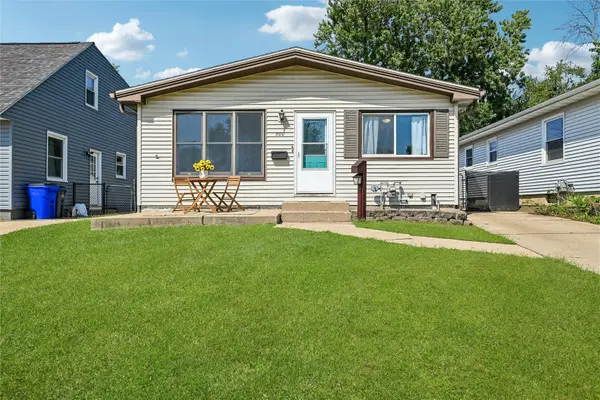 $169,900Active3 beds 2 baths1,433 sq. ft.
500 41st Street Ne, Cedar Rapids, IA 52402
MLS# 2606163Listed by: IOWA REALTY - New
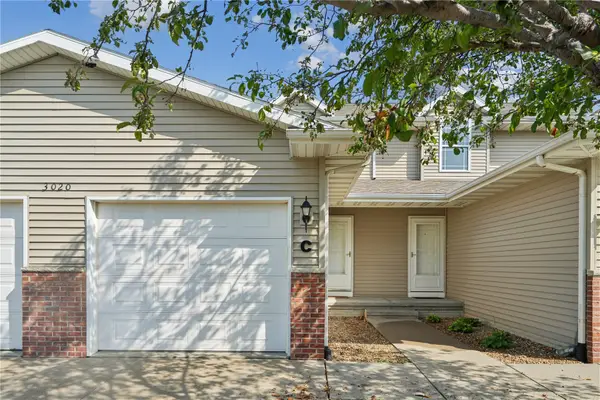 $175,000Active2 beds 2 baths1,448 sq. ft.
3020 Samuel Court Sw #C, Cedar Rapids, IA 52404
MLS# 2606134Listed by: PINNACLE REALTY LLC - Open Sun, 12:30 to 2pmNew
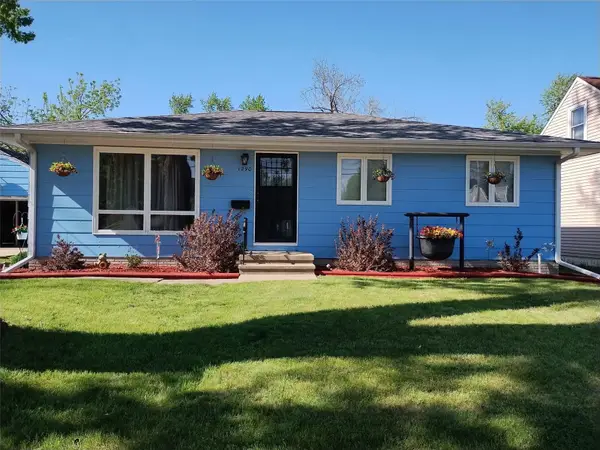 $225,000Active3 beds 2 baths1,545 sq. ft.
1290 34th, Cedar Rapids, IA 52402
MLS# 2606158Listed by: TERI GRAF REAL ESTATE TEAM - New
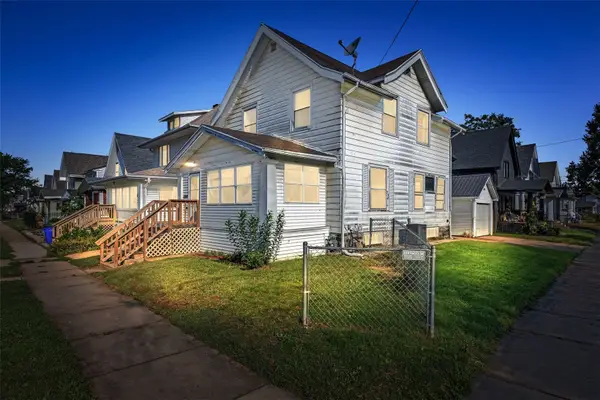 $123,000Active3 beds 2 baths1,299 sq. ft.
1624 6th Avenue Se, Cedar Rapids, IA 52402
MLS# 2605951Listed by: SKOGMAN REALTY 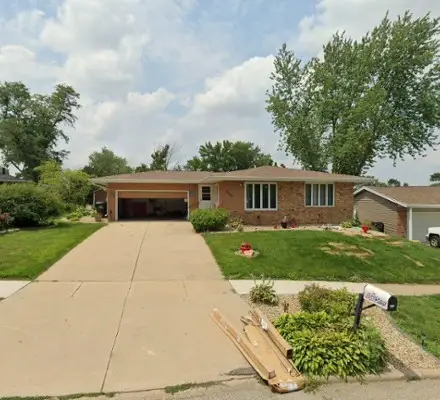 $250,000Pending4 beds 2 baths2,062 sq. ft.
6605 Kent Drive Ne, Cedar Rapids, IA 52402
MLS# 2606090Listed by: PINNACLE REALTY LLC- New
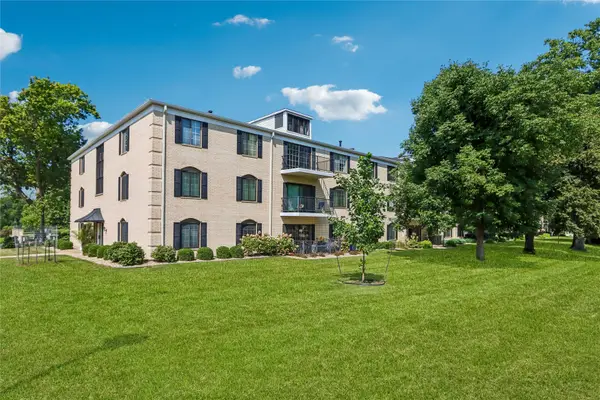 $125,000Active2 beds 2 baths1,276 sq. ft.
150 Thompson Drive Se #224, Cedar Rapids, IA 52403
MLS# 2606150Listed by: RUHL & RUHL REALTORS - New
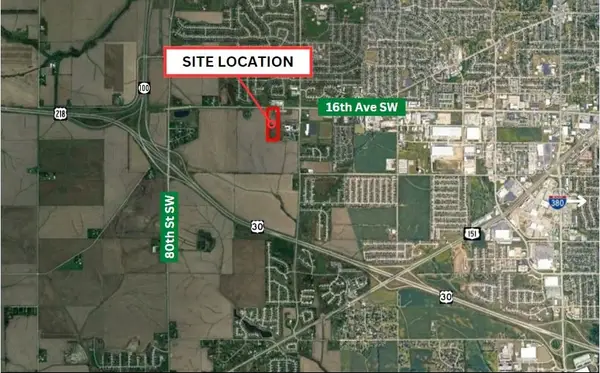 $1,250,000Active-- beds -- baths
0 16th Avenue Sw, Cedar Rapids, IA 52404
MLS# 2606152Listed by: Q4 REAL ESTATE - New
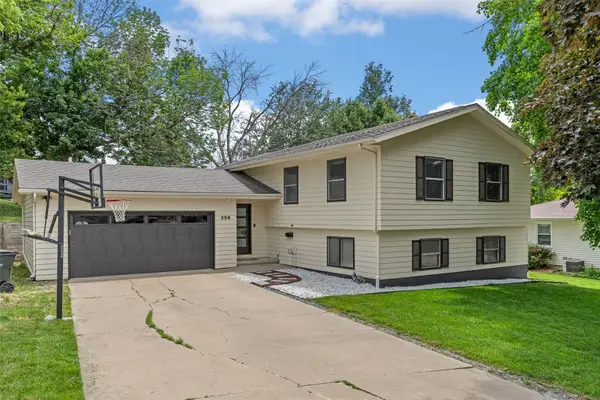 $315,000Active4 beds 4 baths2,078 sq. ft.
358 31st Street Se, Cedar Rapids, IA 52403
MLS# 2606142Listed by: SKOGMAN REALTY - New
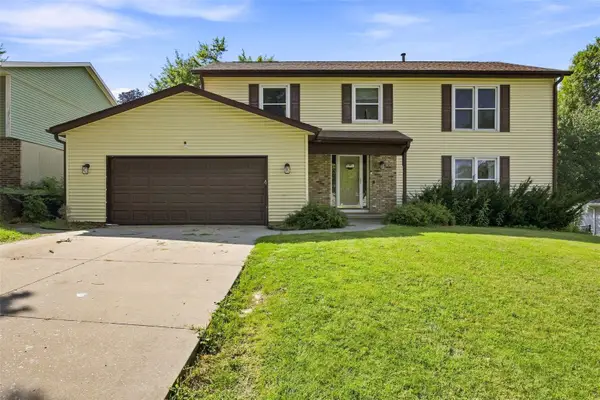 $294,000Active4 beds 3 baths2,660 sq. ft.
6921 Larkwood Drive Ne, Cedar Rapids, IA 52402
MLS# 2606148Listed by: PINNACLE REALTY LLC - New
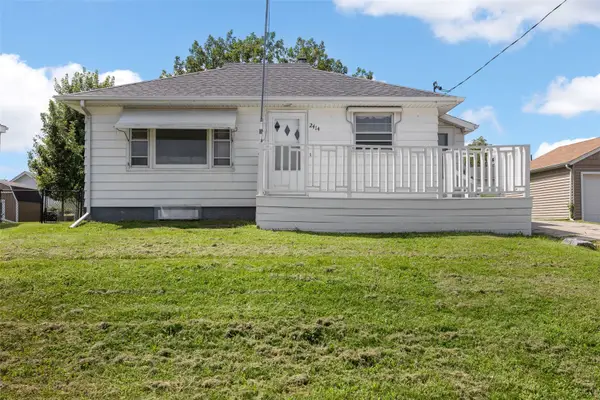 $157,500Active2 beds 2 baths1,232 sq. ft.
2414 Bowling Street Sw, Cedar Rapids, IA 52404
MLS# 2606075Listed by: SKOGMAN REALTY


Protect your home and budget from life's surprises with an Assurant Home Warranty, backed by a partner that supports you through every step of homeownership. Explore Plans.
© 2023 - 2026 ERA Franchise Systems LLC. All rights reserved. ERA Franchise Systems LLC fully supports the principles of the Fair Housing Act and the Equal Opportunity Act. ERA, ERA Real Estate powered, and their respective logos are registered service marks of ERA Franchise Systems LLC. Each office is independently owned and operated.