
3120 Bever, Cedar Rapids, IA 52403
Local realty services provided by:Graf Real Estate ERA Powered
Listed by: elizabeth lantzer
Office: epique realty
MLS#:2605712
Source:IA_CRAAR
Price summary
- Price:$275,000
- Price per sq. ft.:$142.05
About this home
Welcome to this beautiful 3-bedroom, 3-bathroom brick ranch, where charm, comfort, and thoughtful updates come together to create a home.
This property has been completely refinished with an incredible amount of care and attention to detail. The main level features brand-new flooring throughout, a fully updated kitchen with new cabinetry, updated bathrooms, and a brand-new electrical panel. Off the kitchen, you’ll find a 3-season porch overlooking the backyard and a 2-car garage.
Additional living space can be found in the partially finished basement, which offers a secondary living area or a 4th non-conforming bedroom.
Schedule a showing today to see this gorgeous home in person!
Contact an agent
Home facts
- Year built:1950
- Listing ID #:2605712
- Added:3 day(s) ago
- Updated:August 20, 2026 at 07:53 PM
Rooms and interior
- Bedrooms:3
- Total bathrooms:3
- Full bathrooms:3
- Kitchen Description:Dishwasher, Disposal, Microwave, Refrigerator
- Basement:Yes
- Basement Description:Full
- Living area:1,936 sq. ft.
Heating and cooling
- Heating:Gas
- Central air:Yes
Structure and exterior
- Year built:1950
- Building area:1,936 sq. ft.
- Lot area:0.24 Acres
- Architectural Style:Ranch
- Construction Materials:Brick
- Exterior Features:Patio
- Levels:1 Story
Schools
- High school:Washington
- Middle school:McKinley
- Elementary school:Erskine
Utilities
- Water:Public
Finances and disclosures
- Price:$275,000
- Price per sq. ft.:$142.05
- Tax amount:$2,756
Features and amenities
- Laundry features:Dryer, Washer
Parking
- Parking description:Detached, Garage
- Garage:Yes
- Garage spaces:2
New listings near 3120 Bever
- New
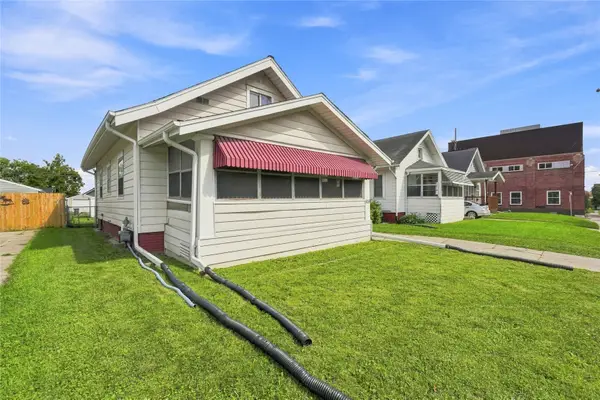 $150,000Active3 beds 1 baths1,164 sq. ft.
808 Oakland Rd Ne, Cedar Rapids, IA 52402
MLS# 2605887Listed by: KELLER WILLIAMS LEGACY GROUP - New
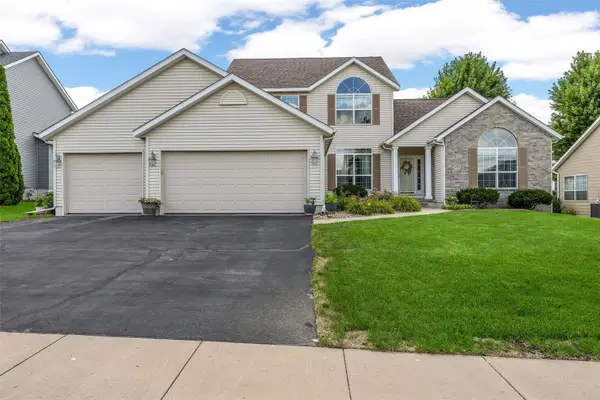 $419,900Active4 beds 4 baths3,296 sq. ft.
400 Westridge Drive Sw, Cedar Rapids, IA 52404
MLS# 2605901Listed by: SKOGMAN REALTY - New
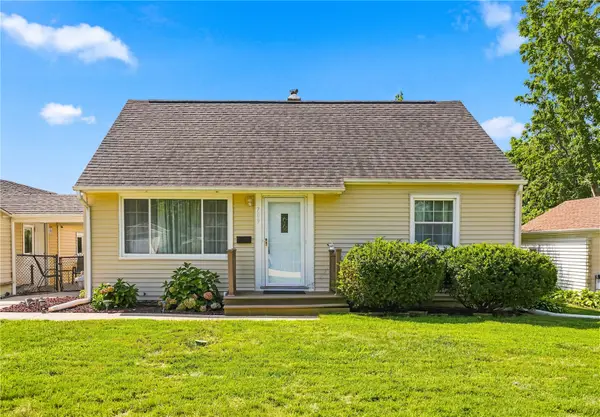 Listed by ERA$199,950Active3 beds 1 baths1,840 sq. ft.
709 37th St Ne, Cedar Rapids, IA 52402
MLS# 2605902Listed by: GRAF REAL ESTATE, ERA POWERED - New
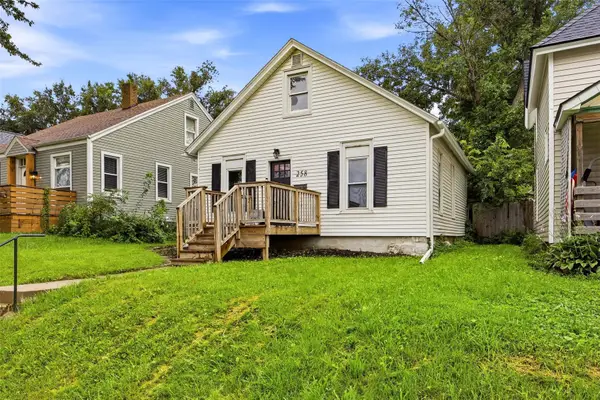 $165,000Active3 beds 1 baths1,338 sq. ft.
258 12th Street Nw, Cedar Rapids, IA 52405
MLS# 2605869Listed by: LEPIC-KROEGER, REALTORS - New
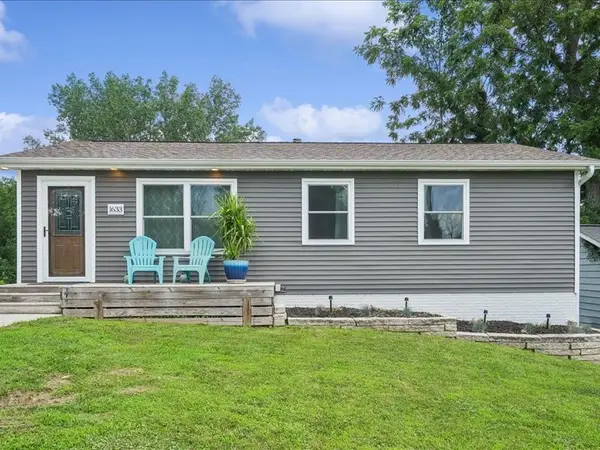 $226,700Active4 beds 2 baths1,488 sq. ft.
1633 23rd Street Nw, Cedar Rapids, IA 52405
MLS# 2605896Listed by: PINNACLE REALTY LLC  $90,000Pending2 beds 1 baths952 sq. ft.
109 Edgewood Road Nw, Cedar Rapids, IA 52405
MLS# 2605892Listed by: PINNACLE REALTY LLC- New
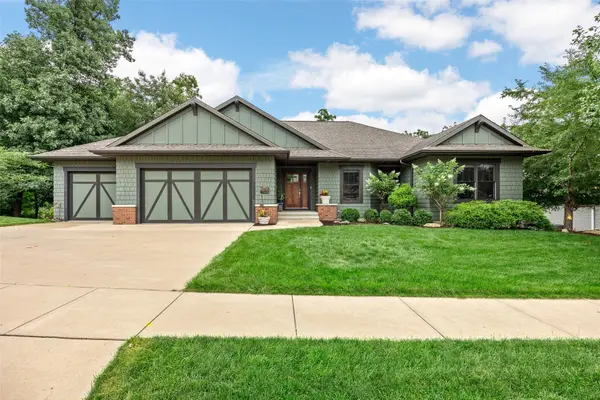 $597,500Active4 beds 4 baths3,270 sq. ft.
3216 Rimrock Ne, Cedar Rapids, IA 52402
MLS# 2605895Listed by: RE/MAX CONCEPTS - New
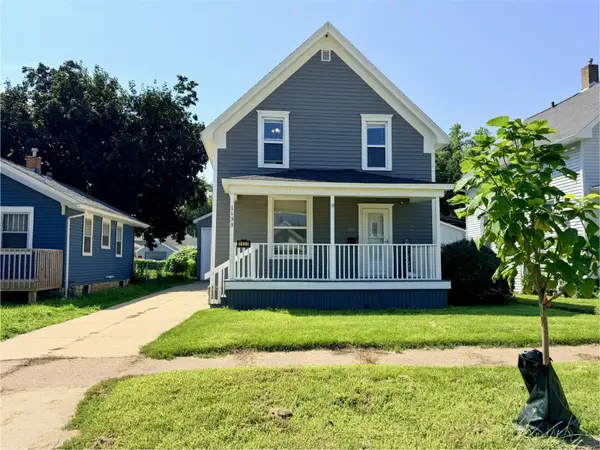 $165,000Active3 beds 2 baths1,068 sq. ft.
1133 C Avenue Nw, Cedar Rapids, IA 52405
MLS# 2605880Listed by: SKOGMAN REALTY - New
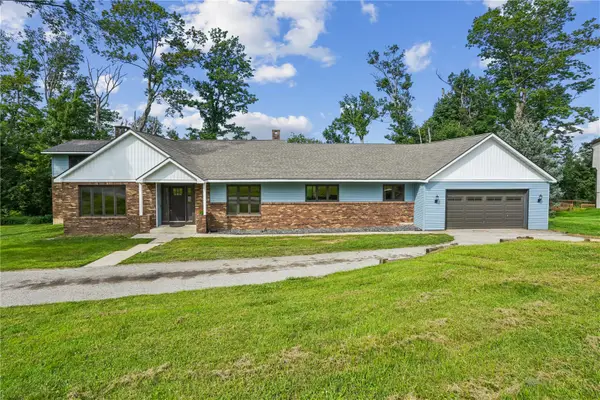 $450,000Active6 beds 5 baths3,561 sq. ft.
6220 High Country Dr Ne, Cedar Rapids, IA 52411
MLS# 2605673Listed by: REALTY87 - New
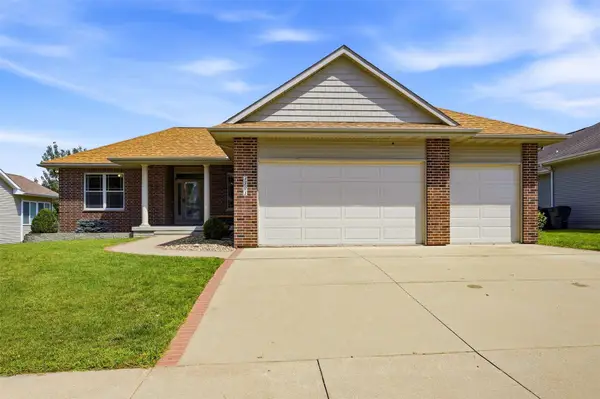 $489,000Active5 beds 3 baths3,273 sq. ft.
3501 Royal Sw, Cedar Rapids, IA 52404
MLS# 2605893Listed by: BLACK HORSE REAL ESTATE COMPANY


Protect your home and budget from life's surprises with an Assurant Home Warranty, backed by a partner that supports you through every step of homeownership. Explore Plans.
© 2023 - 2026 ERA Franchise Systems LLC. All rights reserved. ERA Franchise Systems LLC fully supports the principles of the Fair Housing Act and the Equal Opportunity Act. ERA, ERA Real Estate powered, and their respective logos are registered service marks of ERA Franchise Systems LLC. Each office is independently owned and operated.