
3425 Sue Lane Nw, Cedar Rapids, IA 52405
Local realty services provided by:Graf Real Estate ERA Powered
Listed by: jeannie rice
Office: realty87
MLS#:2606008
Source:IA_CRAAR
Price summary
- Price:$239,000
- Price per sq. ft.:$145.55
About this home
Looking for a move-in ready home that checks all the boxes? This updated main-level living property is ready for its new owner! The open-concept layout seamlessly connects the updated kitchen, dining, and living areas, creating an inviting space for everyday living and entertaining. The main floor features three bedrooms, including a large primary complete with its own private bath. Downstairs, the finished basement rec room boasts brand-new carpet, providing fantastic flexible space for a family room, home gym, or play area or all 3. Step outside to a large deck overlooking a fully fenced back yard on just under a quarter-acre lot—ideal for outdoor enjoyment and relaxation. Additional highlights include a two-car attached garage with dedicated workspace, newer roof and siding, and access to main roads.
Contact an agent
Home facts
- Year built:1973
- Listing ID #:2606008
- Added:4 day(s) ago
- Updated:August 31, 2026 at 03:05 PM
Rooms and interior
- Bedrooms:3
- Total bathrooms:3
- Full bathrooms:2
- Half bathrooms:1
- Rooms Total:6
- Kitchen Description:Dishwasher, Disposal, Microwave, Range, Refrigerator
- Basement:Yes
- Basement Description:Full
- Living area:1,642 sq. ft.
Heating and cooling
- Heating:Gas
- Central air:Yes
Structure and exterior
- Year built:1973
- Building area:1,642 sq. ft.
- Lot area:0.24 Acres
- Construction Materials:Frame
- Exterior Features:Deck, Fence
Schools
- High school:Jefferson
- Middle school:Roosevelt
- Elementary school:Hoover
Utilities
- Water:Public
Finances and disclosures
- Price:$239,000
- Price per sq. ft.:$145.55
- Tax amount:$3,711
Features and amenities
- Laundry features:Dryer, Washer
Parking
- Parking description:Attached, Garage
- Garage:Yes
- Garage spaces:2
New listings near 3425 Sue Lane Nw
- New
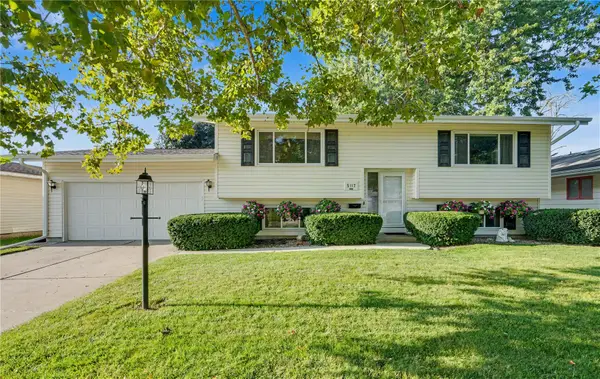 $250,000Active4 beds 2 baths1,764 sq. ft.
5117 Rich Mar Lane Nw, Cedar Rapids, IA 52405
MLS# 2606102Listed by: KELLER WILLIAMS LEGACY GROUP - New
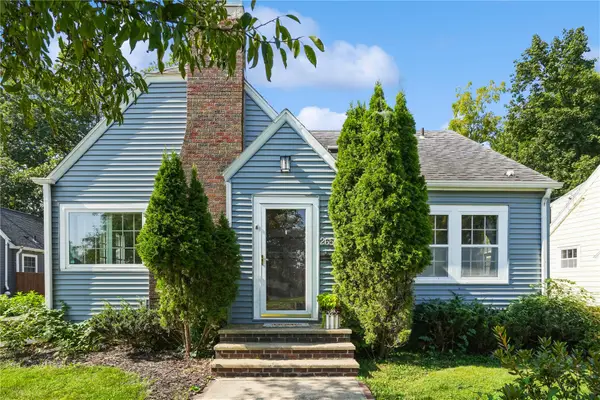 $230,000Active3 beds 2 baths1,354 sq. ft.
2656 Country Club Parkway Se, Cedar Rapids, IA 52403
MLS# 2606104Listed by: REALTY87 - New
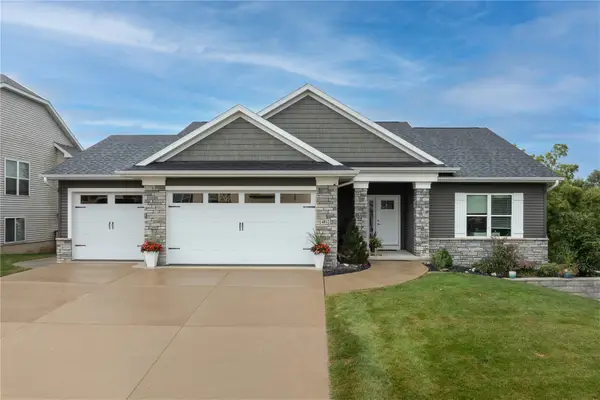 $549,900Active6 beds 3 baths3,410 sq. ft.
4812 Harvest Court Sw, Cedar Rapids, IA 52404
MLS# 2606100Listed by: PINNACLE REALTY LLC - New
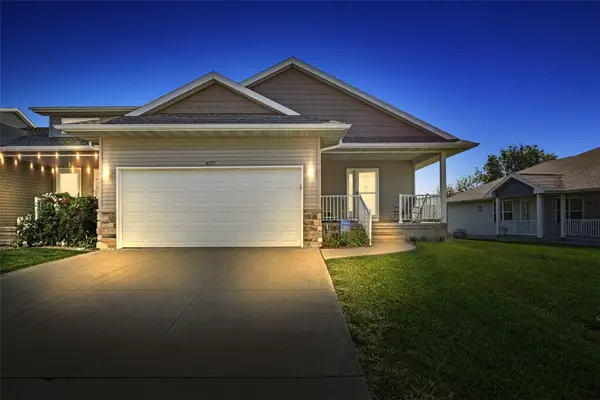 $250,000Active3 beds 3 baths2,259 sq. ft.
6371 Muirfield Drive Sw, Cedar Rapids, IA 52404
MLS# 2606034Listed by: RE/MAX CONCEPTS - New
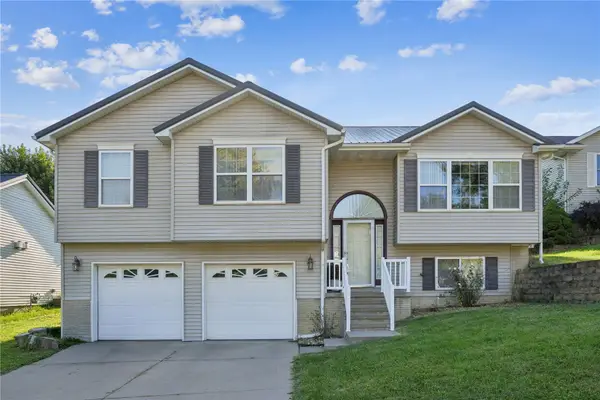 $279,900Active3 beds 2 baths1,656 sq. ft.
1318 34th Street Se, Cedar Rapids, IA 52403
MLS# 2606084Listed by: KELLER WILLIAMS LEGACY GROUP - New
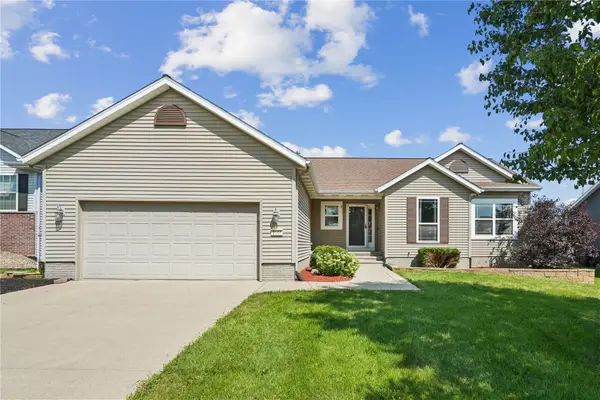 $324,000Active4 beds 3 baths2,061 sq. ft.
2114 Radcliffe Drive Sw, Cedar Rapids, IA 52404
MLS# 2606072Listed by: KELLER WILLIAMS LEGACY GROUP - New
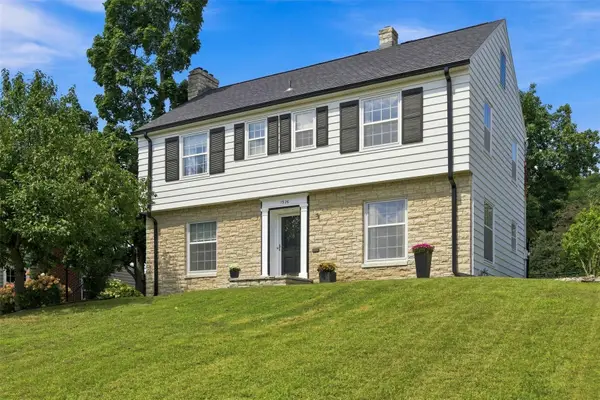 $349,500Active4 beds 3 baths2,512 sq. ft.
1926 Blake Boulevard Se, Cedar Rapids, IA 52403
MLS# 2606074Listed by: SKOGMAN REALTY - New
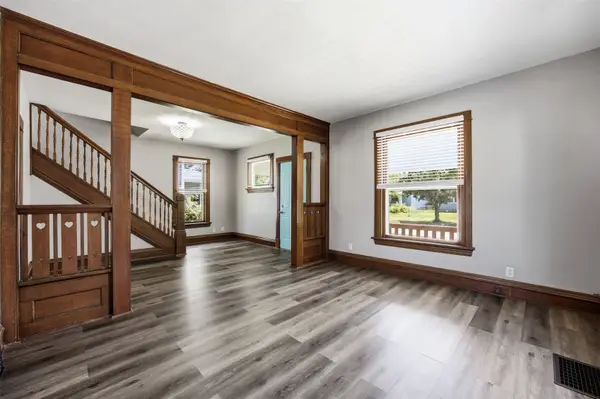 $159,900Active3 beds 1 baths1,344 sq. ft.
1546 6th Ave Se, Cedar Rapids, IA 52403
MLS# 2606079Listed by: SKOGMAN REALTY - New
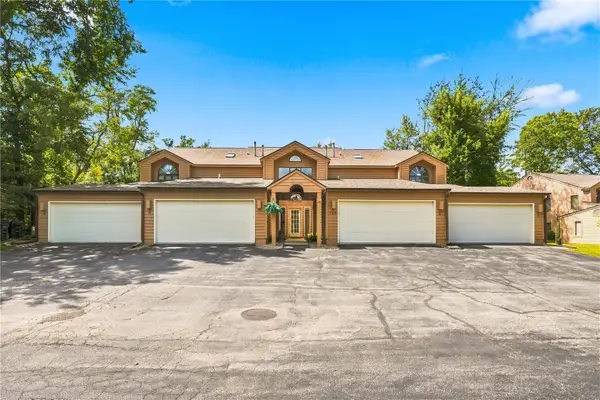 $195,000Active2 beds 2 baths1,315 sq. ft.
755 E Post Road Se #2, Cedar Rapids, IA 52403
MLS# 2605987Listed by: RUHL & RUHL REALTORS 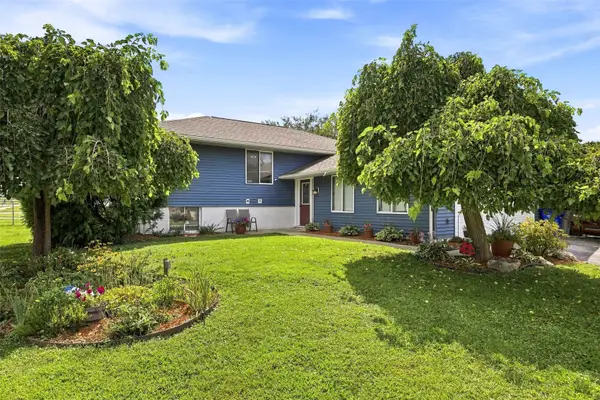 $259,900Pending4 beds 2 baths2,137 sq. ft.
4801 Fruitwood Lane Nw, Cedar Rapids, IA 52405
MLS# 2606036Listed by: SKOGMAN REALTY


Protect your home and budget from life's surprises with an Assurant Home Warranty, backed by a partner that supports you through every step of homeownership. Explore Plans.
© 2023 - 2026 ERA Franchise Systems LLC. All rights reserved. ERA Franchise Systems LLC fully supports the principles of the Fair Housing Act and the Equal Opportunity Act. ERA, ERA Real Estate powered, and their respective logos are registered service marks of ERA Franchise Systems LLC. Each office is independently owned and operated.