
4416 Wenig Road Ne, Cedar Rapids, IA 52402
Local realty services provided by:Graf Real Estate ERA Powered
Listed by: kat richter
Office: skogman realty
MLS#:2605760
Source:IA_CRAAR
Price summary
- Price:$224,000
- Price per sq. ft.:$162.08
About this home
This 4 bedroom, 2 full bath split foyer offers the perfect amount of space inside and a yard that is just ideal in a NE Cedar Rapids neighborhood. Inside you will find hardwood floors, fresh paint, and an updated eat-in kitchen with stainless appliances, tile backsplash, and newer countertops. The finished lower level adds a second full bath, a spacious rec room, and laundry, giving you real flexibility for a home office, guest space, or extra living area, with easy access to the attached one car garage. Step out back to the deck, ready for your next cookout. You are close to shopping, dining, and everyday conveniences throughout NE Cedar Rapids. Priced to move at $224,000, this home offers genuine value for the space and updates you are getting. Schedule your showing today.
Contact an agent
Home facts
- Year built:1965
- Listing ID #:2605760
- Added:2 day(s) ago
- Updated:August 19, 2026 at 11:52 PM
Rooms and interior
- Bedrooms:4
- Total bathrooms:2
- Full bathrooms:2
- Kitchen Description:Dishwasher, Microwave, Range, Refrigerator
- Basement:Yes
- Living area:1,382 sq. ft.
Heating and cooling
- Heating:Gas
- Central air:Yes
Structure and exterior
- Year built:1965
- Building area:1,382 sq. ft.
- Lot area:0.17 Acres
- Construction Materials:Frame
- Exterior Features:Deck, Fence
Schools
- High school:Kennedy
- Middle school:Franklin
- Elementary school:Pierce
Utilities
- Water:Public
Finances and disclosures
- Price:$224,000
- Price per sq. ft.:$162.08
- Tax amount:$3,368
Features and amenities
- Laundry features:Dryer, Washer
Parking
- Parking description:Attached, Garage
- Garage:Yes
- Garage spaces:1
New listings near 4416 Wenig Road Ne
- New
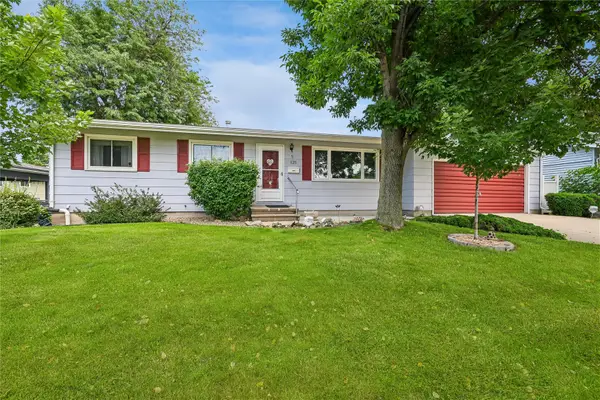 $250,000Active3 beds 3 baths1,700 sq. ft.
125 Leroy Street Sw, Cedar Rapids, IA 52404
MLS# 2605864Listed by: IOWA REALTY - New
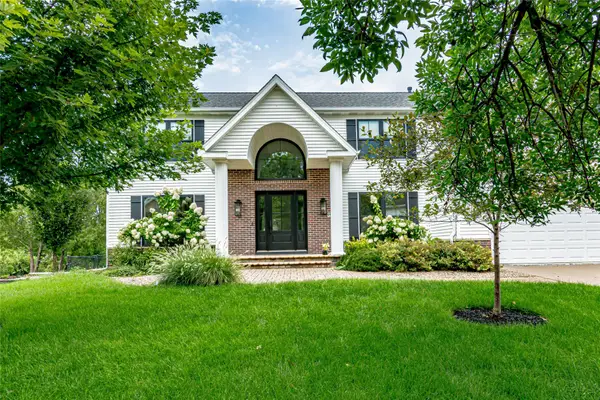 $485,000Active6 beds 4 baths4,063 sq. ft.
6949 Bowman Lane, Cedar Rapids, IA 52402
MLS# 2605881Listed by: RE/MAX CONCEPTS - Open Thu, 5:30 to 6:30pmNew
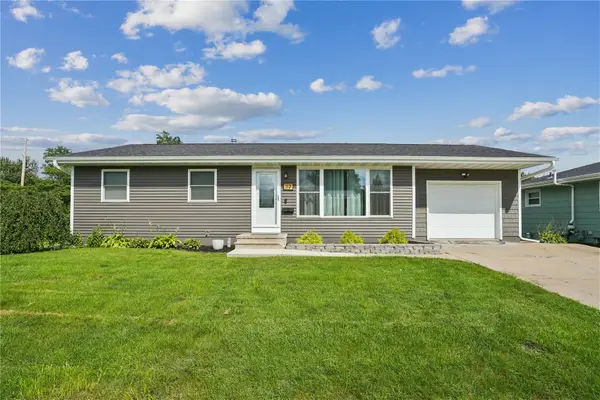 $265,000Active4 beds 3 baths1,745 sq. ft.
119 La Salle Drive Sw, Cedar Rapids, IA 52404
MLS# 2605865Listed by: KEY REALTY - New
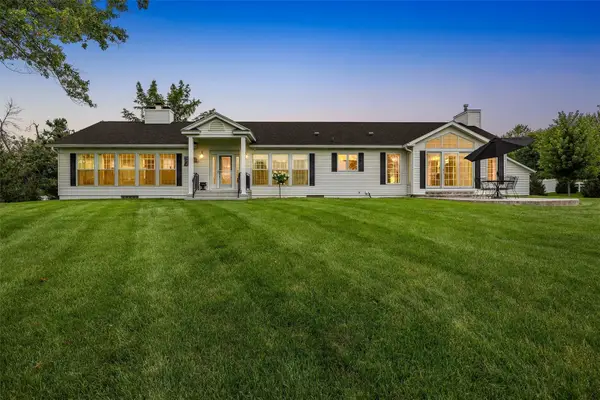 $975,000Active3 beds 4 baths4,205 sq. ft.
6000 Beverly Road Sw, Cedar Rapids, IA 52404
MLS# 2605868Listed by: SKOGMAN REALTY - New
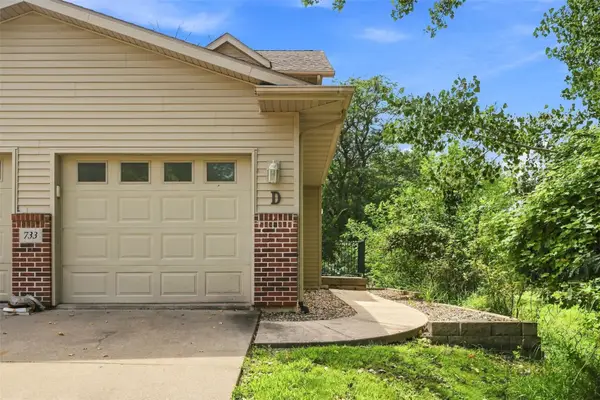 $179,000Active3 beds 2 baths1,316 sq. ft.
733 Broderick Drive Ne #D, Cedar Rapids, IA 52402
MLS# 2605862Listed by: EPIQUE REALTY - New
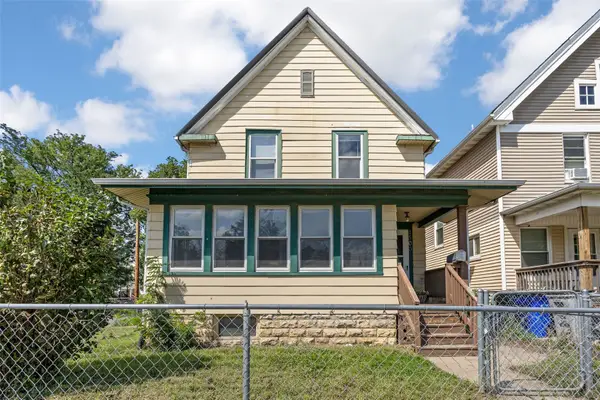 $119,000Active3 beds 1 baths1,456 sq. ft.
1500 Bever Avenue Se, Cedar Rapids, IA 52403
MLS# 2605850Listed by: SKOGMAN REALTY - New
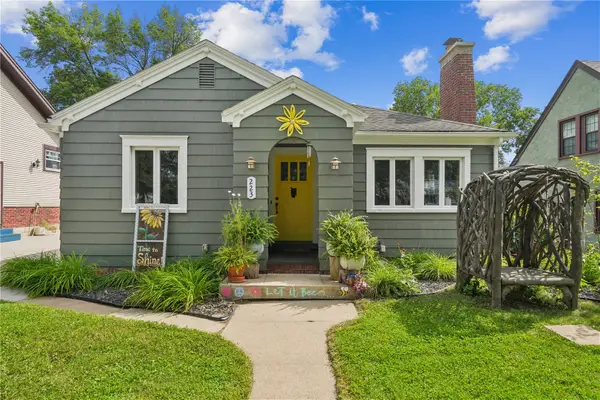 $249,900Active3 beds 2 baths1,506 sq. ft.
223 23rd St Drive Se, Cedar Rapids, IA 52403
MLS# 2605856Listed by: TWENTY40 REAL ESTATE + DEVELOPMENT - New
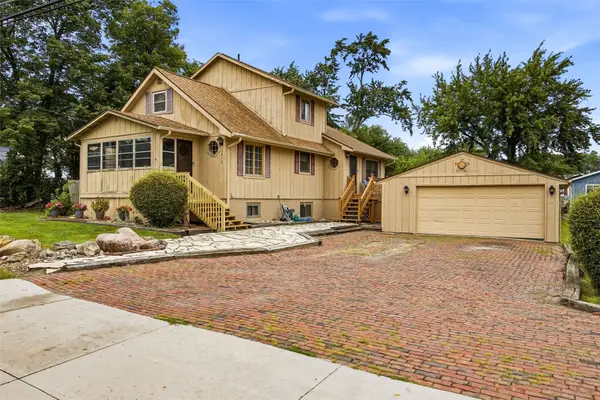 $260,000Active4 beds 3 baths2,272 sq. ft.
3812 Crestwood Drive Nw, Cedar Rapids, IA 52405
MLS# 2605858Listed by: SKOGMAN REALTY - New
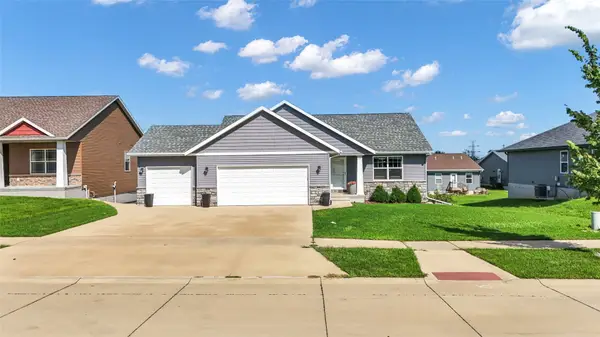 $392,000Active4 beds 3 baths2,579 sq. ft.
2923 SW James Parkway, Cedar Rapids, IA 52404
MLS# 2605860Listed by: CENTURY 21 SIGNATURE REAL ESTATE - New
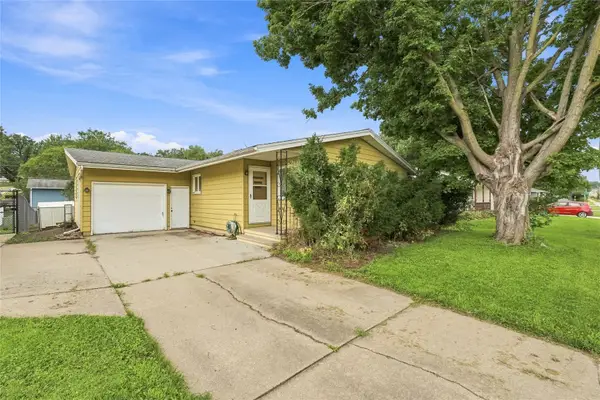 $165,000Active3 beds 2 baths1,696 sq. ft.
2423 O Ave Nw, Cedar Rapids, IA 52405
MLS# 2605846Listed by: KELLER WILLIAMS LEGACY GROUP


Protect your home and budget from life's surprises with an Assurant Home Warranty, backed by a partner that supports you through every step of homeownership. Explore Plans.
© 2023 - 2026 ERA Franchise Systems LLC. All rights reserved. ERA Franchise Systems LLC fully supports the principles of the Fair Housing Act and the Equal Opportunity Act. ERA, ERA Real Estate powered, and their respective logos are registered service marks of ERA Franchise Systems LLC. Each office is independently owned and operated.