
7700 Pin Tail Drive Ne, Cedar Rapids, IA 52402
Local realty services provided by:Graf Real Estate ERA Powered
Listed by: laura merchan
Office: skogman realty
MLS#:2605819
Source:IA_CRAAR
Price summary
- Price:$290,000
- Price per sq. ft.:$199.45
About this home
This inviting 3-bedroom home offers a great combination of character, comfortable living space, and room to make it your own. Step inside to vaulted ceilings and an eye-catching wood accent wall that adds warmth and personality to the main living area. The kitchen features stainless steel appliances, plenty of cabinet space, and easy access to one of the home's standout features—a spacious enclosed porch perfect for relaxing, entertaining, or enjoying your morning coffee.
Upstairs you'll find the bedrooms, including a generous primary suite with its own private bath. The lower level provides additional finished living space, ideal for an extra movie room, home office, workout area, or playroom. Outside, enjoy a fenced backyard, patio area, and plenty of room for outdoor activities. An attached 2-car garage completes the package. With flexible living spaces inside and out, this home is ready for its next chapter!
Contact an agent
Home facts
- Year built:1997
- Listing ID #:2605819
- Added:1 day(s) ago
- Updated:August 19, 2026 at 08:54 PM
Rooms and interior
- Bedrooms:3
- Total bathrooms:3
- Full bathrooms:2
- Half bathrooms:1
- Rooms Total:5
- Kitchen Description:Dishwasher, Disposal, Microwave, Range, Refrigerator
- Basement:Yes
- Basement Description:Concrete
- Living area:1,454 sq. ft.
Heating and cooling
- Heating:Gas
- Central air:Yes
Structure and exterior
- Year built:1997
- Building area:1,454 sq. ft.
- Lot area:0.18 Acres
- Construction Materials:Frame
- Exterior Features:Fence, Patio
- Levels:2 Story
Schools
- High school:Linn Mar
- Middle school:Oak Ridge
- Elementary school:Westfield
Utilities
- Water:Public
Finances and disclosures
- Price:$290,000
- Price per sq. ft.:$199.45
- Tax amount:$5,162
Features and amenities
- Laundry features:Dryer, Washer
Parking
- Parking description:Attached, Garage
- Garage:Yes
- Garage spaces:2
New listings near 7700 Pin Tail Drive Ne
- Open Thu, 5:30 to 6:30pmNew
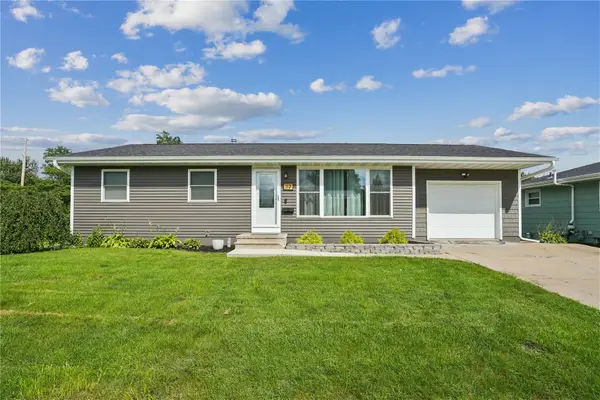 $265,000Active4 beds 3 baths1,745 sq. ft.
119 La Salle Drive Sw, Cedar Rapids, IA 52404
MLS# 2605865Listed by: KEY REALTY - New
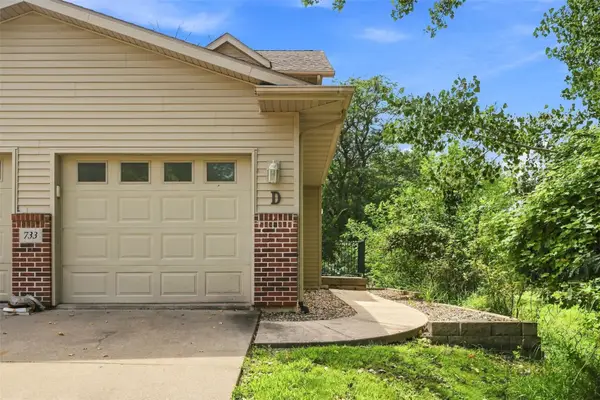 $179,000Active3 beds 2 baths1,316 sq. ft.
733 Broderick Drive Ne #D, Cedar Rapids, IA 52402
MLS# 2605862Listed by: EPIQUE REALTY - New
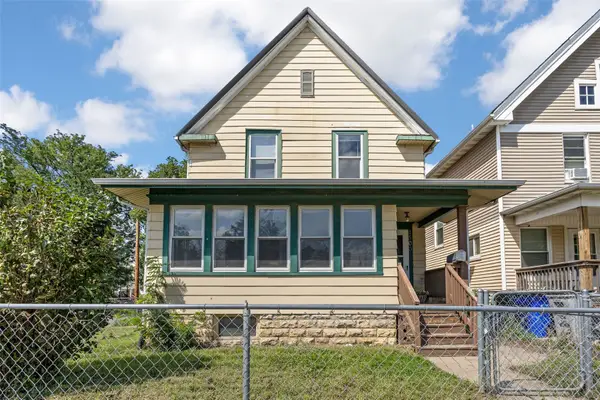 $119,000Active3 beds 1 baths1,456 sq. ft.
1500 Bever Avenue Se, Cedar Rapids, IA 52403
MLS# 2605850Listed by: SKOGMAN REALTY - New
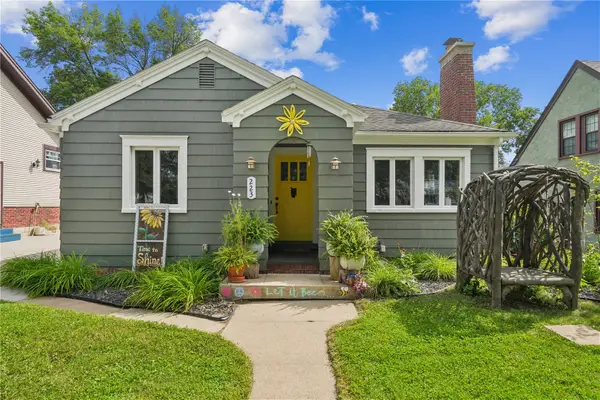 $249,900Active3 beds 2 baths1,506 sq. ft.
223 23rd St Drive Se, Cedar Rapids, IA 52403
MLS# 2605856Listed by: TWENTY40 REAL ESTATE + DEVELOPMENT - New
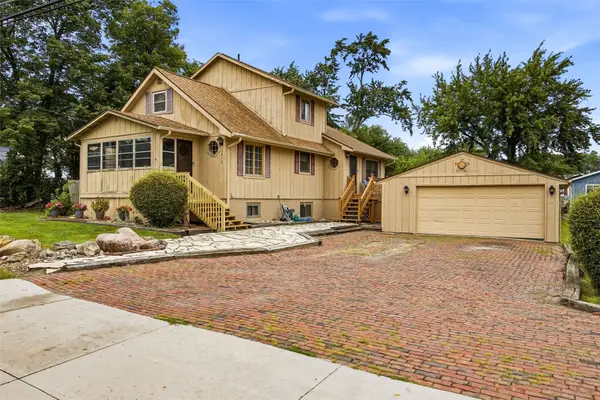 $260,000Active4 beds 3 baths2,272 sq. ft.
3812 Crestwood Drive Nw, Cedar Rapids, IA 52405
MLS# 2605858Listed by: SKOGMAN REALTY - New
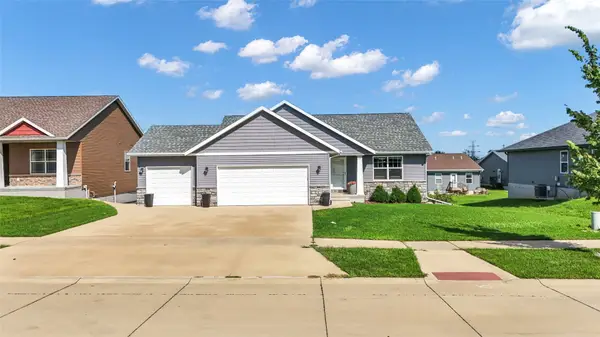 $392,000Active4 beds 3 baths2,579 sq. ft.
2923 SW James Parkway, Cedar Rapids, IA 52404
MLS# 2605860Listed by: CENTURY 21 SIGNATURE REAL ESTATE - New
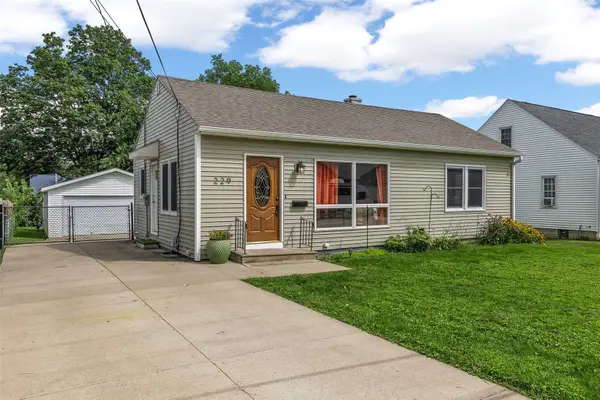 $182,500Active3 beds 1 baths1,389 sq. ft.
229 21st Street Nw, Cedar Rapids, IA 52405
MLS# 2605833Listed by: TERI GRAF REAL ESTATE TEAM - New
 $50,000Active1 beds 1 baths650 sq. ft.
1357 Hinkley Avenue Nw, Cedar Rapids, IA 52405
MLS# 2605837Listed by: KELLER WILLIAMS LEGACY GROUP - New
 $142,000Active2 beds 1 baths1,060 sq. ft.
4520 1st Avenue Nw #E, Cedar Rapids, IA 52405
MLS# 2605835Listed by: PINNACLE REALTY LLC - New
 $1,395,000Active-- beds -- baths
1900 1st Avenue Ne, Cedar Rapids, IA 52402
MLS# 2605836Listed by: SKOGMAN REALTY COMMERCIAL


Protect your home and budget from life's surprises with an Assurant Home Warranty, backed by a partner that supports you through every step of homeownership. Explore Plans.
© 2023 - 2026 ERA Franchise Systems LLC. All rights reserved. ERA Franchise Systems LLC fully supports the principles of the Fair Housing Act and the Equal Opportunity Act. ERA, ERA Real Estate powered, and their respective logos are registered service marks of ERA Franchise Systems LLC. Each office is independently owned and operated.