
2050 Holiday Rd #C4, Coralville, IA 52241
Local realty services provided by:Graf Real Estate ERA Powered
Listed by: lee huedepohl
Office: real broker, llc.
MLS#:2604918
Source:IA_CRAAR
Price summary
- Price:$169,900
- Price per sq. ft.:$162.74
- Monthly HOA dues:$200
About this home
Enjoy low-maintenance living in this top-floor 2-bedroom, 1.5-bath condo offering 1,044 sq. ft. of comfortable living space. The spacious living room features beautiful wood floors and opens to a private deck overlooking the park—perfect for relaxing or enjoying your morning coffee. The kitchen provides ample cabinet space, while the convenient half bath is ideal for guests. A new central A/C system offers added comfort and efficiency. Additional features include a detached 1-car garage and a separate storage area for extra convenience. Ideally located with approximately a 14-minute commute to the University of Iowa Hospitals & Clinics, plus easy access to shopping, dining, parks, and Interstate 80. Don't miss this opportunity to own a move-in ready condo in a desirable Coralville location!
Contact an agent
Home facts
- Year built:1983
- Listing ID #:2604918
- Added:40 day(s) ago
- Updated:August 19, 2026 at 12:53 AM
Rooms and interior
- Bedrooms:2
- Total bathrooms:2
- Full bathrooms:1
- Half bathrooms:1
- Rooms Total:5
- Kitchen Description:Dishwasher, Range, Refrigerator
- Living area:1,044 sq. ft.
Heating and cooling
- Heating:Gas
- Central air:Yes
Structure and exterior
- Year built:1983
- Building area:1,044 sq. ft.
- Architectural Style:Ranch
- Construction Materials:Frame
- Exterior Features:Deck
- Levels:1 Story
Schools
- High school:West
- Middle school:Northwest
- Elementary school:Central
Utilities
- Water:Public
Finances and disclosures
- Price:$169,900
- Price per sq. ft.:$162.74
- Tax amount:$2,246
Features and amenities
- Laundry features:Dryer, Washer
Parking
- Parking description:Detached, Garage, Guest
- Garage:Yes
- Garage spaces:1
New listings near 2050 Holiday Rd #C4
- New
 $719,900Active5 beds 5 baths3,552 sq. ft.
2908 Diamond Mil Circle, Coralville, IA 52241
MLS# 12736087Listed by: RUHL&RUHL REALTORS DAVENPORT
- New
 $365,000Active4 beds 3 baths2,038 sq. ft.
3319 Craven Drive, Coralville, IA 52241
MLS# 2605790Listed by: SKOGMAN REALTY - New
 $105,000Active2 beds 2 baths1,122 sq. ft.
1802 21st Avenue Place, Coralville, IA 52241
MLS# 2605685Listed by: RE/MAX AFFILIATES - New
 $634,900Active5 beds 3 baths2,773 sq. ft.
3040 Ridgeview Circle, Coralville, IA 52241
MLS# 2605783Listed by: URBAN ACRES REAL ESTATE CORRIDOR - New
 $250,000Active3 beds 2 baths1,721 sq. ft.
940 23rd Ave #E, Coralville, IA 52241
MLS# 2605759Listed by: SKOGMAN REALTY - New
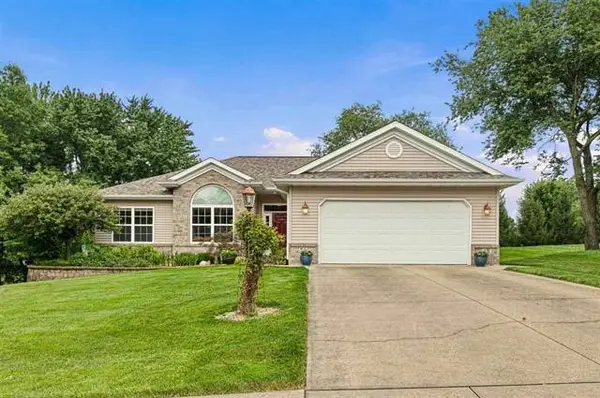 $519,900Active4 beds 3 baths2,598 sq. ft.
1611 Pine Ridge Court, Coralville, IA 52241
MLS# 2605697Listed by: URBAN ACRES REAL ESTATE CORRIDOR - New
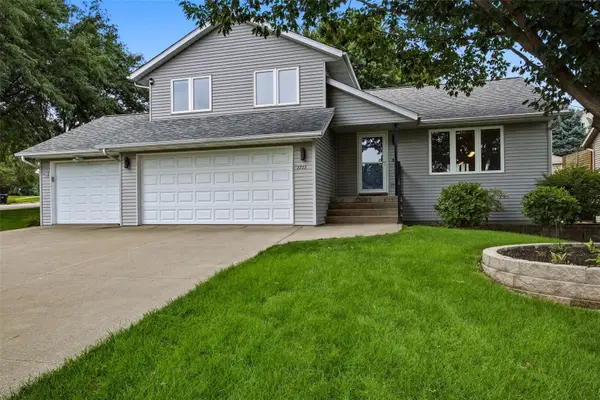 $475,000Active4 beds 4 baths2,247 sq. ft.
1773 Parkway Dr, Coralville, IA 52241
MLS# 2605654Listed by: SKOGMAN REALTY  $298,000Active3 beds 4 baths2,192 sq. ft.
2271 Holiday Rd, Coralville, IA 52241
MLS# 2605609Listed by: SKOGMAN REALTY $450,000Pending4 beds 3 baths2,488 sq. ft.
1931 Liberty Lane, Coralville, IA 52241
MLS# 2605544Listed by: LEPIC-KROEGER, REALTORS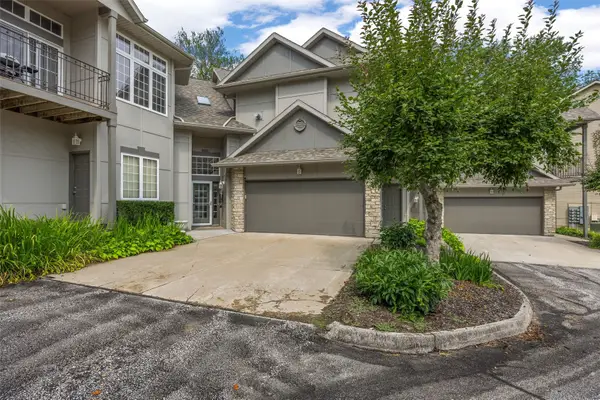 $350,000Active4 beds 3 baths2,273 sq. ft.
265 Holiday Road #3, Coralville, IA 52241
MLS# 2605377Listed by: SKOGMAN REALTY


Protect your home and budget from life's surprises with an Assurant Home Warranty, backed by a partner that supports you through every step of homeownership. Explore Plans.
© 2023 - 2026 ERA Franchise Systems LLC. All rights reserved. ERA Franchise Systems LLC fully supports the principles of the Fair Housing Act and the Equal Opportunity Act. ERA, ERA Real Estate powered, and their respective logos are registered service marks of ERA Franchise Systems LLC. Each office is independently owned and operated.