
1428 Glenwood Drive, Le Claire, IA 52753
Local realty services provided by:ERA Partners
Listed by: peter voss
Office: 3% listing company, llc.
MLS#:12764808
Source:MLSNI
Price summary
- Price:$244,900
- Price per sq. ft.:$154.03
About this home
There's something easy and inviting about a home that simply feels comfortable from the moment you walk in. Here, an open floor plan brings the main living spaces together, creating a home made for everything from quiet weeknights to a house full of friends and family. At the heart of it all, the kitchen features warm Mission-style cabinetry, stainless steel appliances, and a center island with granite top and bar seating-the kind of spot where mornings begin and conversations seem to linger. Just beyond the kitchen, step outside onto the wood deck overlooking the fenced backyard, giving you another place to slow down, entertain, or enjoy a little fresh air. Even better, the home's solar panels are fully paid off, allowing the next owner to enjoy the benefits without taking on an additional solar payment. With four bedrooms and two baths, there's room here for life to change and grow. Newer carpet adds a fresh feel throughout much of the home, the spacious rec room in the lower level creates an entirely different place to gather, relax, play, or spread out, with a walkout leading directly to the backyard. The stainless steel appliances, washer, and dryer all stay, and Bridgeview School is just a short walk away. Comfortable, practical, and ready for its next chapter-this is the kind of home that makes settling in feel easy....
Contact an agent
Home facts
- Year built:1968
- Listing ID #:12764808
- Updated:November 12, 2026 at 10:01 AM
Rooms and interior
- Bedrooms:4
- Total bathrooms:2
- Full bathrooms:2
- Rooms Total:8
- Kitchen Description:Dishwasher, Microwave, Range, Refrigerator
- Basement Description:Egress Window, Finished
- Living area:1,590 sq. ft.
Heating and cooling
- Cooling:Central Air
- Heating:Natural Gas
- Central air:Yes
Structure and exterior
- Roof:Asphalt
- Year built:1968
- Building area:1,590 sq. ft.
- Lot area:0.18 Acres
- Foundation Description:Concrete Perimeter
- Levels:Split Level
Utilities
- Water:Public
- Sewer:Public Sewer
Finances and disclosures
- Price:$244,900
- Price per sq. ft.:$154.03
- Tax amount:$2,876 (2025)
Features and amenities
- Laundry features:Dryer, Washer
Parking
- Total parking spaces:1
- Parking description:Attached Garage, Concrete, Garage
- Garage:Yes
- Garage spaces:1
 Copyright 2026 Midwest Real Estate Data LLC. All rights reserved. The data relating to real estate for sale on this web site comes in part from the Broker Reciprocity Program of the Midwest Real Estate Data LLC. Listing information is deemed reliable but not guaranteed. MLSNI Member Broker: Frank Scibior
New listings near 1428 Glenwood Drive
- New
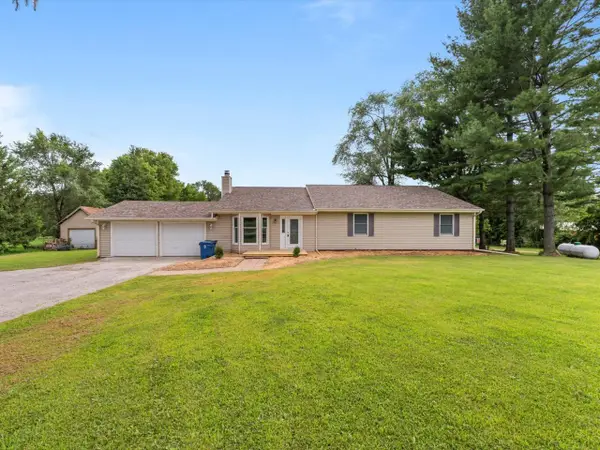 $390,000Active5 beds 3 baths2,432 sq. ft.
1610 Wisconsin Street, LeClaire, IA 52753
MLS# 12804856Listed by: KW 1ADVANTAGE - New
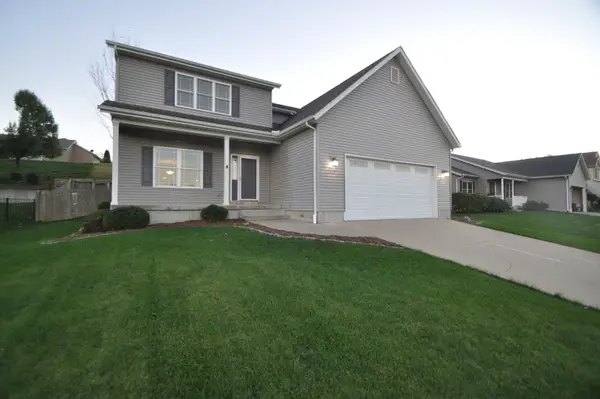 $429,900Active5 beds 4 baths3,265 sq. ft.
1119 Wild West Drive, LeClaire, IA 52753
MLS# 12805845Listed by: JOSEPH J SCHRAMM - Open Sat, 12:30 to 1:30pmNew
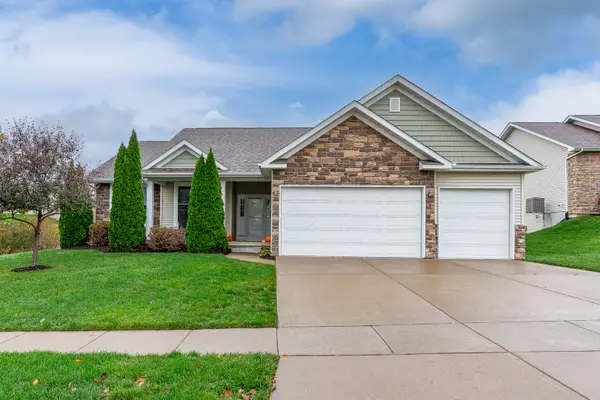 $529,500Active4 beds 4 baths3,064 sq. ft.
33 Blackstone Way, LeClaire, IA 52753
MLS# 12800875Listed by: RUHL&RUHL REALTORS DAVENPORT 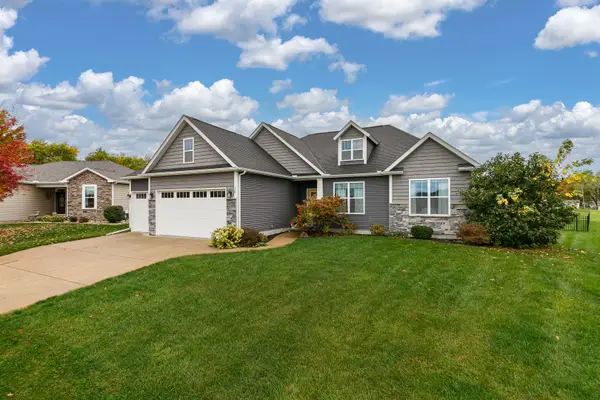 $449,900Pending3 beds 2 baths1,894 sq. ft.
10 Joan Rose Court, LeClaire, IA 52753
MLS# 12801572Listed by: QUAD CITIES IOWA REALTY - MOLINE- New
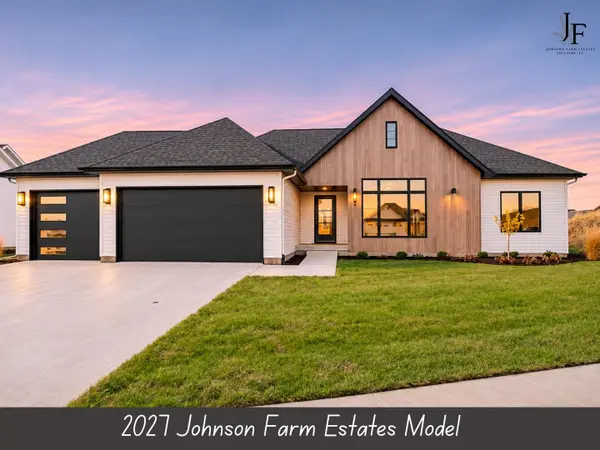 $634,900Active4 beds 3 baths2,774 sq. ft.
13 Viola Drive, LeClaire, IA 52753
MLS# 12803031Listed by: RE/MAX CONCEPTS BETTENDORF - New
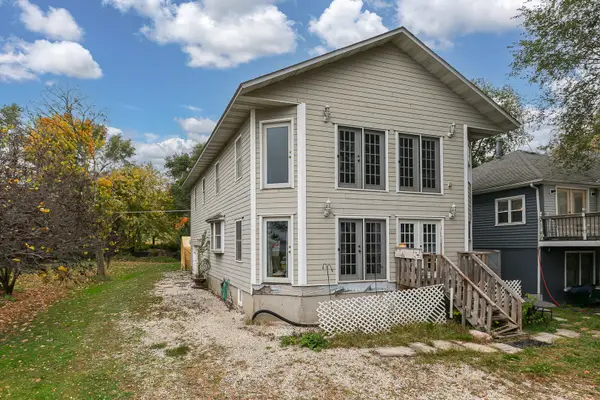 $230,000Active3 beds 2 baths2,681 sq. ft.
2029 Canal Shore Drive Sw, LeClaire, IA 52753
MLS# 12799022Listed by: RE/MAX CONCEPTS BETTENDORF - New
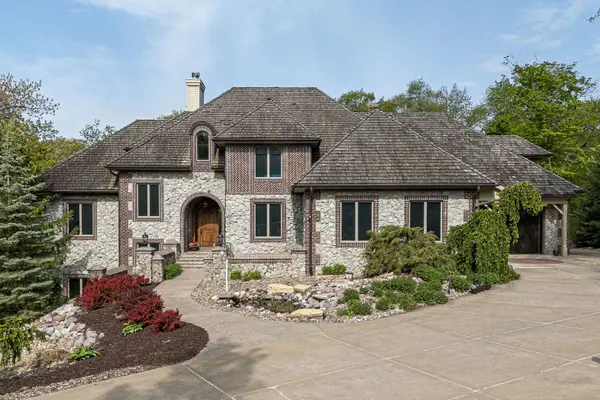 $2,600,000Active6 beds 6 baths9,642 sq. ft.
1302 Woodland Lane, LeClaire, IA 52753
MLS# 12801126Listed by: EXCHANGE BROKERS 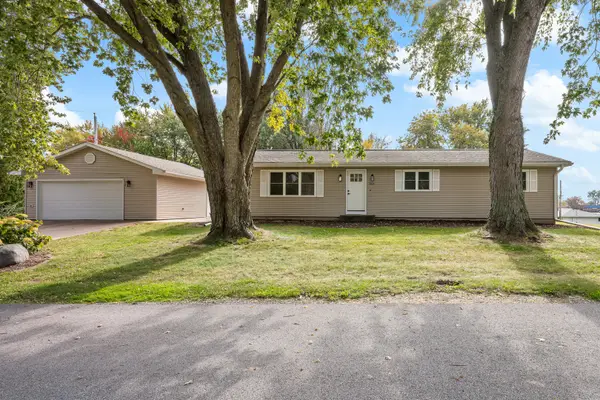 $319,000Active4 beds 2 baths2,148 sq. ft.
1024 Dodge Street, LeClaire, IA 52753
MLS# 12795652Listed by: RUHL&RUHL REALTORS BETTENDORF $665,000Active5 beds 3 baths3,089 sq. ft.
2302 Deer Ridge Circle, LeClaire, IA 52753
MLS# 12795615Listed by: NEXTHOME QC REALTY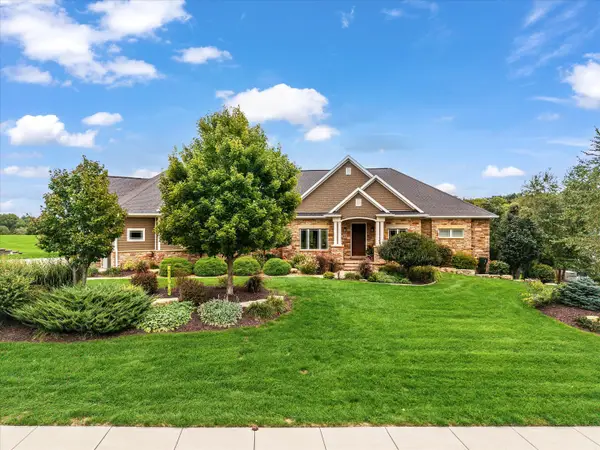 $1,595,000Active4 beds 4 baths6,918 sq. ft.
11 Pebble Creek Drive, LeClaire, IA 52753
MLS# 12785471Listed by: RE/MAX CONCEPTS BETTENDORF


Protect your home and budget from life's surprises with an Assurant Home Warranty, backed by a partner that supports you through every step of homeownership. Explore Plans.
© 2023 - 2026 ERA Franchise Systems LLC. All rights reserved. ERA Franchise Systems LLC fully supports the principles of the Fair Housing Act and the Equal Opportunity Act. ERA, ERA Real Estate powered, and their respective logos are registered service marks of ERA Franchise Systems LLC. Each office is independently owned and operated.