
1410 10th Street Sw, Mount Vernon, IA 52314
Local realty services provided by:Graf Real Estate ERA Powered
Listed by: carla werning
Office: ruhl & ruhl realtors
MLS#:2605913
Source:IA_CRAAR
Price summary
- Price:$650,000
- Price per sq. ft.:$159.74
About this home
Every once in a while, a home comes along where every update has been carefully considered, every space has been personally touched, and the entire home looks like it belongs in a magazine. This is one of those homes. Extensively remodeled and updated throughout in 2021, this custom-built ranch offers five bedrooms, a dedicated office, three bathrooms, and a two-car garage with an additional tandem bay. The renovated kitchen is truly the heart of the home, with painted maple cabinetry, a large stained hickory island, quartz countertops, a custom wood vent hood, and white oak floors that carry throughout the main level. The primary suite feels like its own retreat, with a beautifully remodeled bathroom featuring a tiled walk-in shower and freestanding tub. An impressive wall of windows frames the beautiful outdoor setting, while the view overlooking the open staircase is equally stunning. Downstairs, the same thoughtful renovation carries throughout the entire lower level, creating a beautiful family area with a full bar, movie room, and plenty of space to gather. The bonus area beneath the garage is currently an air-conditioned woodworker’s dream workshop, but could easily become a rec room, home gym, or additional garage space. Outside, the large maintenance-free deck, space for grilling and gathering around the fire pit, and private backyard overlooking city-owned green space create a setting that is every bit as impressive as the home itself. The roof, mechanicals, and nearly every appliance have been updated since 2018, so the improvements extend well beyond what you can see. Located in the heart of Mount Vernon, it is close to schools and everything there is to love about this charming community. You could spend a lot of time, money, and energy trying to create a home like this. Here, every detail is already done....
Contact an agent
Home facts
- Year built:2003
- Listing ID #:2605913
- Added:7 day(s) ago
- Updated:September 01, 2026 at 06:50 PM
Rooms and interior
- Bedrooms:5
- Total bathrooms:3
- Full bathrooms:3
- Kitchen Description:Dishwasher, Disposal, Microwave, Range, Refrigerator
- Basement:Yes
- Basement Description:Full
- Living area:4,069 sq. ft.
Heating and cooling
- Heating:Gas
- Central air:Yes
Structure and exterior
- Year built:2003
- Building area:4,069 sq. ft.
- Lot area:0.25 Acres
- Architectural Style:Ranch
- Construction Materials:Frame, Stone
- Exterior Features:Deck, Patio
- Levels:1 Story
Schools
- High school:Mt Vernon
- Middle school:Mt Vernon
- Elementary school:Washington
Utilities
- Water:Public
Finances and disclosures
- Price:$650,000
- Price per sq. ft.:$159.74
- Tax amount:$9,658
Features and amenities
- Laundry features:Dryer, Washer
Parking
- Parking description:Garage, Guest, Tandem
- Garage:Yes
- Garage spaces:3
New listings near 1410 10th Street Sw
- New
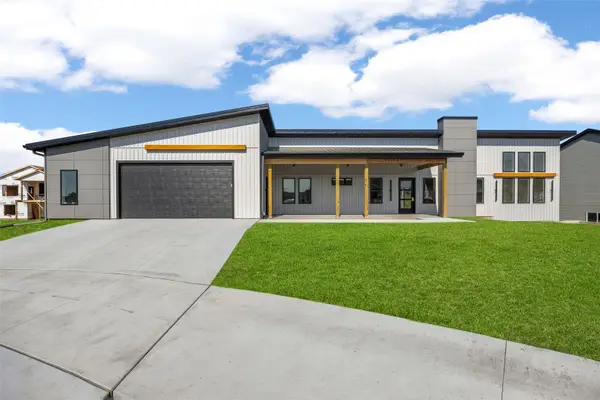 $574,950Active3 beds 2 baths1,703 sq. ft.
523 Park View Court, Mt Vernon, IA 52314
MLS# 2606044Listed by: KELLER WILLIAMS LEGACY GROUP - New
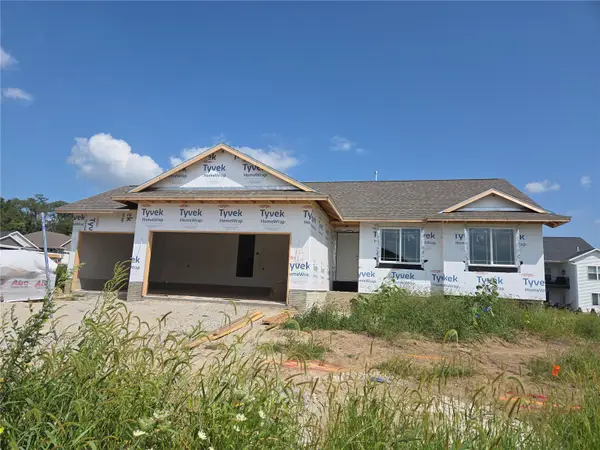 $434,990Active3 beds 2 baths1,427 sq. ft.
410 16th Place Sw, Mt Vernon, IA 52314
MLS# 2606047Listed by: REALTY87 - New
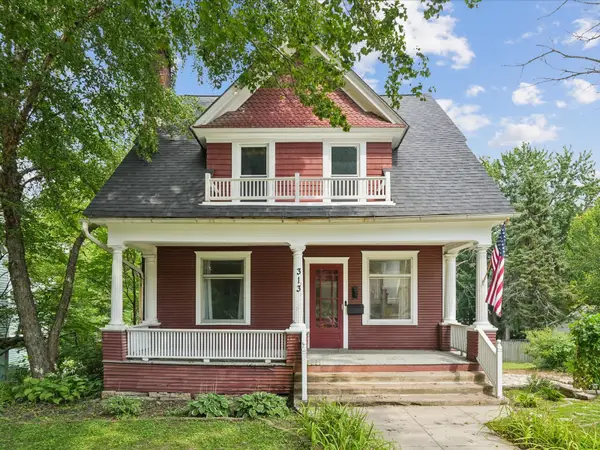 $200,000Active3 beds 2 baths1,329 sq. ft.
313 2nd St Nw, Mt Vernon, IA 52314
MLS# 2606017Listed by: LEE'S TOWN & COUNTRY REAL ESTATE 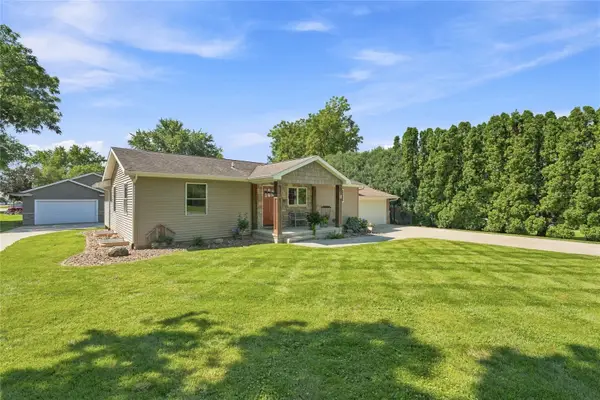 $425,000Pending5 beds 2 baths2,044 sq. ft.
506 D Street, Mt Vernon, IA 52314
MLS# 2605926Listed by: RE/MAX CONCEPTS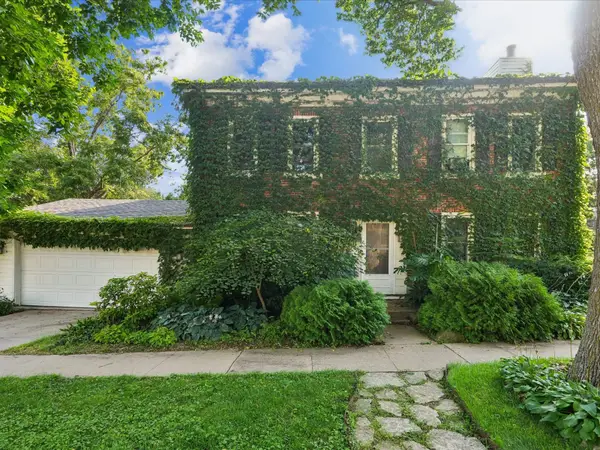 $197,500Pending2 beds 2 baths1,790 sq. ft.
318 2nd St Sw, Mt Vernon, IA 52314
MLS# 2605876Listed by: REALTY87 $420,000Active3 beds 3 baths2,315 sq. ft.
419 15th Avenue Sw, Mt Vernon, IA 52314
MLS# 2605770Listed by: RE/MAX CONCEPTS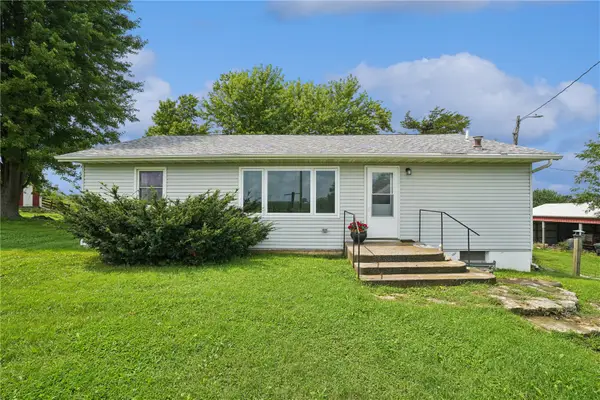 $425,000Pending2 beds 2 baths1,320 sq. ft.
1506 Horn Rd, Mt Vernon, IA 52314
MLS# 2605680Listed by: LEE'S TOWN & COUNTRY REAL ESTATE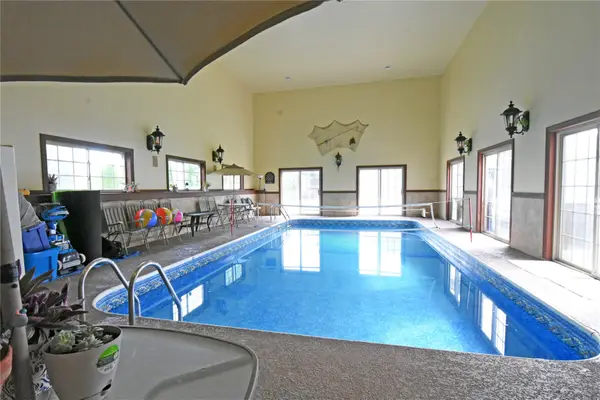 $635,000Active5 beds 4 baths4,144 sq. ft.
1340 7th Street Sw, Mt Vernon, IA 52314
MLS# 2605596Listed by: PRK WILLIAMS REALTY $615,000Active5 beds 3 baths3,157 sq. ft.
1525 3rd Street Sw, Mt Vernon, IA 52314
MLS# 2605499Listed by: RE/MAX CONCEPTS


Protect your home and budget from life's surprises with an Assurant Home Warranty, backed by a partner that supports you through every step of homeownership. Explore Plans.
© 2023 - 2026 ERA Franchise Systems LLC. All rights reserved. ERA Franchise Systems LLC fully supports the principles of the Fair Housing Act and the Equal Opportunity Act. ERA, ERA Real Estate powered, and their respective logos are registered service marks of ERA Franchise Systems LLC. Each office is independently owned and operated.