
1105 Country Club Dr Se, Mount Vernon, IA 52314
Local realty services provided by:Graf Real Estate ERA Powered
Listed by: jesse grade
Office: skogman realty corridor
MLS#:2606801
Source:IA_CRAAR
Price summary
- Price:$324,900
- Price per sq. ft.:$164.67
About this home
2.56 acre property that has been lovingly maintained for almost 50 years by the original owners!! Peaceful and serene setting just up the road from the golf course in the highly desired town of Mount Vernon! The main level boasts a newly remodeled kitchen with all new cabinets, quartz countertops, tile backsplash, and stainless appliances, vaulted family room, three bedrooms, and main floor laundry. The lower level has a full kitchen, living/rec room, full bath, and a bonus room with still extra space for storage. Outside has extensive landscaping, deck with a covered pergola, patio area with stamped concrete, numerous mature trees, and a creek that runs through the back of the property. Oversized detached 2 stall garage. The roof and siding were both replaced in 2018. Sale includes two parcels.
Contact an agent
Home facts
- Year built:1977
- Listing ID #:2606801
- Added:1 day(s) ago
- Updated:September 29, 2026 at 11:00 AM
Rooms and interior
- Bedrooms:3
- Total bathrooms:2
- Full bathrooms:2
- Kitchen Description:Dishwasher, Disposal, Microwave, Range, Refrigerator
- Basement:Yes
- Basement Description:Concrete, Full
- Living area:1,973 sq. ft.
Heating and cooling
- Heating:Gas
- Central air:Yes
Structure and exterior
- Year built:1977
- Building area:1,973 sq. ft.
- Lot area:2.56 Acres
- Lot Features:Acreage
- Architectural Style:Ranch
- Construction Materials:Frame, Steel
- Exterior Features:Deck, Fence
- Levels:1 Story
Schools
- High school:Mt Vernon
- Middle school:Mt Vernon
- Elementary school:Mt Vernon
Utilities
- Water:Well
Finances and disclosures
- Price:$324,900
- Price per sq. ft.:$164.67
- Tax amount:$3,045
Features and amenities
- Laundry features:Dryer, Washer
Parking
- Parking description:Detached, Garage
- Garage:Yes
- Garage spaces:2
New listings near 1105 Country Club Dr Se
 $295,000Pending3 beds 2 baths1,520 sq. ft.
1209 Business 30 Sw, Mt Vernon, IA 52314
MLS# 2606631Listed by: KELLER WILLIAMS LEGACY GROUP- New
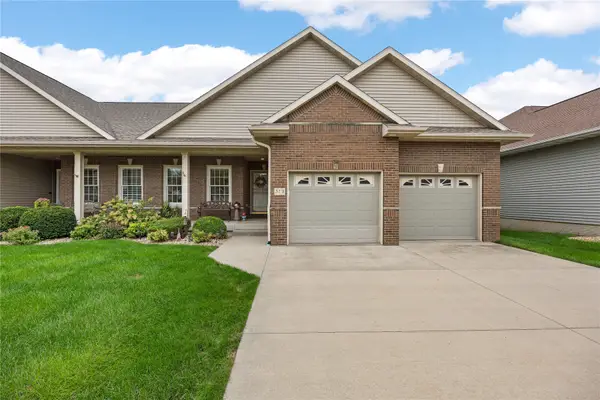 $420,000Active4 beds 3 baths2,836 sq. ft.
319 13th Ave Sw, Mt Vernon, IA 52314
MLS# 2606711Listed by: LEE'S TOWN & COUNTRY REAL ESTATE 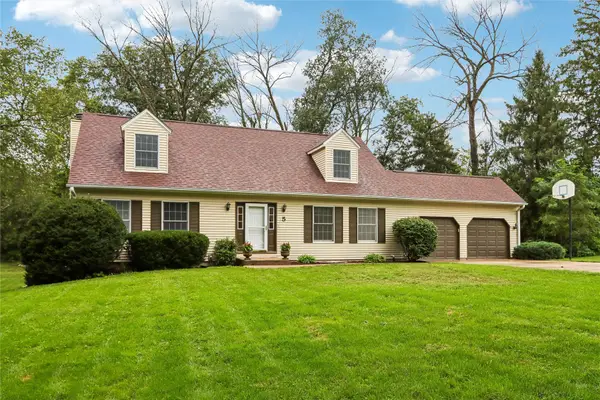 $525,000Active4 beds 4 baths2,530 sq. ft.
5 Hillcrest Heights Lane, Mt Vernon, IA 52314
MLS# 2606364Listed by: WATTS GROUP REALTY $529,990Active3 beds 2 baths1,785 sq. ft.
1517 3rd Street Sw, Mt Vernon, IA 52314
MLS# 2606302Listed by: REALTY87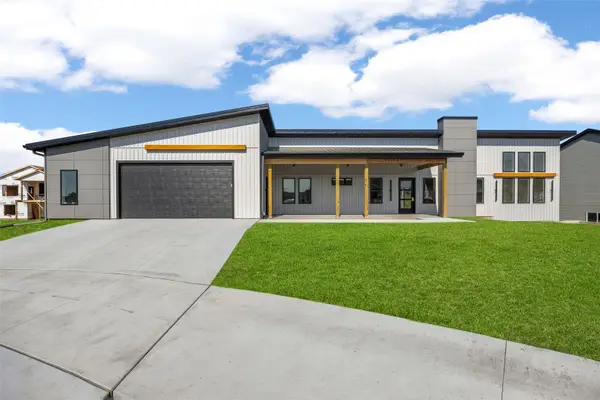 $574,950Active3 beds 2 baths1,703 sq. ft.
523 Park View Court, Mt Vernon, IA 52314
MLS# 2606044Listed by: KELLER WILLIAMS LEGACY GROUP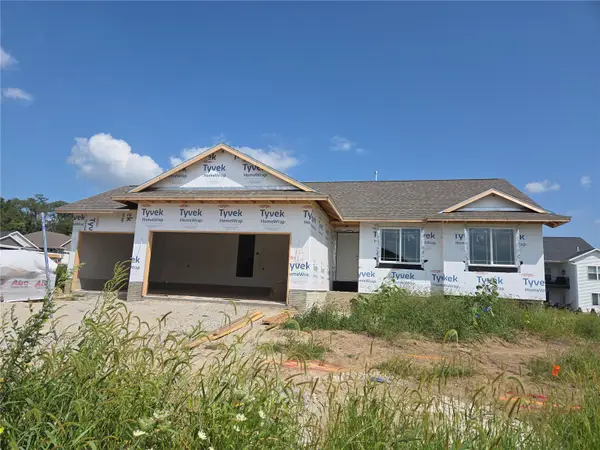 $434,990Active3 beds 2 baths1,427 sq. ft.
410 16th Place Sw, Mt Vernon, IA 52314
MLS# 2606047Listed by: REALTY87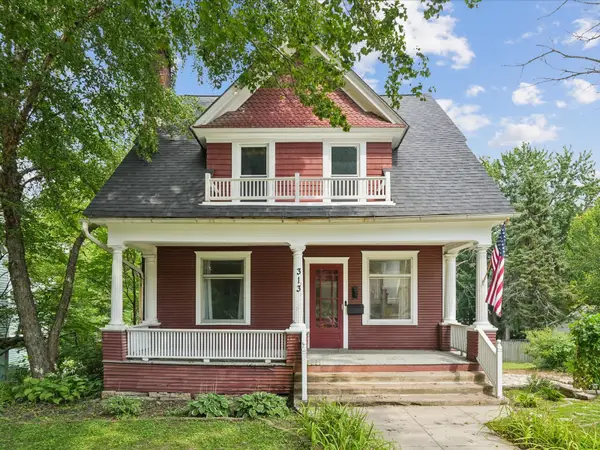 $200,000Pending3 beds 2 baths1,329 sq. ft.
313 2nd St Nw, Mt Vernon, IA 52314
MLS# 2606017Listed by: LEE'S TOWN & COUNTRY REAL ESTATE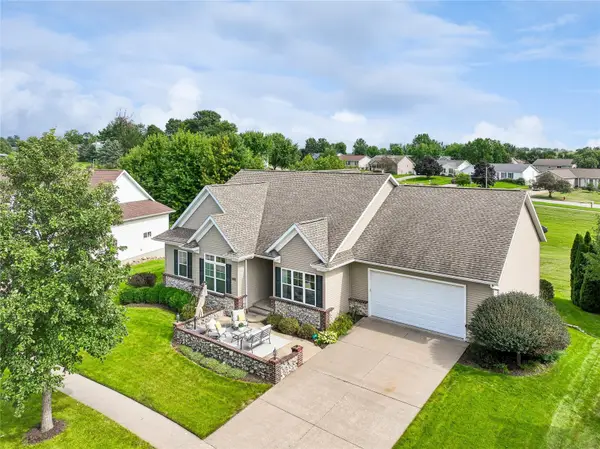 $650,000Pending5 beds 3 baths4,069 sq. ft.
1410 10th Street Sw, Mt Vernon, IA 52314
MLS# 2605913Listed by: RUHL & RUHL REALTORS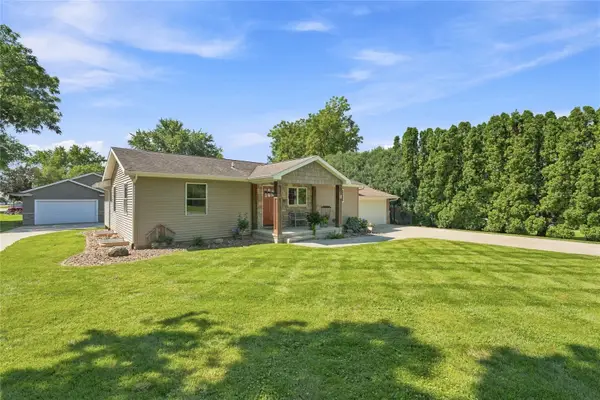 $425,000Pending5 beds 2 baths2,044 sq. ft.
506 D Street, Mt Vernon, IA 52314
MLS# 2605926Listed by: RE/MAX CONCEPTS


Protect your home and budget from life's surprises with an Assurant Home Warranty, backed by a partner that supports you through every step of homeownership. Explore Plans.
© 2023 - 2026 ERA Franchise Systems LLC. All rights reserved. ERA Franchise Systems LLC fully supports the principles of the Fair Housing Act and the Equal Opportunity Act. ERA, ERA Real Estate powered, and their respective logos are registered service marks of ERA Franchise Systems LLC. Each office is independently owned and operated.