
402 3rd Street Nw, Mount Vernon, IA 52314
Local realty services provided by:Graf Real Estate ERA Powered
Upcoming open houses
- Sat, Oct 0301:30 pm - 02:30 pm
- Sun, Oct 0401:30 pm - 02:30 pm
Listed by: zach manganello, brad oppedahl
Office: skogman realty
MLS#:2606814
Source:IA_CRAAR
Price summary
- Price:$264,900
- Price per sq. ft.:$109.46
About this home
Historic charm with the big updates already done! This nearly 2,500 sq ft, 5-bedroom, 2-bath Mount Vernon home features all-new HVAC (2025), a new water heater (2025), a replaced sewer line (2025), and new bedroom carpet (Sept 2026). Relax on the screened porch and enjoy character-filled spaces throughout. Schedule your showing today!
Contact an agent
Home facts
- Year built:1910
- Listing ID #:2606814
- Added:2 day(s) ago
- Updated:October 02, 2026 at 04:18 PM
Rooms and interior
- Bedrooms:5
- Total bathrooms:2
- Full bathrooms:2
- Rooms Total:10
- Kitchen Description:Dishwasher, Disposal, Microwave, Range, Refrigerator
- Basement:Yes
- Basement Description:Full
- Living area:2,420 sq. ft.
Heating and cooling
- Heating:Gas
- Central air:Yes
Structure and exterior
- Year built:1910
- Building area:2,420 sq. ft.
- Construction Materials:Frame
- Exterior Features:Fence
- Foundation Description:Block
- Levels:2 Story
Schools
- High school:Mt Vernon
- Middle school:Mt Vernon
- Elementary school:Mt Vernon
Utilities
- Water:Public
Finances and disclosures
- Price:$264,900
- Price per sq. ft.:$109.46
- Tax amount:$4,907
Parking
- Parking description:Detached, Garage
- Garage:Yes
- Garage spaces:2
New listings near 402 3rd Street Nw
- New
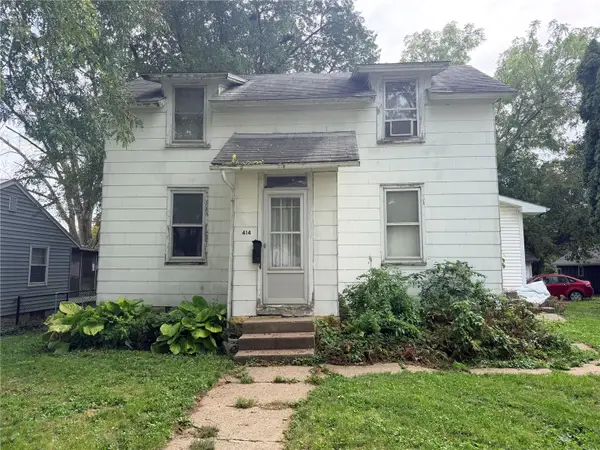 $129,500Active3 beds 1 baths1,338 sq. ft.
414 2nd Avenue Nw, Mt Vernon, IA 52314
MLS# 2606860Listed by: SKOGMAN REALTY - Open Sun, 12 to 1:30pmNew
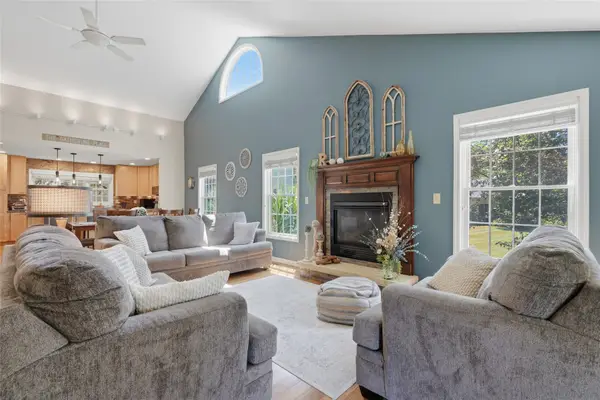 $379,900Active2 beds 4 baths2,897 sq. ft.
507 Washington Court #B, Mt Vernon, IA 52314
MLS# 2606886Listed by: EDGE REALTY GROUP, INC - New
 $675,000Active5 beds 3 baths3,275 sq. ft.
524 Park View Court, Mt Vernon, IA 52314
MLS# 2606853Listed by: RE/MAX CONCEPTS 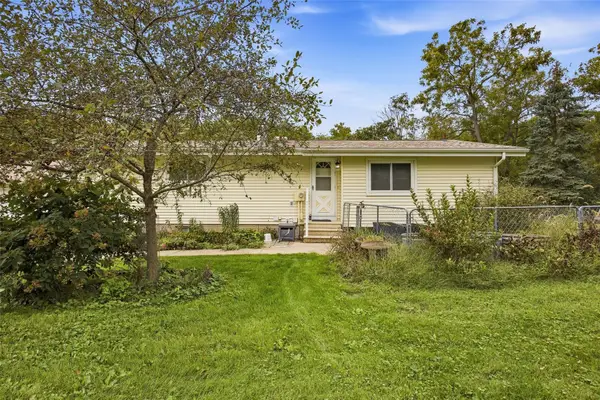 $324,900Pending3 beds 2 baths1,973 sq. ft.
1105 Country Club Dr Se, Mt Vernon, IA 52314
MLS# 2606801Listed by: SKOGMAN REALTY CORRIDOR $295,000Pending3 beds 2 baths1,520 sq. ft.
1209 Business 30 Sw, Mt Vernon, IA 52314
MLS# 2606631Listed by: KELLER WILLIAMS LEGACY GROUP- New
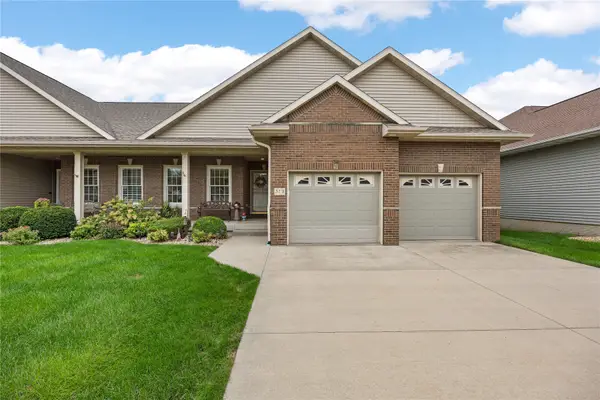 $420,000Active4 beds 3 baths2,836 sq. ft.
319 13th Ave Sw, Mt Vernon, IA 52314
MLS# 2606711Listed by: LEE'S TOWN & COUNTRY REAL ESTATE 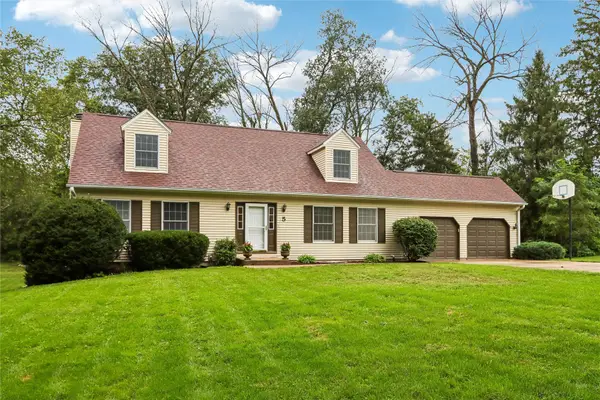 $525,000Active4 beds 4 baths2,530 sq. ft.
5 Hillcrest Heights Lane, Mt Vernon, IA 52314
MLS# 2606364Listed by: WATTS GROUP REALTY $529,990Active3 beds 2 baths1,785 sq. ft.
1517 3rd Street Sw, Mt Vernon, IA 52314
MLS# 2606302Listed by: REALTY87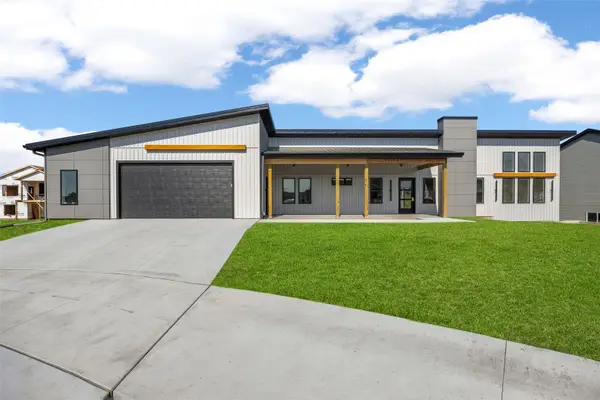 $574,950Active3 beds 2 baths1,703 sq. ft.
523 Park View Court, Mt Vernon, IA 52314
MLS# 2606044Listed by: KELLER WILLIAMS LEGACY GROUP


Protect your home and budget from life's surprises with an Assurant Home Warranty, backed by a partner that supports you through every step of homeownership. Explore Plans.
© 2023 - 2026 ERA Franchise Systems LLC. All rights reserved. ERA Franchise Systems LLC fully supports the principles of the Fair Housing Act and the Equal Opportunity Act. ERA, ERA Real Estate powered, and their respective logos are registered service marks of ERA Franchise Systems LLC. Each office is independently owned and operated.