
225 8th Nw, Mount Vernon, IA 52314
Local realty services provided by:Graf Real Estate ERA Powered
Listed by: jami wolf
Office: keller williams legacy group
MLS#:2604678
Source:IA_CRAAR
Price summary
- Price:$295,000
- Price per sq. ft.:$151.91
About this home
This beautiful ranch home sits blocks away from everything Mt. Vernon has to offer and the back yard oasis feels like you are out in the country! 3 bedrooms, +1 nonconforming in the lower level, and 2 full bathrooms gives your family plenty of space indoors and you have over 1/3 acre to enjoy outdoors. Not to mention that you are just a block away from ball fields, the pool and playgrounds! Newer roof, siding and windows. The back yard has been thoughtfully planned and curated over the last 9 years to produce beautiful flowers and food with little maintenance all set beneath wonderful shade trees. If you are looking for a true HOME, this is it! Schedule your showing today!
Contact an agent
Home facts
- Year built:1967
- Listing ID #:2604678
- Added:42 day(s) ago
- Updated:August 09, 2026 at 03:39 PM
Rooms and interior
- Bedrooms:3
- Total bathrooms:2
- Full bathrooms:2
- Kitchen Description:Dishwasher, Microwave, Range, Refrigerator
- Basement:Yes
- Basement Description:Concrete, Full
- Living area:1,942 sq. ft.
Heating and cooling
- Heating:Gas
- Central air:Yes
Structure and exterior
- Year built:1967
- Building area:1,942 sq. ft.
- Lot area:0.36 Acres
- Architectural Style:Ranch
- Construction Materials:Frame
- Exterior Features:Deck
- Levels:1 Story
Schools
- High school:Mt Vernon
- Middle school:Mt Vernon
- Elementary school:Mt Vernon
Utilities
- Water:Public
Finances and disclosures
- Price:$295,000
- Price per sq. ft.:$151.91
- Tax amount:$3,949
Features and amenities
- Laundry features:Dryer, Washer
Parking
- Parking description:Attached, Garage, Guest
- Garage:Yes
- Garage spaces:1
New listings near 225 8th Nw
- New
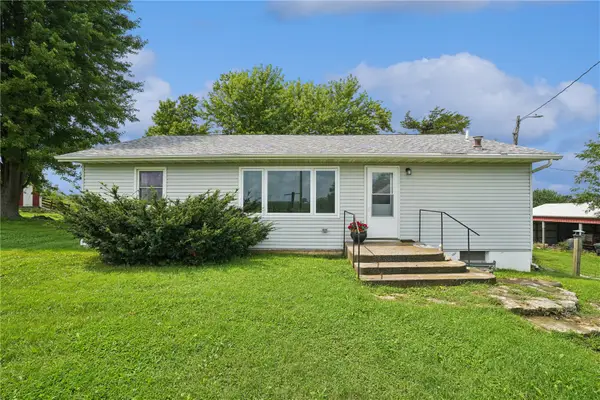 $425,000Active2 beds 2 baths1,320 sq. ft.
1506 Horn Rd, Mt Vernon, IA 52314
MLS# 2605680Listed by: LEE'S TOWN & COUNTRY REAL ESTATE - New
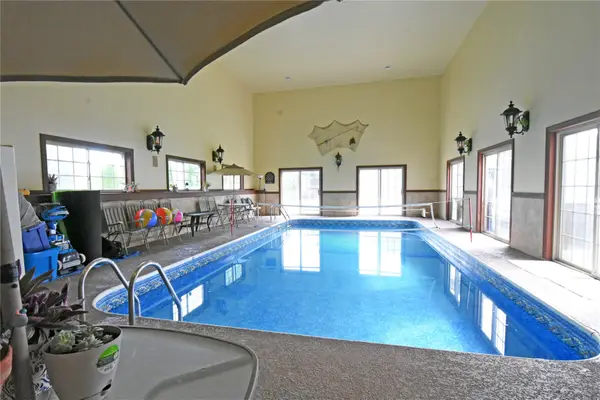 $638,780Active5 beds 4 baths4,144 sq. ft.
1340 7th Street Sw, Mt Vernon, IA 52314
MLS# 2605596Listed by: PRK WILLIAMS REALTY - New
 $628,000Active5 beds 3 baths3,157 sq. ft.
1525 3rd Street Sw, Mt Vernon, IA 52314
MLS# 2605499Listed by: RE/MAX CONCEPTS 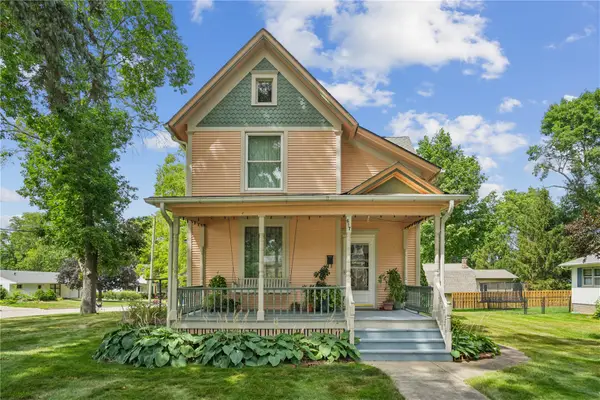 $325,000Active5 beds 3 baths2,350 sq. ft.
617 7th St Nw, Mt Vernon, IA 52314
MLS# 2605457Listed by: LEE'S TOWN & COUNTRY REAL ESTATE $339,000Pending4 beds 4 baths2,021 sq. ft.
903 1st Avenue Nw, Mt Vernon, IA 52314
MLS# 2605108Listed by: SKOGMAN REALTY $48,000Active1 beds 1 baths1,110 sq. ft.
993 Ivanhoe Circle, Mt Vernon, IA 52314
MLS# 2604965Listed by: KELLER WILLIAMS LEGACY GROUP $389,900Active2 beds 4 baths2,262 sq. ft.
507 Washington Court #B, Mt Vernon, IA 52314
MLS# 2605047Listed by: EDGE REALTY GROUP, INC $469,000Pending3 beds 2 baths1,782 sq. ft.
357 Spring Creek Rd, Mt Vernon, IA 52314
MLS# 2605035Listed by: URBAN ACRES REAL ESTATE CORRIDOR $464,900Pending3 beds 2 baths1,624 sq. ft.
546 Spring Meadow Drive Ne, Mt Vernon, IA 52314
MLS# 2604880Listed by: CENTURY 21 SIGNATURE REAL ESTATE


Protect your home and budget from life's surprises with an Assurant Home Warranty, backed by a partner that supports you through every step of homeownership. Explore Plans.
© 2023 - 2026 ERA Franchise Systems LLC. All rights reserved. ERA Franchise Systems LLC fully supports the principles of the Fair Housing Act and the Equal Opportunity Act. ERA, ERA Real Estate powered, and their respective logos are registered service marks of ERA Franchise Systems LLC. Each office is independently owned and operated.