
546 Spring Meadow Drive Ne, Mount Vernon, IA 52314
Local realty services provided by:Graf Real Estate ERA Powered
546 Spring Meadow Drive Ne,Mt Vernon, IA 52314
$470,000
- 3 Beds
- 2 Baths
- - sq. ft.
- Single family
- Sold
Listed by: tyra mcabee
Office: century 21 signature real estate
MLS#:2604880
Source:IA_CRAAR
Sorry, we are unable to map this address
Price summary
- Price:$470,000
About this home
This stunning 2023-built home is truly a showstopper and packed with custom upgrades and tons of natural light! From the moment you step inside, you'll appreciate the thoughtful design, quality finishes, and bright, open-concept layout that's perfect for both everyday living and entertaining. The beautiful kitchen is the heart of the home, featuring gorgeous quartz countertops, a spacious pantry, and seamless flow into the dining area and expansive living room with a cozy fireplace.
The private primary suite offers a spacious walk-in closet and a beautifully finished en suite bath, while two additional bedrooms and a full bathroom provide comfortable space for family or guests. Convenient main-floor laundry, a functional layout, and a spacious three-car garage provide all the room you need for vehicles, hobbies, storage, and more.
Need more space? The hard work has already been started! The lower level is framed and ready for your finishing touches, with plans for two additional bedrooms, a full bathroom, a large family/rec room, and abundant storage, giving you the opportunity to add instant equity while creating the space that fits your needs. Virtual picture included to give you an idea of how the unfinished spaced could look!
If you've been looking for a home that offers modern style, quality craftsmanship, and room to grow, this one checks every box. Move in now and finish the basement on your timeline to create the 5-bedroom, 3-bath home you've been dreaming of!...
Contact an agent
Home facts
- Year built:2023
- Listing ID #:2604880
- Added:48 day(s) ago
- Updated:August 27, 2026 at 06:25 AM
Rooms and interior
- Bedrooms:3
- Total bathrooms:2
- Full bathrooms:2
- Kitchen Description:Dishwasher, Microwave, Range, Refrigerator
- Basement:Yes
- Basement Description:Full
Heating and cooling
- Heating:Gas
- Central air:Yes
Structure and exterior
- Year built:2023
- Architectural Style:Ranch
- Construction Materials:Frame
- Exterior Features:Patio
- Levels:1 Story
Schools
- High school:Mt Vernon
- Middle school:Mt Vernon
- Elementary school:Mt Vernon
Utilities
- Water:Public
Finances and disclosures
- Price:$470,000
- Tax amount:$1,878
Features and amenities
- Laundry features:Dryer, Washer
Parking
- Parking description:Attached, Garage
- Garage:Yes
- Garage spaces:3
New listings near 546 Spring Meadow Drive Ne
- New
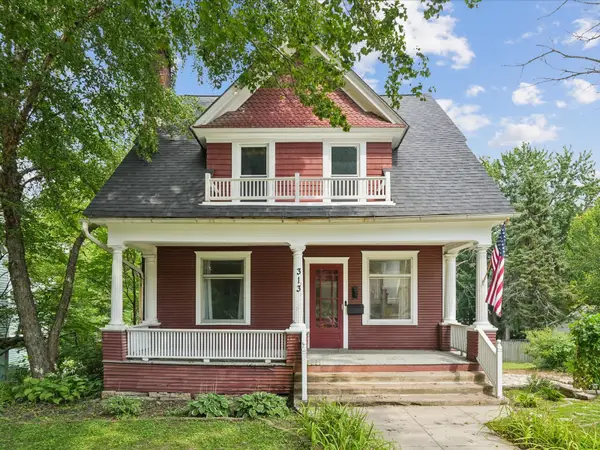 $200,000Active3 beds 2 baths1,329 sq. ft.
313 2nd St Nw, Mt Vernon, IA 52314
MLS# 2606017Listed by: LEE'S TOWN & COUNTRY REAL ESTATE - New
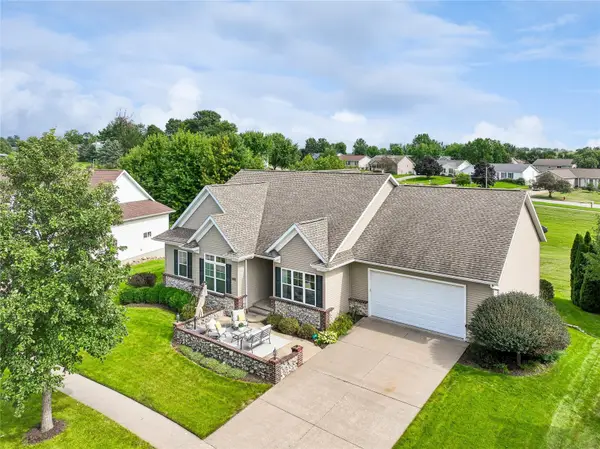 $650,000Active5 beds 3 baths4,069 sq. ft.
1410 10th Street Sw, Mt Vernon, IA 52314
MLS# 2605913Listed by: RUHL & RUHL REALTORS 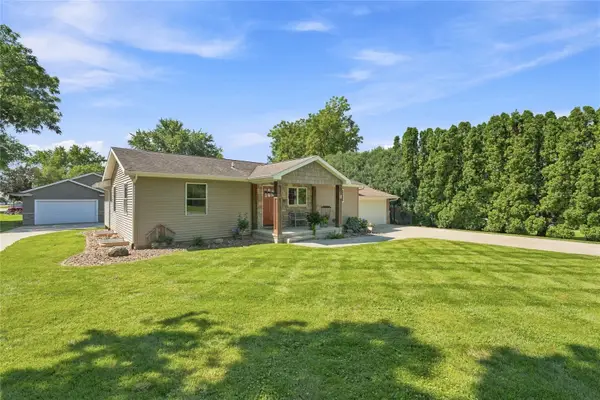 $425,000Pending5 beds 2 baths2,044 sq. ft.
506 D Street, Mt Vernon, IA 52314
MLS# 2605926Listed by: RE/MAX CONCEPTS- Open Sun, 2 to 3:30pmNew
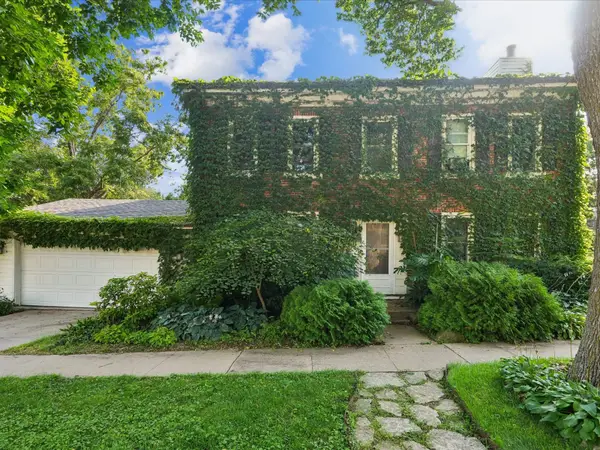 $200,000Active2 beds 2 baths1,790 sq. ft.
318 2nd St Sw, Mt Vernon, IA 52314
MLS# 2605876Listed by: REALTY87 - Open Sun, 1 to 2:30pm
 $420,000Active3 beds 3 baths2,315 sq. ft.
419 15th Ave Sw, Mt Vernon, IA 52314
MLS# 2605770Listed by: RE/MAX CONCEPTS 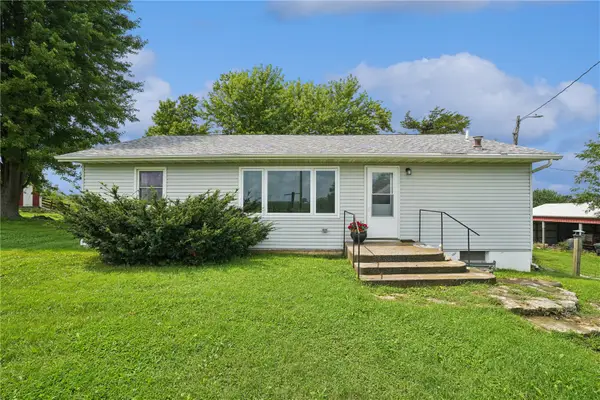 $425,000Pending2 beds 2 baths1,320 sq. ft.
1506 Horn Rd, Mt Vernon, IA 52314
MLS# 2605680Listed by: LEE'S TOWN & COUNTRY REAL ESTATE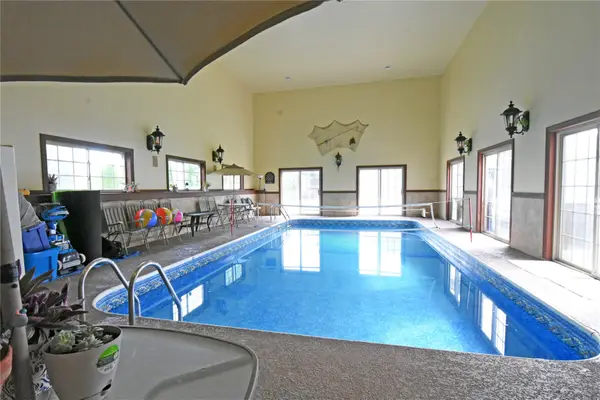 $635,000Active5 beds 4 baths4,144 sq. ft.
1340 7th Street Sw, Mt Vernon, IA 52314
MLS# 2605596Listed by: PRK WILLIAMS REALTY- Open Sun, 1 to 2:30pm
 $615,000Active5 beds 3 baths3,157 sq. ft.
1525 3rd Street Sw, Mt Vernon, IA 52314
MLS# 2605499Listed by: RE/MAX CONCEPTS 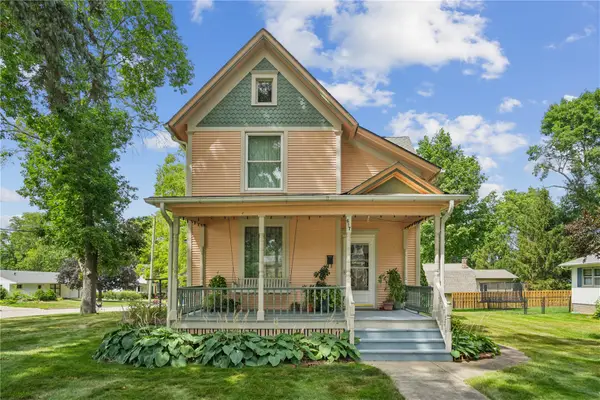 $325,000Active5 beds 3 baths2,350 sq. ft.
617 7th St Nw, Mt Vernon, IA 52314
MLS# 2605457Listed by: LEE'S TOWN & COUNTRY REAL ESTATE $339,000Pending4 beds 4 baths2,021 sq. ft.
903 1st Avenue Nw, Mt Vernon, IA 52314
MLS# 2605108Listed by: SKOGMAN REALTY


Protect your home and budget from life's surprises with an Assurant Home Warranty, backed by a partner that supports you through every step of homeownership. Explore Plans.
© 2023 - 2026 ERA Franchise Systems LLC. All rights reserved. ERA Franchise Systems LLC fully supports the principles of the Fair Housing Act and the Equal Opportunity Act. ERA, ERA Real Estate powered, and their respective logos are registered service marks of ERA Franchise Systems LLC. Each office is independently owned and operated.