
1340 7th Street Sw, Mount Vernon, IA 52314
Local realty services provided by:Graf Real Estate ERA Powered
Upcoming open houses
- Sun, Sep 2701:00 pm - 04:00 pm
Listed by: david pitts
Office: prk williams realty
MLS#:2605596
Source:IA_CRAAR
Price summary
- Price:$630,000
- Price per sq. ft.:$152.03
About this home
Feel like you are on vacation year-round! Make great memories w/ the Indoor 16 x 32 heated pool perfect for laps or enjoyment in a 1080 sq ft vaulted room w/ full bath & equipment room. Maintenance is very minimal! After the pool gather the family/friends to join you in the 16-seat haunted themed theater room w/ giant screen & tiered seating.
5 BR/ 4 BA spacious home w/ over 4144 sq. ft finished. Stunning Hickory hardwood floors in LR, DR, Kitchen, & halls. New carpet in all 3-1st floor BR’s. The kitchen has granite counters, Cherry Shrock custom cabinets & drawers, tile back splash, Lazy Susan, & pantry. The LR has a gorgeous custom ceiling, sharp built-ins, gas F/P, & huge windows overlooking the pool room. Master BR has full bath, walk-in closet, & bay window. Front BR also has a bay window. The upper BR is huge & includes a large built-in shelf unit & 2 full closets. Convenient 1st floor laundry area. The walkout basement boasts a large recreation room w/ tray ceiling, full bath, large BR, Florida Room w/ black granite floor, storage & hidden bookcase entry into the theater room. Pool room has 5 glass sliders to maximize daylight. Accented with beautiful shake siding, 2 bay windows, & 2 dormers give the front of the house a classy Cape Cod look. Oversized 672 sq ft garage w/ built-in racks for storage, 618 sq. ft patio area, newer fencing, & hot tub. Other great features include 6 panel doors throughout, custom blinds, ceiling fans in upper levels BR’s, built-in sound system, set up for central vac, & cozy balcony overlooking the pool. All appliances are included as well as the washer and dryer. 14 month Home Warranty Included. Avg const. cost for adding a 1080 sq ft Indoor Pool room is Minimum $230k and 16 seat theater room is 75-125k making this a truly great value!! Located a short walk from the Mount Vernon Community School Campus in the desirable Stonebrook Estates neighborhood....
Contact an agent
Home facts
- Year built:2005
- Listing ID #:2605596
- Added:51 day(s) ago
- Updated:September 27, 2026 at 10:49 PM
Rooms and interior
- Bedrooms:5
- Total bathrooms:4
- Full bathrooms:4
- Kitchen Description:Dishwasher, Disposal, Microwave, Range, Refrigerator
- Basement:Yes
- Basement Description:Full
- Living area:4,144 sq. ft.
Heating and cooling
- Heating:Gas
- Central air:Yes
Structure and exterior
- Year built:2005
- Building area:4,144 sq. ft.
- Lot area:0.27 Acres
- Construction Materials:Frame
- Exterior Features:Fence, Patio
Schools
- High school:Mt Vernon
- Middle school:Mt Vernon
- Elementary school:Washington
Utilities
- Water:Public
Finances and disclosures
- Price:$630,000
- Price per sq. ft.:$152.03
- Tax amount:$9,843
Features and amenities
- Laundry features:Dryer, Washer
- Pool features:Indoor
Parking
- Parking description:Attached, Garage
- Garage:Yes
- Garage spaces:2
New listings near 1340 7th Street Sw
- Open Sun, 11:30 to 1pmNew
 $295,000Active3 beds 2 baths1,520 sq. ft.
1209 Business 30 Sw, Mt Vernon, IA 52314
MLS# 2606631Listed by: KELLER WILLIAMS LEGACY GROUP - New
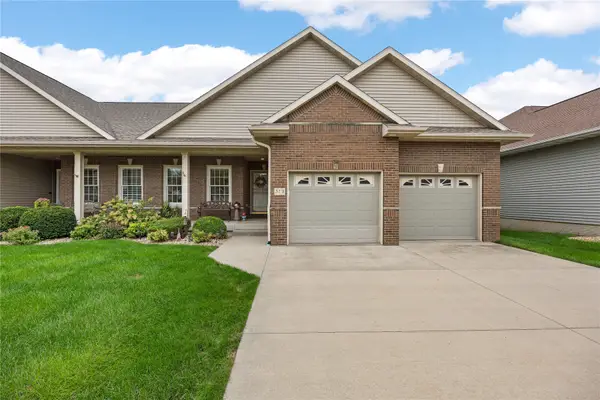 $420,000Active4 beds 3 baths2,836 sq. ft.
319 13th Ave Sw, Mt Vernon, IA 52314
MLS# 2606711Listed by: LEE'S TOWN & COUNTRY REAL ESTATE - New
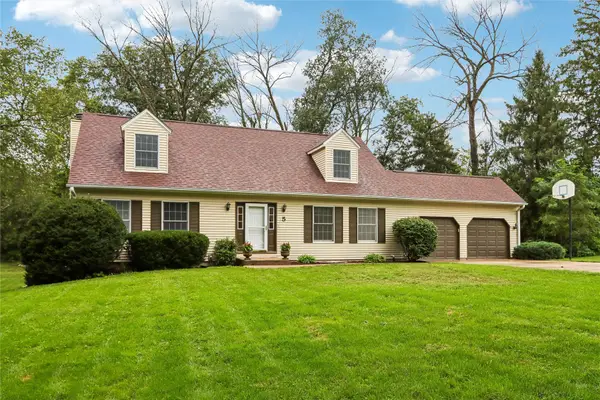 $525,000Active4 beds 4 baths2,530 sq. ft.
5 Hillcrest Heights Lane, Mt Vernon, IA 52314
MLS# 2606364Listed by: WATTS GROUP REALTY  $529,990Active3 beds 2 baths1,785 sq. ft.
1517 3rd Street Sw, Mt Vernon, IA 52314
MLS# 2606302Listed by: REALTY87- Open Sun, 12:30 to 2pm
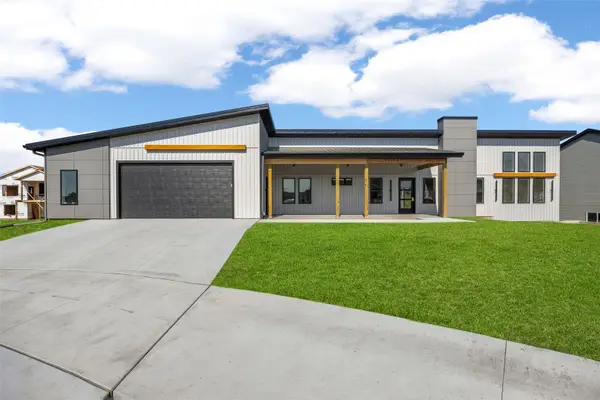 $574,950Active3 beds 2 baths1,703 sq. ft.
523 Park View Court, Mt Vernon, IA 52314
MLS# 2606044Listed by: KELLER WILLIAMS LEGACY GROUP 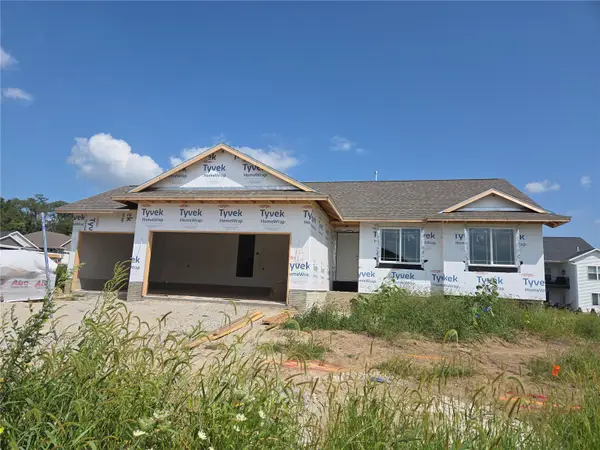 $434,990Active3 beds 2 baths1,427 sq. ft.
410 16th Place Sw, Mt Vernon, IA 52314
MLS# 2606047Listed by: REALTY87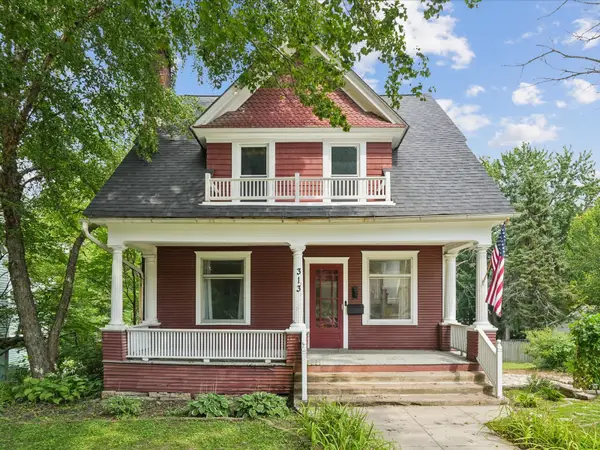 $200,000Pending3 beds 2 baths1,329 sq. ft.
313 2nd St Nw, Mt Vernon, IA 52314
MLS# 2606017Listed by: LEE'S TOWN & COUNTRY REAL ESTATE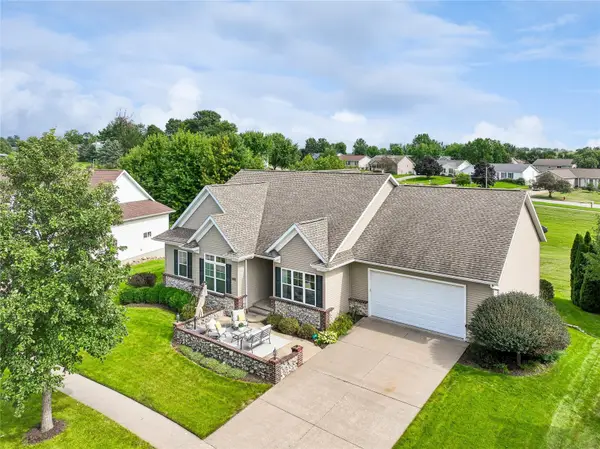 $650,000Pending5 beds 3 baths4,069 sq. ft.
1410 10th Street Sw, Mt Vernon, IA 52314
MLS# 2605913Listed by: RUHL & RUHL REALTORS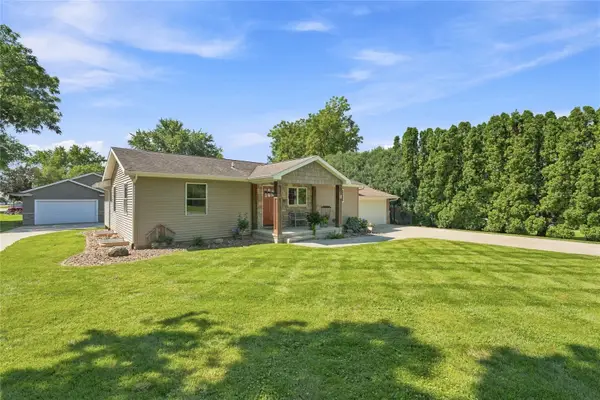 $425,000Pending5 beds 2 baths2,044 sq. ft.
506 D Street, Mt Vernon, IA 52314
MLS# 2605926Listed by: RE/MAX CONCEPTS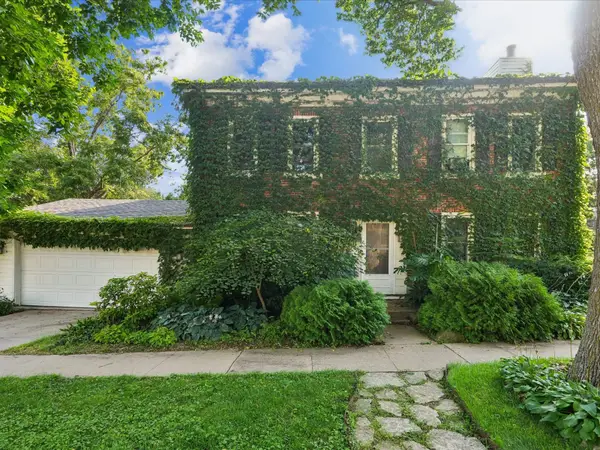 $197,500Pending2 beds 2 baths1,790 sq. ft.
318 2nd St Sw, Mt Vernon, IA 52314
MLS# 2605876Listed by: REALTY87


Protect your home and budget from life's surprises with an Assurant Home Warranty, backed by a partner that supports you through every step of homeownership. Explore Plans.
© 2023 - 2026 ERA Franchise Systems LLC. All rights reserved. ERA Franchise Systems LLC fully supports the principles of the Fair Housing Act and the Equal Opportunity Act. ERA, ERA Real Estate powered, and their respective logos are registered service marks of ERA Franchise Systems LLC. Each office is independently owned and operated.