
523 Park View Court, Mount Vernon, IA 52314
Local realty services provided by:Graf Real Estate ERA Powered
Listed by: rachel koth
Office: keller williams legacy group
MLS#:2606044
Source:IA_CRAAR
Price summary
- Price:$574,950
- Price per sq. ft.:$337.61
About this home
Modern meets Mount Vernon. Tucked into the sought-after Stonebrook Development, this brand-new Stickley Homes ranch delivers the clean lines and easy living buyers are searching for. An incredible front porch sets the tone before you even step inside. Beyond the door, an open great room flows into a kitchen built for gathering, with quartz counters, a center island, and walk-in pantry. The primary suite is the showpiece, where a wall of windows rising nearly two stories high fills the room with light, paired with a tiled shower and walk-in closet. Two additional bedrooms, a full bath, and main-floor laundry keep everything conveniently on one 1,703 SF level.
The oversized 1,250 SF garage offers exceptional space for vehicles, storage, hobbies, and all the extras. Out back, the deck gives you another place to relax and enjoy the neighborhood.
Walk to Mount Vernon schools and the football field using Stonebrook’s paved trail, then head Uptown for dinner, drinks, or shopping. Cedar Rapids and Iowa City are an easy drive via the Hwy 30 bypass. Builder warranty included. Never lived in and ready for you....
Contact an agent
Home facts
- Year built:2026
- Listing ID #:2606044
- Added:3 day(s) ago
- Updated:August 30, 2026 at 09:45 PM
Rooms and interior
- Bedrooms:3
- Total bathrooms:2
- Full bathrooms:2
- Kitchen Description:Dishwasher, Disposal, Microwave, Range, Refrigerator
- Basement:Yes
- Basement Description:Concrete, Full
- Living area:1,703 sq. ft.
Heating and cooling
- Heating:Gas
- Central air:Yes
Structure and exterior
- Year built:2026
- Building area:1,703 sq. ft.
- Lot area:0.33 Acres
- Architectural Style:Ranch
- Construction Materials:Frame
- Exterior Features:Deck
- Levels:1 Story
Schools
- High school:Mt Vernon
- Middle school:Mt Vernon
- Elementary school:Mt Vernon
Utilities
- Water:Public
Finances and disclosures
- Price:$574,950
- Price per sq. ft.:$337.61
- Tax amount:$142
Parking
- Parking description:Attached, Tandem
New listings near 523 Park View Court
- New
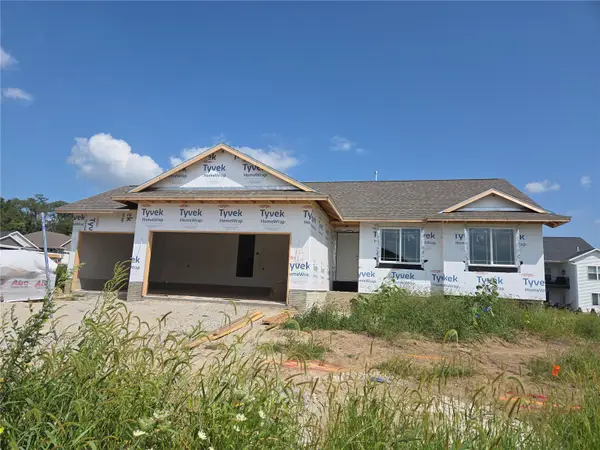 $434,990Active3 beds 2 baths1,427 sq. ft.
410 16th Place Sw, Mt Vernon, IA 52314
MLS# 2606047Listed by: REALTY87 - New
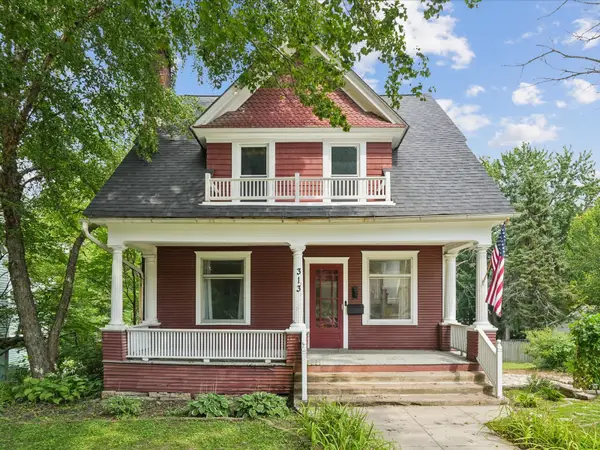 $200,000Active3 beds 2 baths1,329 sq. ft.
313 2nd St Nw, Mt Vernon, IA 52314
MLS# 2606017Listed by: LEE'S TOWN & COUNTRY REAL ESTATE - Open Sun, 11am to 1pmNew
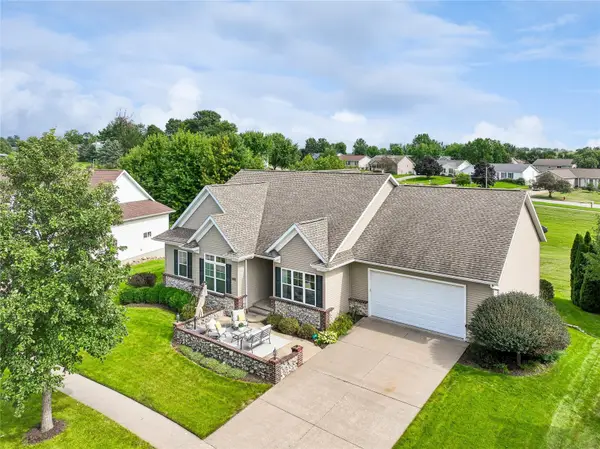 $650,000Active5 beds 3 baths4,069 sq. ft.
1410 10th Street Sw, Mt Vernon, IA 52314
MLS# 2605913Listed by: RUHL & RUHL REALTORS 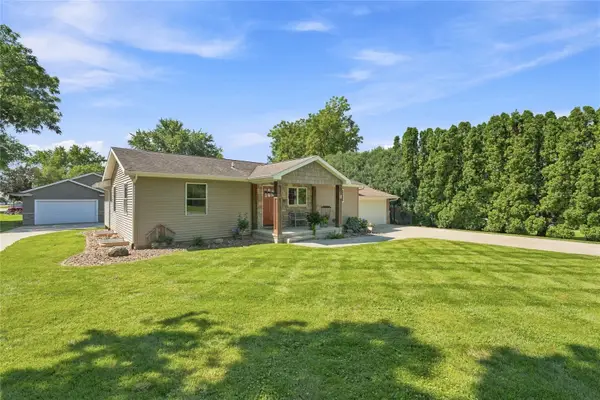 $425,000Pending5 beds 2 baths2,044 sq. ft.
506 D Street, Mt Vernon, IA 52314
MLS# 2605926Listed by: RE/MAX CONCEPTS- Open Sun, 2 to 3:30pm
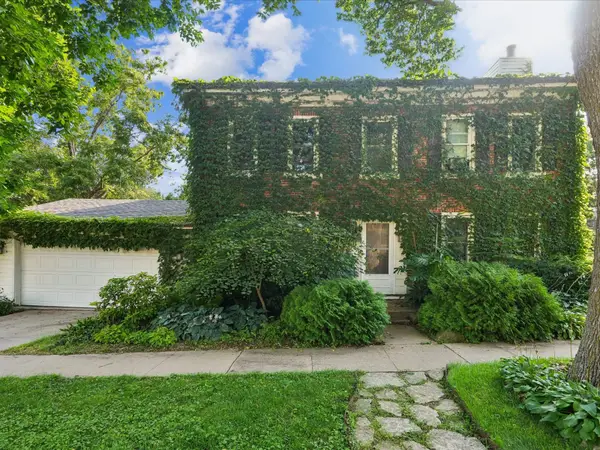 $197,500Pending2 beds 2 baths1,790 sq. ft.
318 2nd St Sw, Mt Vernon, IA 52314
MLS# 2605876Listed by: REALTY87 - Open Sun, 1 to 2:30pm
 $420,000Active3 beds 3 baths2,315 sq. ft.
419 15th Avenue Sw, Mt Vernon, IA 52314
MLS# 2605770Listed by: RE/MAX CONCEPTS 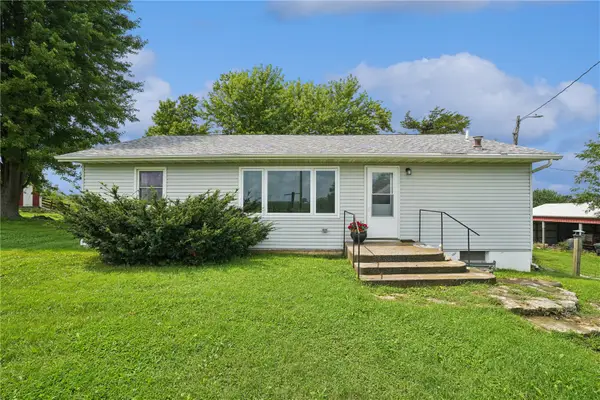 $425,000Pending2 beds 2 baths1,320 sq. ft.
1506 Horn Rd, Mt Vernon, IA 52314
MLS# 2605680Listed by: LEE'S TOWN & COUNTRY REAL ESTATE- Open Sun, 1 to 4pm
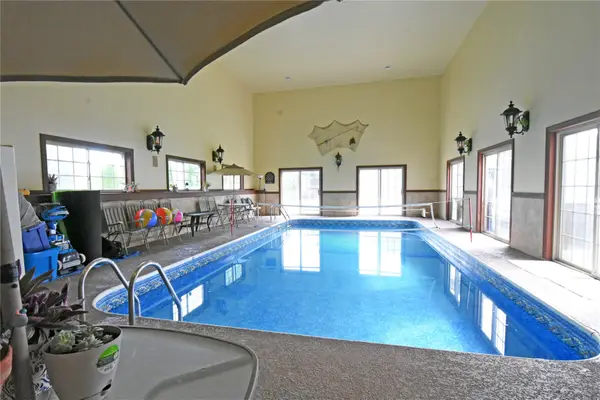 $635,000Active5 beds 4 baths4,144 sq. ft.
1340 7th Street Sw, Mt Vernon, IA 52314
MLS# 2605596Listed by: PRK WILLIAMS REALTY - Open Sun, 1 to 2:30pm
 $615,000Active5 beds 3 baths3,157 sq. ft.
1525 3rd Street Sw, Mt Vernon, IA 52314
MLS# 2605499Listed by: RE/MAX CONCEPTS


Protect your home and budget from life's surprises with an Assurant Home Warranty, backed by a partner that supports you through every step of homeownership. Explore Plans.
© 2023 - 2026 ERA Franchise Systems LLC. All rights reserved. ERA Franchise Systems LLC fully supports the principles of the Fair Housing Act and the Equal Opportunity Act. ERA, ERA Real Estate powered, and their respective logos are registered service marks of ERA Franchise Systems LLC. Each office is independently owned and operated.