
565 Dakota Ave, Tiffin, IA 52340
Local realty services provided by:Graf Real Estate ERA Powered
Listed by: melissa hodapp
Office: keller williams legacy group
MLS#:2604620
Source:IA_CRAAR
Price summary
- Price:$510,000
- Price per sq. ft.:$191.08
About this home
Discover your dream home in Tiffin! This stunning 5 bedroom, 3 bath home offers a perfect blend of space and comfort. As you step inside you will be greeted by an open floor plan with vaulted ceilings ideal for entertaining and everyday living. The heart of the home features a modern kitchen with no shortage of storage with the walk-in pantry. The lower level is finished with a large family room and amble storage in the unfinished area. Outside enjoy your large fenced in back yard while hosting guests or letting pets run. A spacious 3 stall garage also wired for your EV.
Contact an agent
Home facts
- Year built:2021
- Listing ID #:2604620
- Added:43 day(s) ago
- Updated:August 08, 2026 at 08:23 AM
Rooms and interior
- Bedrooms:5
- Total bathrooms:3
- Full bathrooms:3
- Kitchen Description:Dishwasher, Disposal, Microwave, Range, Refrigerator
- Basement:Yes
- Basement Description:Full
- Living area:2,669 sq. ft.
Heating and cooling
- Heating:Gas
- Central air:Yes
Structure and exterior
- Year built:2021
- Building area:2,669 sq. ft.
- Lot area:0.2 Acres
- Architectural Style:Ranch
- Construction Materials:Frame, Stone
- Exterior Features:Fence, Patio
- Levels:1 Story
Schools
- High school:Clear Creek/Amana
- Middle school:Clear Creek/Amana
- Elementary school:Clear Creek-Oxford
Utilities
- Water:Public
Finances and disclosures
- Price:$510,000
- Price per sq. ft.:$191.08
- Tax amount:$7,186
Parking
- Parking description:Attached, Garage
- Garage:Yes
- Garage spaces:3
New listings near 565 Dakota Ave
- New
 $324,990Active4 beds 3 baths1,767 sq. ft.
731 Magnolia Way, Tiffin, IA 52340
MLS# 2605719Listed by: DRH REALTY OF IOWA, LLC 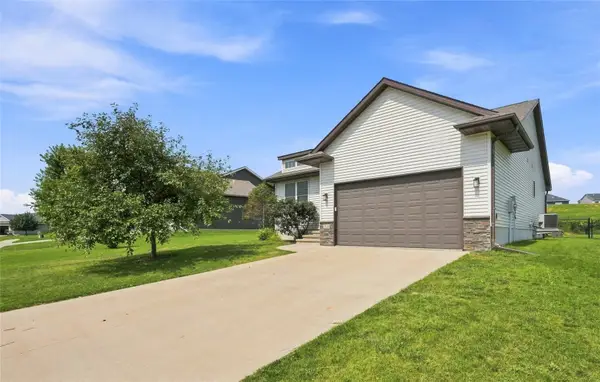 $400,000Pending4 beds 3 baths2,126 sq. ft.
214 Cherry Lane, Tiffin, IA 52340
MLS# 2605547Listed by: LEPIC-KROEGER, REALTORS- New
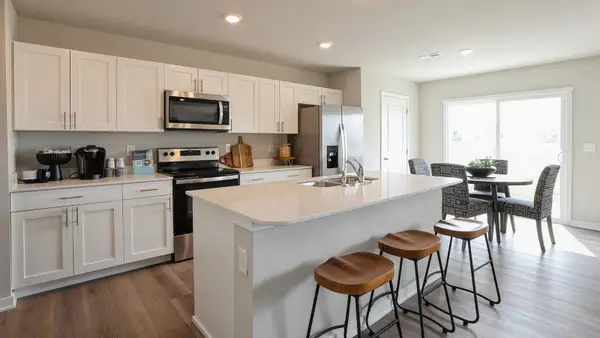 $262,990Active3 beds 3 baths1,511 sq. ft.
606 Coneflower Street, Tiffin, IA 52340
MLS# 2605576Listed by: DRH REALTY OF IOWA, LLC 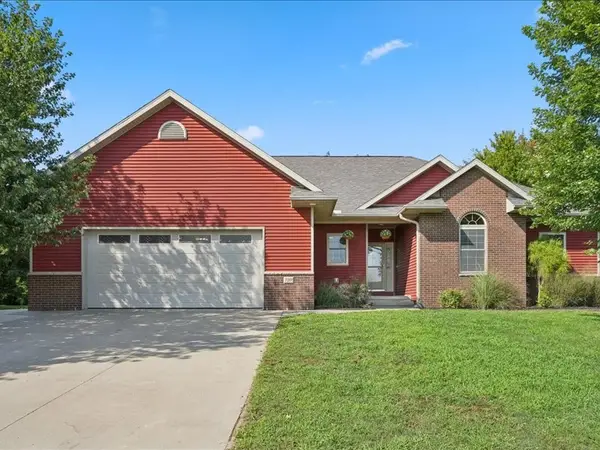 $535,000Pending5 beds 4 baths3,373 sq. ft.
720 Blue Jay Court, Tiffin, IA 52340
MLS# 2605442Listed by: EDGE REALTY GROUP, INC $950,000Active5 beds 3 baths3,440 sq. ft.
711 Owen Ct, Tiffin, IA 52340
MLS# 2605435Listed by: LEPIC-KROEGER, REALTORS $314,990Pending4 beds 3 baths1,767 sq. ft.
732 Magnolia Way, Tiffin, IA 52340
MLS# 2605401Listed by: DRH REALTY OF IOWA, LLC $765,000Active6 beds 3 baths3,547 sq. ft.
1404 Green Oak Pass, Tiffin, IA 52340
MLS# 2605357Listed by: LEPIC-KROEGER, REALTORS $272,990Active3 beds 3 baths1,511 sq. ft.
608 Coneflower Street, Tiffin, IA 52340
MLS# 2605194Listed by: DRH REALTY OF IOWA, LLC $325,000Active3 beds 4 baths1,955 sq. ft.
1132 Redbud Avenue, Tiffin, IA 52340
MLS# 2605065Listed by: LEPIC-KROEGER, REALTORS $399,900Pending4 beds 3 baths2,577 sq. ft.
1410 Legend Drive, Tiffin, IA 52340
MLS# 2604760Listed by: SKOGMAN REALTY CORRIDOR


Protect your home and budget from life's surprises with an Assurant Home Warranty, backed by a partner that supports you through every step of homeownership. Explore Plans.
© 2023 - 2026 ERA Franchise Systems LLC. All rights reserved. ERA Franchise Systems LLC fully supports the principles of the Fair Housing Act and the Equal Opportunity Act. ERA, ERA Real Estate powered, and their respective logos are registered service marks of ERA Franchise Systems LLC. Each office is independently owned and operated.