
12231 W Driftwood Dr, Boise, ID 83713
Local realty services provided by:ERA West Wind Real Estate
Upcoming open houses
- Sat, May 3011:00 am - 01:00 pm
Listed by: jamie robb
Office: homes of idaho
MLS#:98988081
Source:ID_IMLS
Price summary
- Price:$429,990
- Price per sq. ft.:$335.67
- Monthly HOA dues:$20.83
About this home
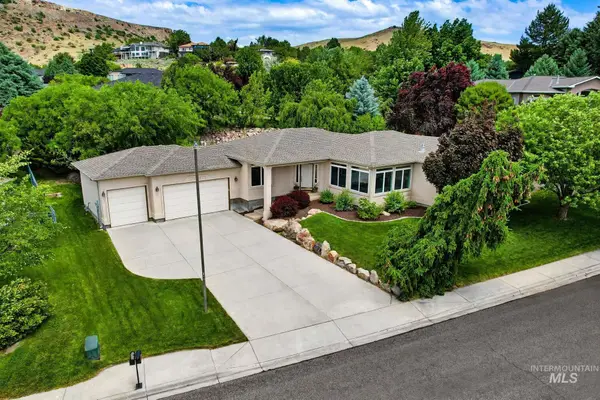
Comfortable single-level living in a convenient central Boise location close to shopping, dining, parks, freeway access, and major commuter routes. Positioned on a desirable north-facing homesite with a south-facing backyard, this property offers ideal natural light and enjoyable outdoor living potential. Mature landscaping and established trees create a welcoming setting with shade and privacy. A thoughtfully designed split-bedroom layout provides privacy and efficiency while the open-concept living, dining, and kitchen areas create a comfortable flow for everyday living. Durable LVP flooring installed in 2021 spans the main living areas and fresh interior paint gives the home a clean, refreshed feel. Kitchen includes refrigerator for added convenience. The primary suite features a walk-in closet and private en-suite bath, while two additional bedrooms and a full bathroom provide versatility for guests, hobbies, or a home office. Step outside to a spacious covered deck overlooking the generous backyard ready for gardening, entertaining, pets, or your own personal touch. Great opportunity to enjoy single-level Boise living in an established location with everyday convenience....
Contact an agent
Home facts
- Year built:1994
- Listing ID #:98988081
- Added:1 day(s) ago
- Updated:May 30, 2026 at 03:49 AM
Rooms and interior
- Bedrooms:3
- Total bathrooms:2
- Full bathrooms:2
- Flooring:Carpet
- Bathrooms Description:Bath-Master
- Living area:1,281 sq. ft.
Heating and cooling
- Cooling:Central Air
- Heating:Forced Air, Natural Gas
- Central air:Yes
Structure and exterior
- Roof:Composition
- Year built:1994
- Building area:1,281 sq. ft.
- Lot area:0.26 Acres
- Lot Features:Corner Lot, Sidewalks
- Construction Materials:Frame
- Foundation Description:Crawl Space
Schools
- High school:Centennial
- Middle school:Lewis and Clark
- Elementary school:Ustick
Utilities
- Water:City Service
Finances and disclosures
- Price:$429,990
- Price per sq. ft.:$335.67
- Tax amount:$1,561 (2025)
Features and amenities
- Amenities:Bath-Master, Breakfast Bar, Split Bedroom, Walk-In Closet(s)
Parking
- Parking description:Attached, Finished Driveway
- Garage:Yes
- Garage spaces:2
New listings near 12231 W Driftwood Dr
- New
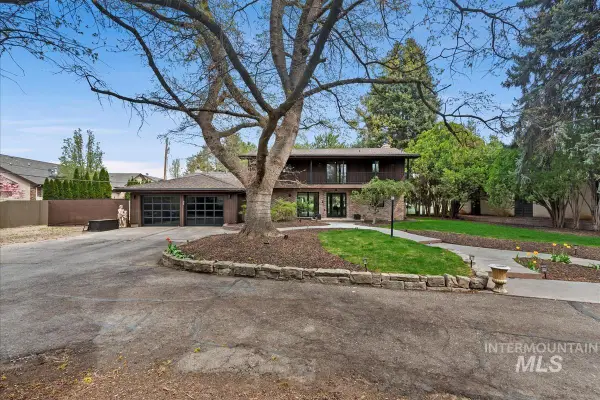 $3,485,000Active3 beds 4 baths4,577 sq. ft.
4708 W Hillcrest View Dr, Boise, ID 83705
MLS# 98988378Listed by: HOMES OF IDAHO - New
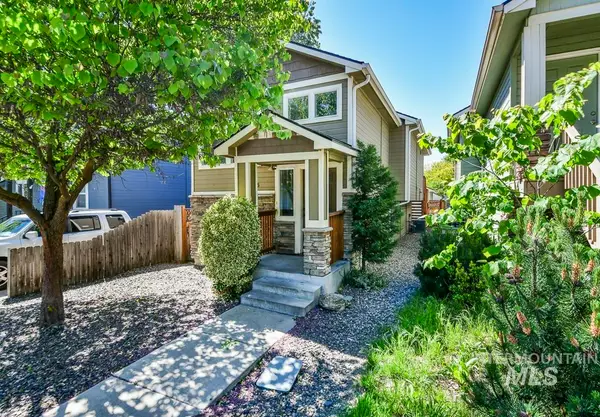 $419,900Active4 beds 3 baths1,754 sq. ft.
6215 W York, Boise, ID 83704
MLS# 98988380Listed by: 208 PROPERTIES REALTY GROUP - New
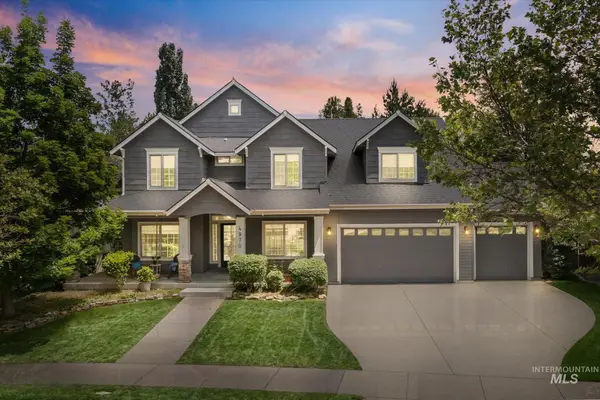 $999,900Active5 beds 4 baths3,030 sq. ft.
4970 W Parklane Dr, Boise, ID 83714
MLS# 98988353Listed by: RE/MAX CAPITAL CITY - New
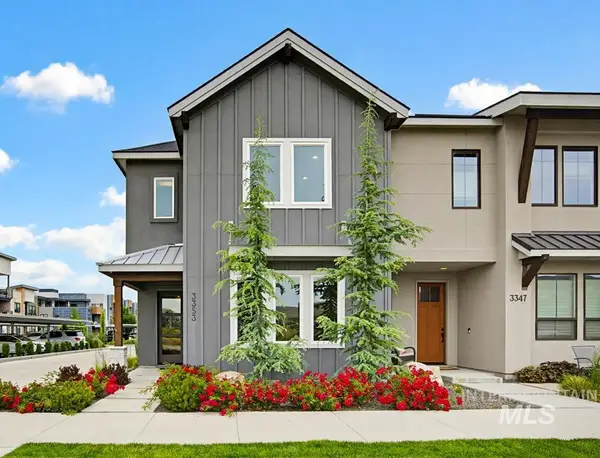 $695,000Active3 beds 3 baths2,608 sq. ft.
3353 S Old Hickory Way, Boise, ID 83716
MLS# 98988340Listed by: KELLER WILLIAMS REALTY BOISE - New
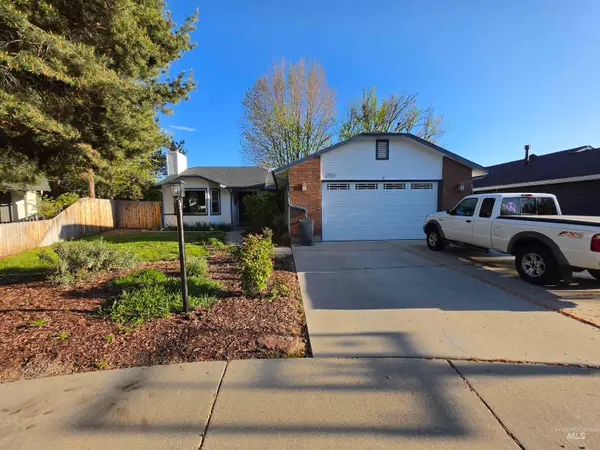 $524,999Active3 beds 2 baths1,313 sq. ft.
2753 E Hancock Ct, Boise, ID 83706
MLS# 98988343Listed by: COLDWELL BANKER TOMLINSON - New
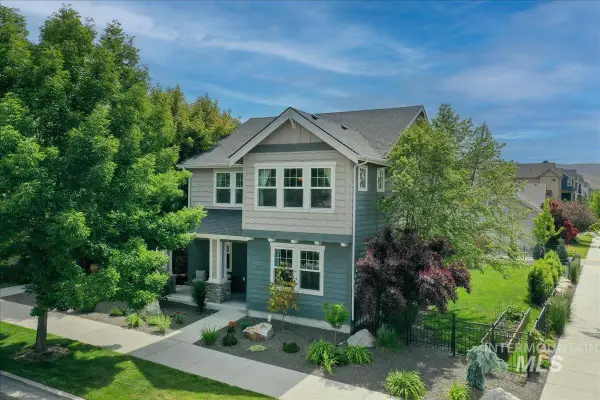 $990,000Active4 beds 3 baths2,491 sq. ft.
2790 S Honeycomb Way, Boise, ID 83716
MLS# 98988350Listed by: SILVERCREEK REALTY GROUP - New
 $509,800Active3 beds 2 baths1,455 sq. ft.
7125 S Cascabel, Meridian, ID 83642
MLS# 98988219Listed by: O2 REAL ESTATE GROUP - Open Sat, 11am to 1pmNew
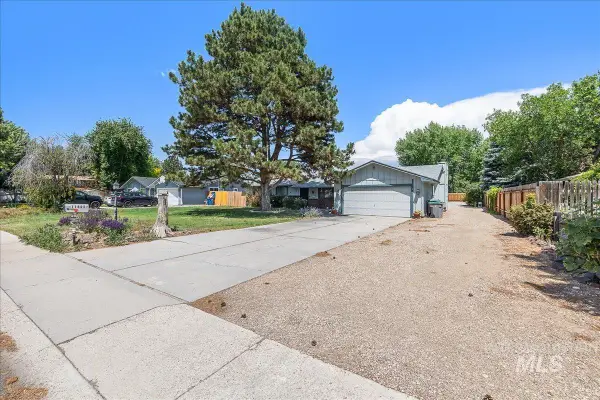 $599,000Active3 beds 2 baths1,412 sq. ft.
11800 W Florida Drive, Boise, ID 83709
MLS# 98988247Listed by: POWERED-BY - Open Sat, 11am to 1pmNew
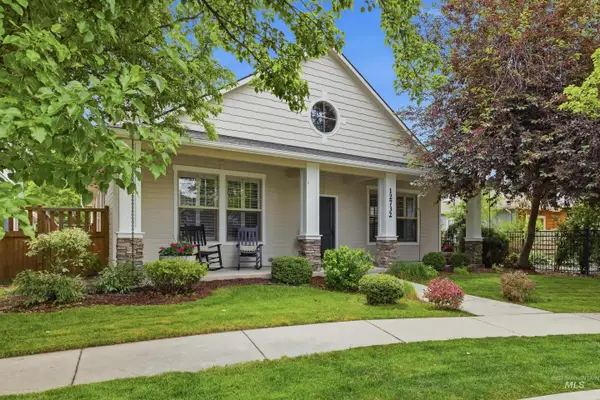 $569,000Active3 beds 3 baths1,682 sq. ft.
12732 N 11th Ave., Boise, ID 83714
MLS# 98988248Listed by: THG REAL ESTATE - New
 $859,000Active4 beds 2 baths2,042 sq. ft.
1924 S Toluka Way, Boise, ID 83712
MLS# 98988250Listed by: SILVERCREEK REALTY GROUP


Protect your home and budget from life's surprises with an Assurant Home Warranty, backed by a partner that supports you through every step of homeownership. Explore Plans.
© 2023 - 2026 ERA Franchise Systems LLC. All rights reserved. ERA Franchise Systems LLC fully supports the principles of the Fair Housing Act and the Equal Opportunity Act. ERA, ERA Real Estate powered, and their respective logos are registered service marks of ERA Franchise Systems LLC. Each office is independently owned and operated.