
3008 N Ustick Cir, Boise, ID 83704
Local realty services provided by:ERA West Wind Real Estate
Upcoming open houses
- Sat, May 3012:00 pm - 02:00 pm
Listed by: wendi bandurraga
Office: group one sotheby's int'l realty
MLS#:98988036
Source:ID_IMLS
Price summary
- Price:$524,000
- Price per sq. ft.:$428.81
About this home
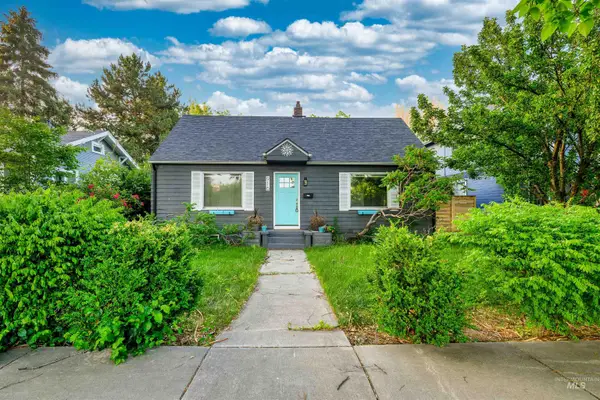
You're not boring ~ your home shouldn't be either! Step into this fully renovated mid-century home located in the coveted and impeccably located Windstead Park neighborhood. Tucked into a quiet, secluded and private cul-de-sac, this nearly 1/4 acre lot is a hidden gem. Lifestyle exudes from this 3 bed 1.5 bath home: walk to local coffee shop, only 10 min to Downtown Boise and less to the vibrancy of the Boise Green Belt in Garden City. Designer curated finishes throughout compliment your lifestyle with a fresh, fun vibe and all of the comforts of modern living. A chef's delight awaits in the kitchen with a Forno gas range/stove, Bosch dishwasher and fridge and custom cabinetry with concealed drawers keep everything looking sleek. Original hardwood floors have been refinished to a pristine light finish and porcelain tiles flow throughout the spaces between. Brand new concrete, roof with transferable warranty and modern garage doors that invite you into the fully finished, oversized 2- car garage with extra storage space and a custom epoxy finished floor. New electrical, water supply lines, custom window coverings, top to bottom new interior finishes, as well as exterior paint. The gardens are planted and the patio is covered; your new home awaits!...
Contact an agent
Home facts
- Year built:1960
- Listing ID #:98988036
- Added:1 day(s) ago
- Updated:May 30, 2026 at 03:49 AM
Rooms and interior
- Bedrooms:3
- Total bathrooms:2
- Full bathrooms:2
- Flooring:Hardwood, Tile
- Kitchen Description:Pantry
- Living area:1,222 sq. ft.
Heating and cooling
- Cooling:Central Air
- Heating:Forced Air, Natural Gas
- Central air:Yes
Structure and exterior
- Roof:Architectural Style
- Year built:1960
- Building area:1,222 sq. ft.
- Lot area:0.2 Acres
- Lot Features:Cul-De-Sac
- Construction Materials:Brick, Frame
Schools
- High school:Capital
- Middle school:Fairmont
- Elementary school:Mountain View
Utilities
- Water:Community Service
Finances and disclosures
- Price:$524,000
- Price per sq. ft.:$428.81
- Tax amount:$2,096 (2025)
Features and amenities
- Amenities:Pantry
Parking
- Parking description:Attached, Finished Driveway
- Garage:Yes
- Garage spaces:2
New listings near 3008 N Ustick Cir
- New
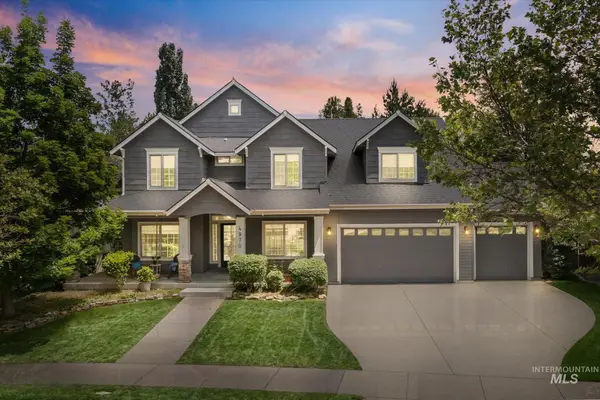 $999,900Active5 beds 4 baths3,030 sq. ft.
4970 W Parklane Dr, Boise, ID 83714
MLS# 98988353Listed by: RE/MAX CAPITAL CITY - New
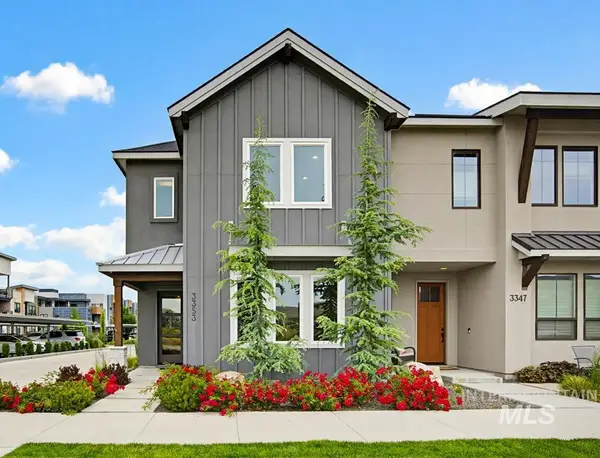 $695,000Active3 beds 3 baths2,608 sq. ft.
3353 S Old Hickory Way, Boise, ID 83716
MLS# 98988340Listed by: KELLER WILLIAMS REALTY BOISE - New
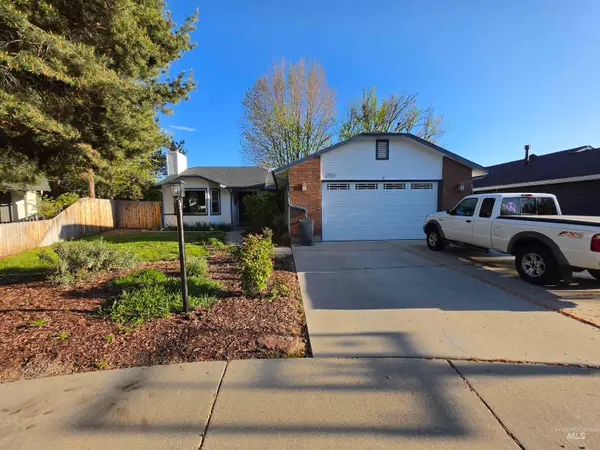 $524,999Active3 beds 2 baths1,313 sq. ft.
2753 E Hancock Ct, Boise, ID 83706
MLS# 98988343Listed by: COLDWELL BANKER TOMLINSON - New
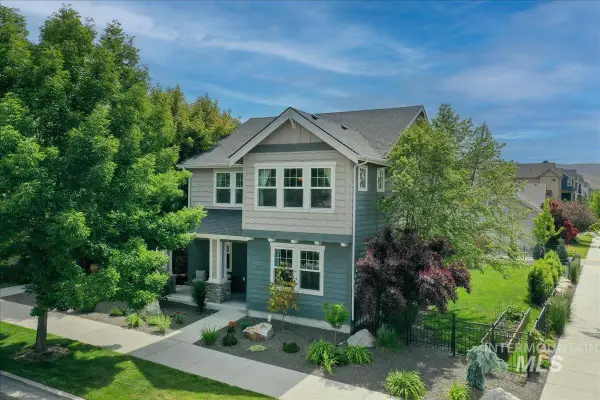 $990,000Active4 beds 3 baths2,491 sq. ft.
2790 S Honeycomb Way, Boise, ID 83716
MLS# 98988350Listed by: SILVERCREEK REALTY GROUP - New
 $509,800Active3 beds 2 baths1,455 sq. ft.
7125 S Cascabel, Meridian, ID 83642
MLS# 98988219Listed by: O2 REAL ESTATE GROUP - Open Sat, 11am to 1pmNew
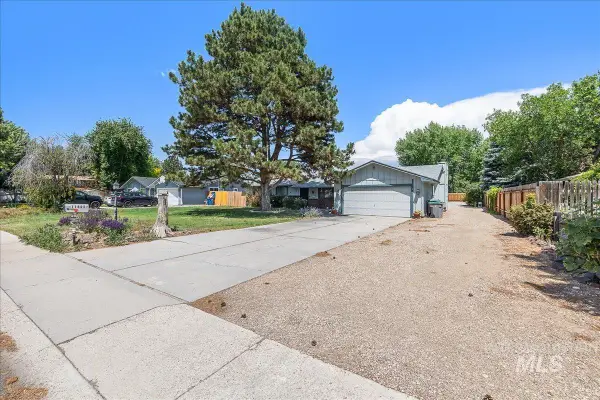 $599,000Active3 beds 2 baths1,412 sq. ft.
11800 W Florida Drive, Boise, ID 83709
MLS# 98988247Listed by: POWERED-BY - Open Sat, 11am to 1pmNew
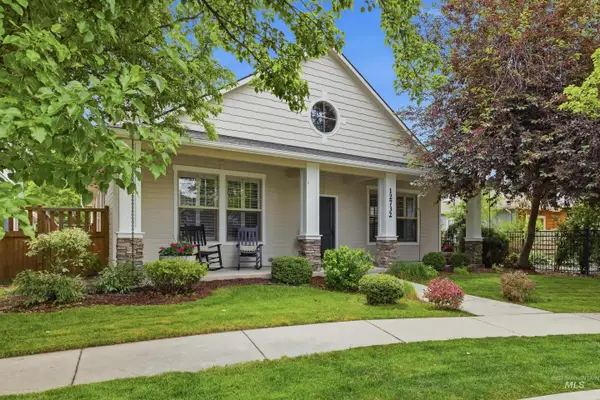 $569,000Active3 beds 3 baths1,682 sq. ft.
12732 N 11th Ave., Boise, ID 83714
MLS# 98988248Listed by: THG REAL ESTATE - New
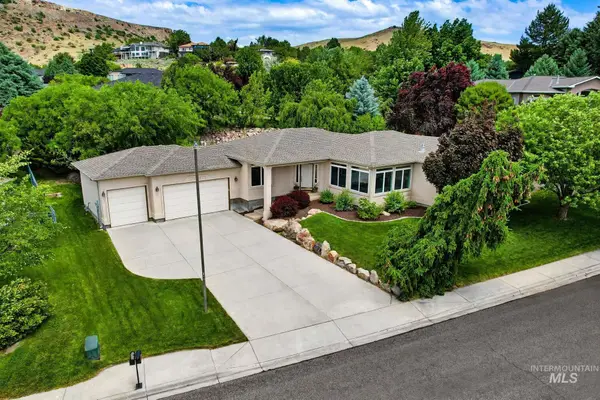 $859,000Active4 beds 2 baths2,042 sq. ft.
1924 S Toluka Way, Boise, ID 83712
MLS# 98988250Listed by: SILVERCREEK REALTY GROUP - New
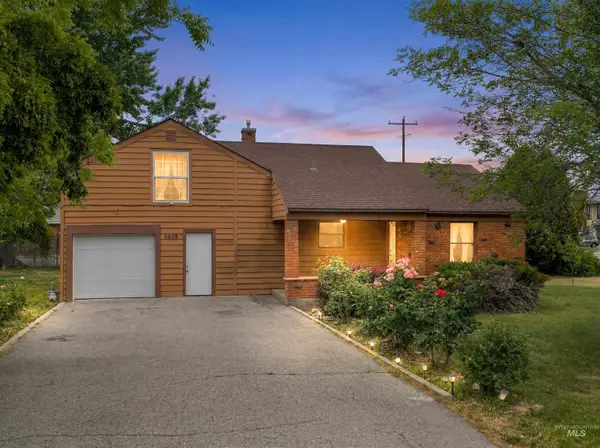 $390,000Active3 beds 2 baths1,389 sq. ft.
5808 W Clinton St, Boise, ID 83704
MLS# 98988256Listed by: JOHN L SCOTT BOISE - New
 $739,900Active5 beds 2 baths2,932 sq. ft.
916 E Mckinley Street, Boise, ID 83712
MLS# 98988258Listed by: JOHN L SCOTT DOWNTOWN


Protect your home and budget from life's surprises with an Assurant Home Warranty, backed by a partner that supports you through every step of homeownership. Explore Plans.
© 2023 - 2026 ERA Franchise Systems LLC. All rights reserved. ERA Franchise Systems LLC fully supports the principles of the Fair Housing Act and the Equal Opportunity Act. ERA, ERA Real Estate powered, and their respective logos are registered service marks of ERA Franchise Systems LLC. Each office is independently owned and operated.