
365 E. Chevy Dr., Boise, ID 83716
Local realty services provided by:Hunter Of Homes ERA Powered
365 E. Chevy Dr.,Boise, ID 83716
$389,900
- 3 Beds
- 2 Baths
- 1,460 sq. ft.
- Single family
- Pending
Listed by: brett foutz, heather greenCell: 208-921-4370
Office: silvercreek realty group
MLS#:99001725
Source:ID_IMLS
Price summary
- Price:$389,900
- Price per sq. ft.:$267.05
- Monthly HOA dues:$100
About this home
The Chaplin is our newest SUPER efficient patio style home designed for Mayfield Springs just south of Boise, Idaho! With 3 Bedrooms, 2 Bathrooms, and a 2-Car garage on the back of the home accessed through the alley - the Chaplin the newest in our line of extremely popular - sub 400k new construction homes in Mayfield Springs! Located in the scenic rolling hills south of Boise, Mayfield Springs offers peaceful surroundings paired with quick freeway access to Boise, Meridian, and Mountain Home—making it an ideal blend of nature and convenience. Community fields and walking paths available now, playground and sport courts by end of 2026, pool and community center planned for 2027. BTVAI.
Contact an agent
Home facts
- Year built:2026
- Subdivision & Development:Mayfield Springs
- Listing ID #:99001725
- Added:1 day(s) ago
- Updated:September 24, 2026 at 10:35 AM
Rooms and interior
- Bedrooms:3
- Total bathrooms:2
- Full bathrooms:2
- Flooring:Carpet
- Bathrooms Description:Bath-Master
- Kitchen Description:Kitchen Island, Pantry
- Living area:1,460 sq. ft.
Heating and cooling
- Cooling:Central Air
- Heating:Electric, Forced Air, Heat Pump
- Central air:Yes
Structure and exterior
- Roof:Architectural Style, Composition
- Year built:2026
- Building area:1,460 sq. ft.
- Lot area:0.1 Acres
- Lot Features:Sidewalks
- Construction Materials:Concrete, Frame
- Foundation Description:Crawl Space
Schools
- High school:Mountain Home
- Middle school:Mtn Home
- Elementary school:East - Mtn Home
Utilities
- Water:Community Service
Finances and disclosures
- Price:$389,900
- Price per sq. ft.:$267.05
Features and amenities
- Amenities:Bath-Master, Breakfast Bar, Kitchen Island, Pantry
- Pool features:Community
Parking
- Parking description:Alley Access, Attached, Finished Driveway
- Garage:Yes
- Garage spaces:2
New listings near 365 E. Chevy Dr.
- New
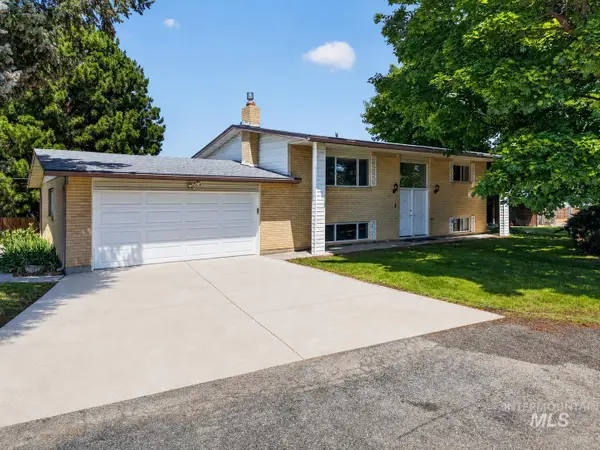 $750,000Active0.88 Acres
2590 S Cloverdale Rd, Boise, ID 83709
MLS# 99001737Listed by: EXP REALTY, LLC - Open Sun, 2 to 4pmNew
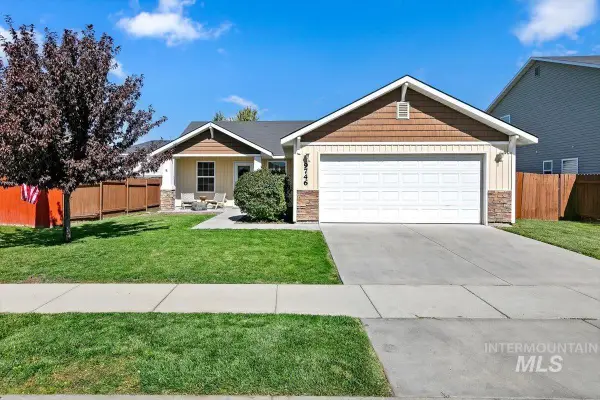 $399,900Active3 beds 2 baths1,160 sq. ft.
9746 W Bigwood Dr, Boise, ID 83709
MLS# 99001715Listed by: SILVERCREEK REALTY GROUP - New
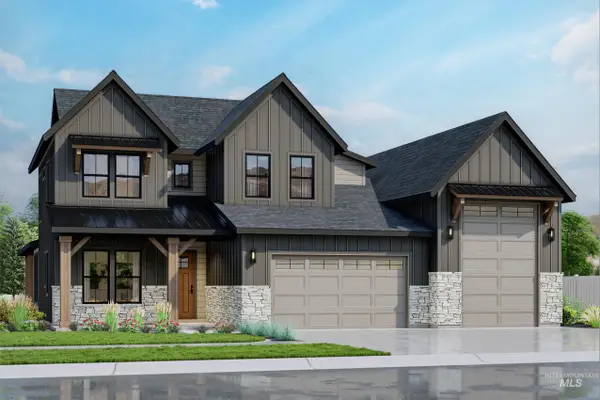 $1,144,960Active4 beds 4 baths3,282 sq. ft.
14263 N Woodpecker Ave, Boise, ID 83714
MLS# 99001724Listed by: SILVERCREEK REALTY GROUP - New
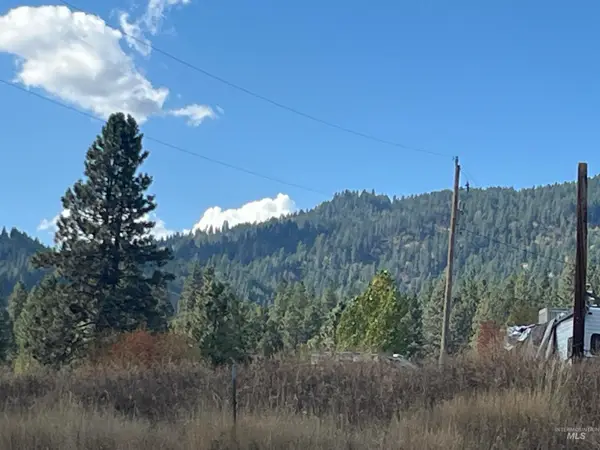 $139,900Active0.41 Acres
2 War Path Rd, Boise, ID 83716
MLS# 99001705Listed by: HOMES OF IDAHO - New
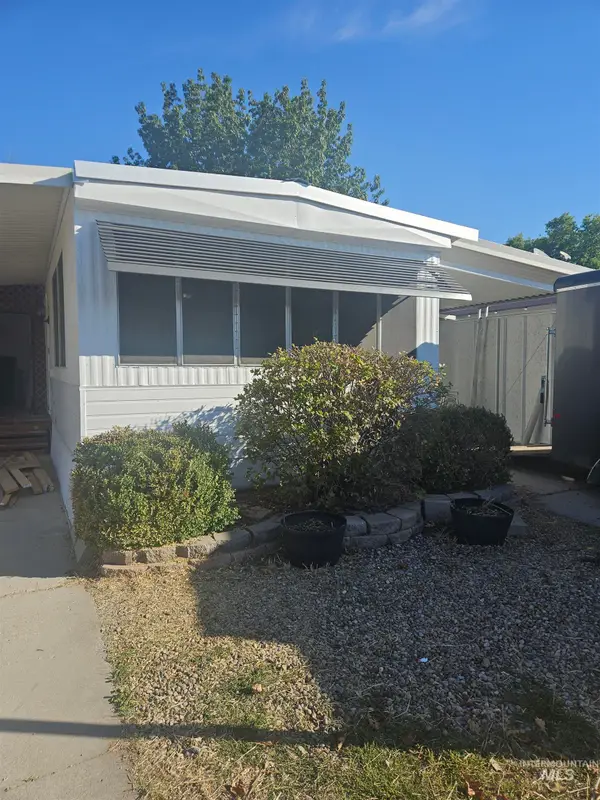 $240,000Active4 beds 2 baths1,560 sq. ft.
10948 W Palm Drive, Boise, ID 83717
MLS# 99001673Listed by: IDAHO FAMILY REAL ESTATE - New
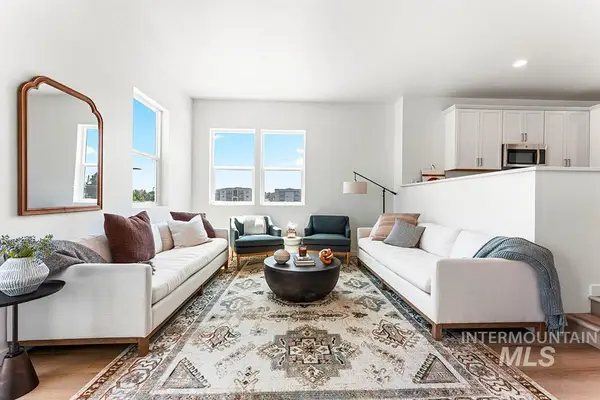 $459,900Active4 beds 4 baths1,977 sq. ft.
1718 N Shamrock #Lot 36/1, Boise, ID 83713
MLS# 99001678Listed by: AMHERST MADISON - Open Sat, 1 to 4pmNew
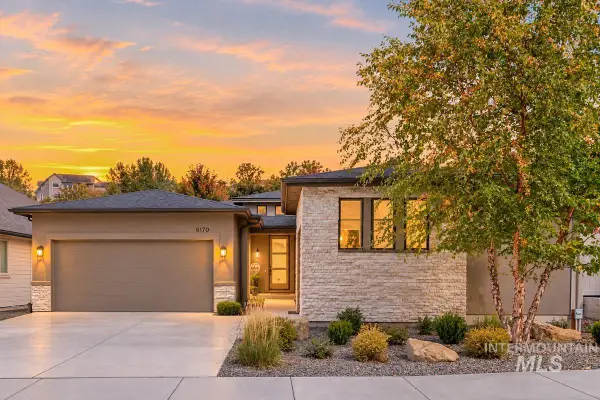 $775,000Active3 beds 3 baths2,433 sq. ft.
6170 W Ina Drive, Boise, ID 83703
MLS# 99001663Listed by: HOMES OF IDAHO - New
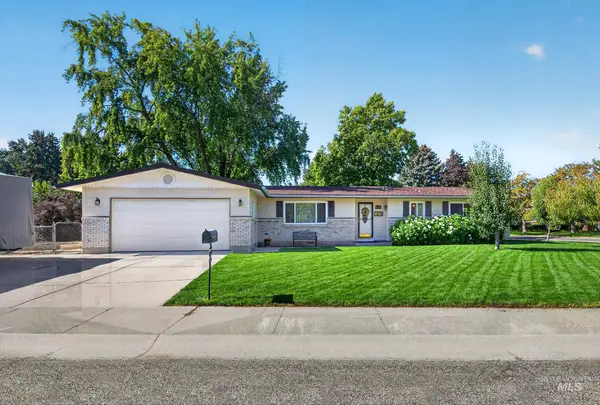 $499,900Active3 beds 2 baths1,676 sq. ft.
8595 W Westchester Ave, Boise, ID 83704
MLS# 99001657Listed by: TRIPLECORD REAL ESTATE - New
 $499,900Active4 beds 3 baths2,402 sq. ft.
120 S Oakhurst Way, Boise, ID 83709
MLS# 99001654Listed by: SILVERCREEK REALTY GROUP


Protect your home and budget from life's surprises with an Assurant Home Warranty, backed by a partner that supports you through every step of homeownership. Explore Plans.
© 2023 - 2026 ERA Franchise Systems LLC. All rights reserved. ERA Franchise Systems LLC fully supports the principles of the Fair Housing Act and the Equal Opportunity Act. ERA, ERA Real Estate powered, and their respective logos are registered service marks of ERA Franchise Systems LLC. Each office is independently owned and operated.