
5429 N Capson, Boise, ID 83704
Local realty services provided by:ERA West Wind Real Estate
5429 N Capson,Boise, ID 83704
$615,000
- 4 Beds
- 3 Baths
- 2,666 sq. ft.
- Single family
- Active
Upcoming open houses
- Sun, May 3111:00 am - 01:00 pm
Listed by: brittany brands
Office: silvercreek realty group
MLS#:98988418
Source:ID_IMLS
Price summary
- Price:$615,000
- Price per sq. ft.:$230.68
About this home
Filled with timeless character and craftsmanship, this spacious home offers room to live, work, gather, and entertain. Hardwood floors, chair rail detailing, custom built-ins, and a beautiful stained-glass window handcrafted by the original owner create warmth and charm that is increasingly hard to find. With four bedrooms plus a bonus room and four separate living spaces, the floorplan provides plenty of room for everyone. Generously sized bedrooms, abundant closet space, and extensive storage throughout add to the home's everyday comfort and functionality. The spacious sunroom offers additional living space that is not included in the square footage. A full bedroom and bathroom on the main level offer flexibility for guests, multi-generational living, or a home office setup. Outside, mature trees create a peaceful setting in a quiet, established neighborhood. The home's location offers exceptional convenience, providing easy access to downtown Boise, the airport, The Village, shopping, dining, and amenities. Additional features include dual-zone HVAC, extensive built-in cabinetry in the garage, a dedicated workbench, and side-yard storage for ATVs, trailers or other outdoor toys. This is a home designed to be enjoyed for years to come!...
Contact an agent
Home facts
- Year built:1976
- Listing ID #:98988418
- Added:1 day(s) ago
- Updated:May 30, 2026 at 11:42 PM
Rooms and interior
- Bedrooms:4
- Total bathrooms:3
- Full bathrooms:3
- Flooring:Carpet, Hardwood, Tile
- Living area:2,666 sq. ft.
Heating and cooling
- Cooling:Central Air
- Heating:Forced Air, Natural Gas
- Central air:Yes
Structure and exterior
- Year built:1976
- Building area:2,666 sq. ft.
- Lot area:0.2 Acres
- Construction Materials:Brick, Wood Siding
Schools
- High school:Centennial
- Middle school:Lowell Scott Middle
- Elementary school:Joplin
Utilities
- Water:City Service
Finances and disclosures
- Price:$615,000
- Price per sq. ft.:$230.68
- Tax amount:$2,525 (2026)
Features and amenities
- Amenities:Central Vacuum Plumbed
Parking
- Parking description:Attached
- Garage:Yes
- Garage spaces:2
New listings near 5429 N Capson
- New
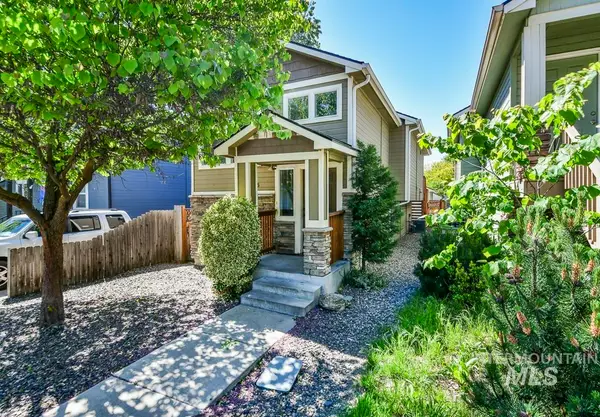 $419,900Active4 beds 3 baths1,754 sq. ft.
6215 W York, Boise, ID 83704
MLS# 98988376Listed by: 208 PROPERTIES REALTY GROUP - New
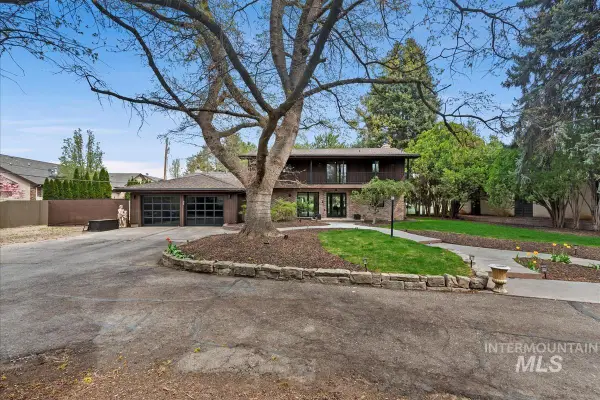 $3,485,000Active3 beds 4 baths4,577 sq. ft.
4708 W Hillcrest View Dr, Boise, ID 83705
MLS# 98988378Listed by: HOMES OF IDAHO - New
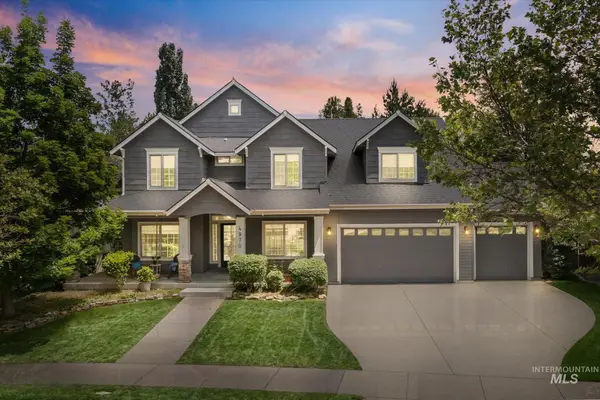 $999,900Active5 beds 4 baths3,030 sq. ft.
4970 W Parklane Dr, Boise, ID 83714
MLS# 98988353Listed by: RE/MAX CAPITAL CITY - New
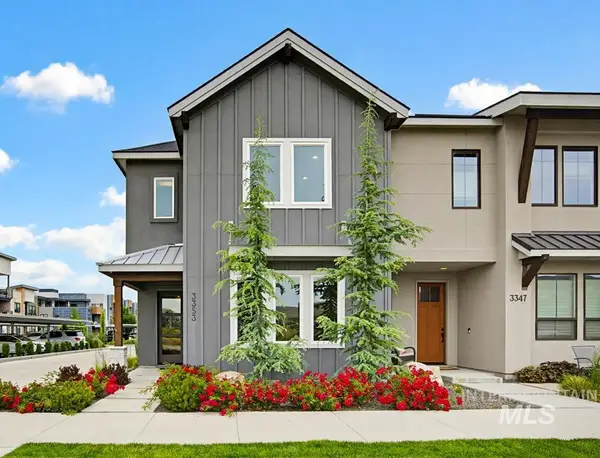 $695,000Active3 beds 3 baths2,608 sq. ft.
3353 S Old Hickory Way, Boise, ID 83716
MLS# 98988340Listed by: KELLER WILLIAMS REALTY BOISE - New
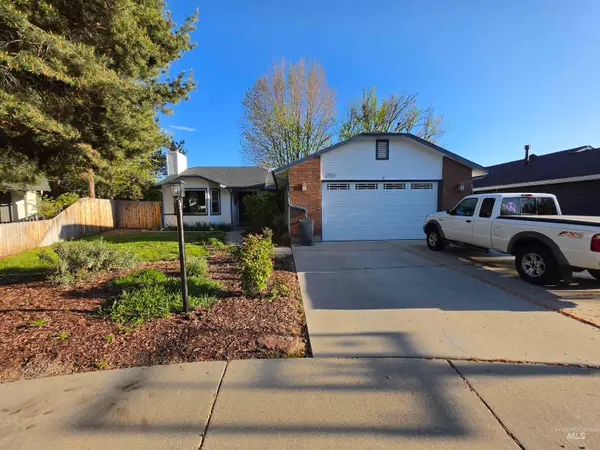 $524,999Active3 beds 2 baths1,313 sq. ft.
2753 E Hancock Ct, Boise, ID 83706
MLS# 98988343Listed by: COLDWELL BANKER TOMLINSON - New
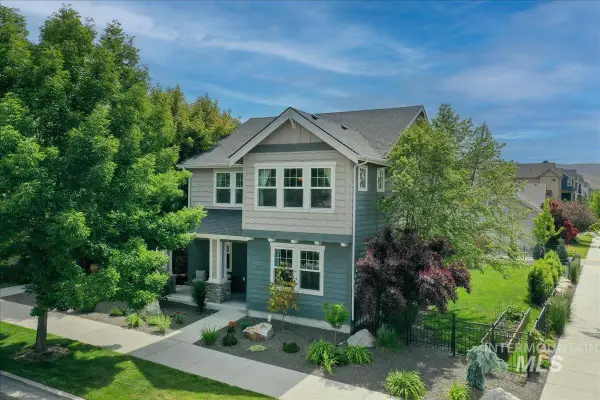 $990,000Active4 beds 3 baths2,491 sq. ft.
2790 S Honeycomb Way, Boise, ID 83716
MLS# 98988350Listed by: SILVERCREEK REALTY GROUP - New
 $509,800Active3 beds 2 baths1,455 sq. ft.
7125 S Cascabel, Meridian, ID 83642
MLS# 98988219Listed by: O2 REAL ESTATE GROUP - Open Sat, 11am to 1pmNew
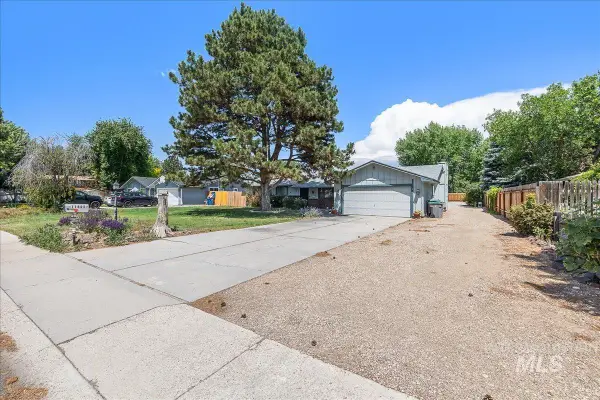 $599,000Active3 beds 2 baths1,412 sq. ft.
11800 W Florida Drive, Boise, ID 83709
MLS# 98988247Listed by: POWERED-BY - Open Sat, 11am to 1pmNew
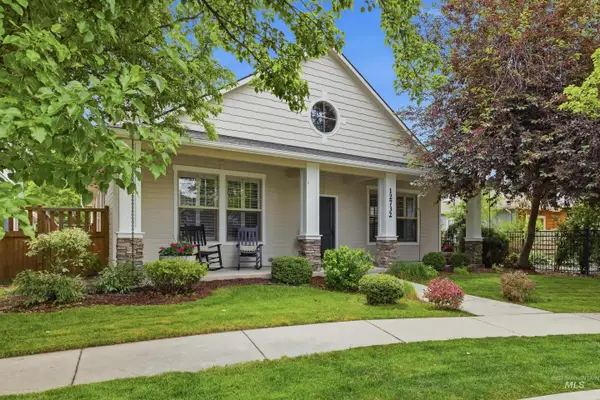 $569,000Active3 beds 3 baths1,682 sq. ft.
12732 N 11th Ave., Boise, ID 83714
MLS# 98988248Listed by: THG REAL ESTATE


Protect your home and budget from life's surprises with an Assurant Home Warranty, backed by a partner that supports you through every step of homeownership. Explore Plans.
© 2023 - 2026 ERA Franchise Systems LLC. All rights reserved. ERA Franchise Systems LLC fully supports the principles of the Fair Housing Act and the Equal Opportunity Act. ERA, ERA Real Estate powered, and their respective logos are registered service marks of ERA Franchise Systems LLC. Each office is independently owned and operated.