
8657 W Creekrun Way, Boise, ID 83714
Local realty services provided by:ERA West Wind Real Estate
8657 W Creekrun Way,Boise, ID 83714
$1,175,000
- 4 Beds
- 4 Baths
- 4,203 sq. ft.
- Single family
- Pending
Listed by: susan weaverCell: 208-390-2815
Office: silvercreek realty group
MLS#:98992969
Source:ID_IMLS
Price summary
- Price:$1,175,000
- Price per sq. ft.:$279.56
- Monthly HOA dues:$150
About this home
This incredible custom built home sits on an AMAZING waterfront lot with tranquil waterfall, gorgeous mature landscaping and the Boise River & greenbelt a short walk away. Custom designed cherry/hickory floors throughout with detailed millwork and cabinetry. Main level primary suite includes steam shower, heated floors and gas fireplace creating a relaxing spalike experience. Second primary suite upstairs as well with new carpet throughout the upper floor and an inviting sitting area. Beautiful granite counters compliment the cherry cabinetry in the kitchen overlooking seasonal flower garden. And don't forget the 6 CAR GARAGE, newer roof, central vacuum and a home warranty included for peace of mind.
Contact an agent
Home facts
- Year built:1999
- Subdivision & Development:Wolfgram
- Listing ID #:98992969
- Added:46 day(s) ago
- Updated:August 23, 2026 at 07:50 AM
Rooms and interior
- Bedrooms:4
- Total bathrooms:4
- Full bathrooms:4
- Flooring:Carpet, Hardwood, Tile
- Bathrooms Description:Bath-Master
- Kitchen Description:Pantry
- Living area:4,203 sq. ft.
Heating and cooling
- Cooling:Central Air
- Heating:Forced Air, Natural Gas
- Central air:Yes
Structure and exterior
- Roof:Architectural Style
- Year built:1999
- Building area:4,203 sq. ft.
- Lot area:0.37 Acres
- Lot Features:Corner Lot, Sidewalks
- Construction Materials:Frame, Stone
- Foundation Description:Crawl Space
Schools
- High school:Capital
- Middle school:River Glen Jr
- Elementary school:Shadow Hills
Utilities
- Water:City Service
Finances and disclosures
- Price:$1,175,000
- Price per sq. ft.:$279.56
- Tax amount:$7,861 (2025)
Features and amenities
- Amenities:Bath-Master, Breakfast Bar, Central Vacuum Plumbed, Pantry, Split Bedroom, Two Master Bedrooms, Walk-In Closet(s)
- Pool features:Community
Parking
- Parking description:Attached, Finished Driveway
- Garage:Yes
- Garage spaces:6
New listings near 8657 W Creekrun Way
- New
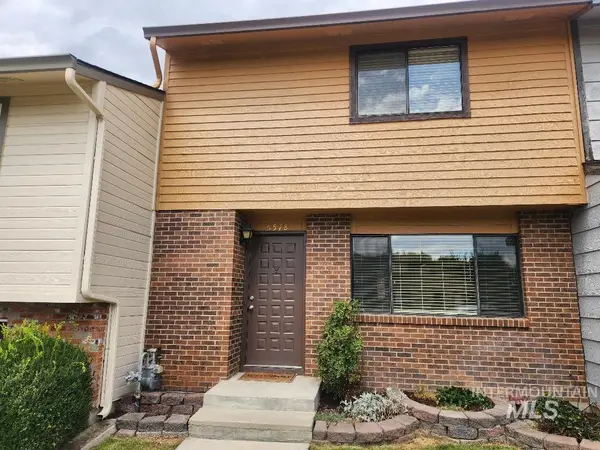 $350,000Active3 beds 2 baths1,248 sq. ft.
6578 W Denton St, Boise, ID 83704
MLS# 98998374Listed by: SILVERCREEK REALTY GROUP - New
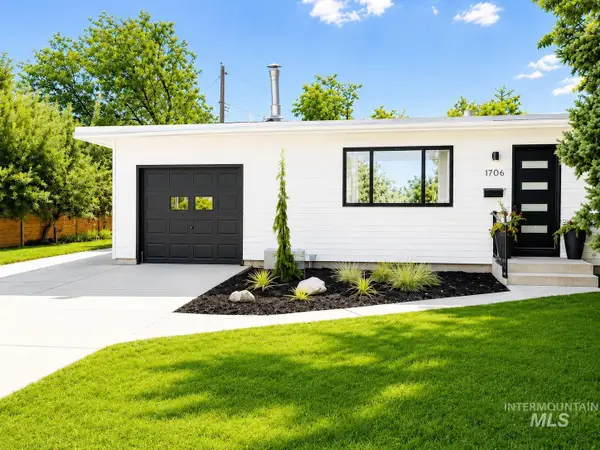 $599,888Active4 beds 2 baths2,126 sq. ft.
1706 S Raymond St, Boise, ID 83709
MLS# 98998377Listed by: BOISE PREMIER REAL ESTATE - Open Sun, 12 to 2pmNew
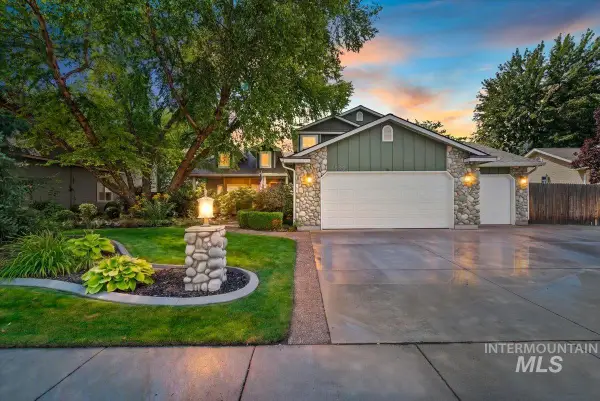 $565,000Active4 beds 3 baths2,235 sq. ft.
14079 W Hartford Drive, Boise, ID 83713
MLS# 98998349Listed by: 208 REAL ESTATE - New
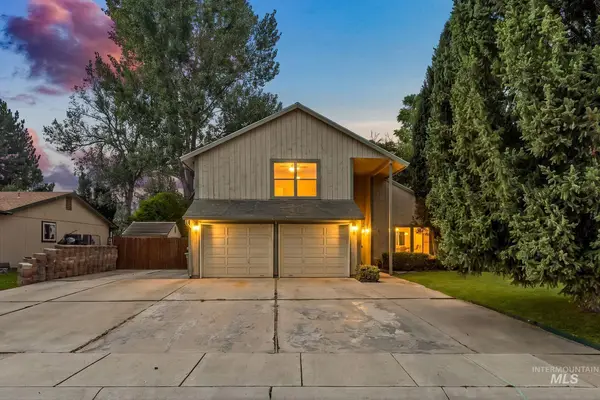 $450,000Active3 beds 3 baths1,900 sq. ft.
5079 W Shalecrest Ct, Boise, ID 83703
MLS# 98998336Listed by: BOISE PREMIER REAL ESTATE - Open Sun, 1 to 4pmNew
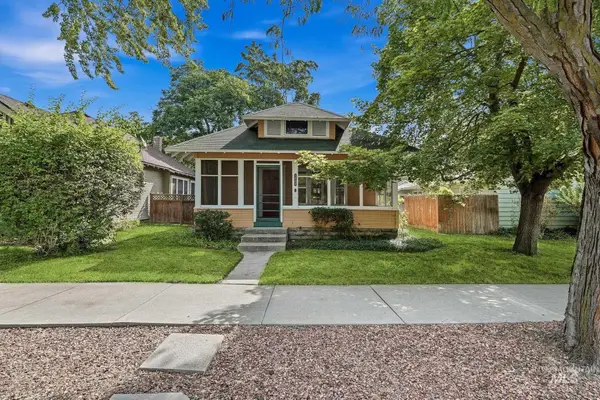 $499,900Active2 beds 1 baths1,256 sq. ft.
1204 N 15th St, Boise, ID 83702
MLS# 98998333Listed by: SILVERCREEK REALTY GROUP - Open Sun, 10:30am to 1pmNew
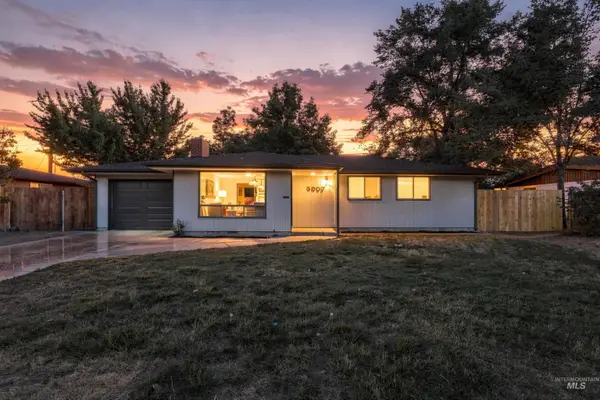 $370,000Active3 beds 1 baths1,042 sq. ft.
5807 W Grunder Dr, Boise, ID 83709
MLS# 98998334Listed by: KELLER WILLIAMS REALTY BOISE - New
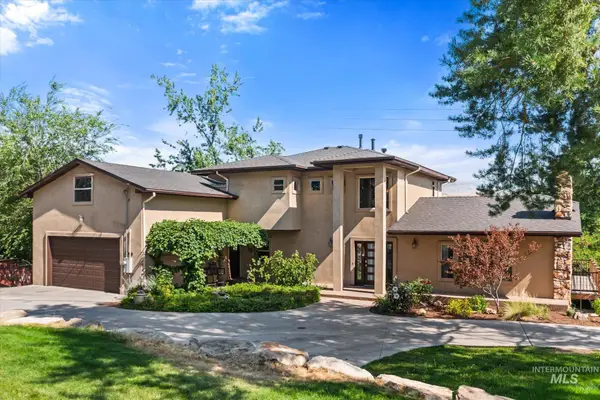 $1,529,000Active6 beds 3 baths3,727 sq. ft.
2919 N Tweed Ct, Boise, ID 83702
MLS# 98998323Listed by: SILVERCREEK REALTY GROUP - New
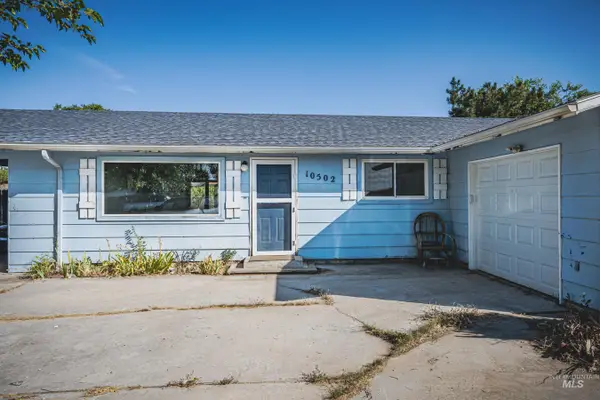 $357,000Active3 beds 1 baths1,144 sq. ft.
10502 W Fox Brush Dr, Boise, ID 83709
MLS# 98998324Listed by: SILVERCREEK REALTY GROUP - New
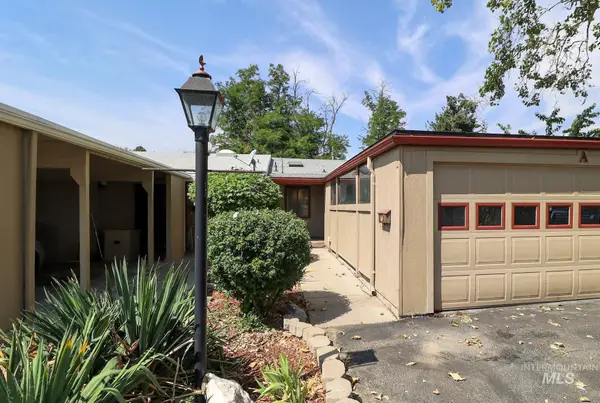 $318,900Active3 beds 2 baths1,495 sq. ft.
4747 W Albion St #A, Boise, ID 83705
MLS# 98998296Listed by: 208 REAL ESTATE - New
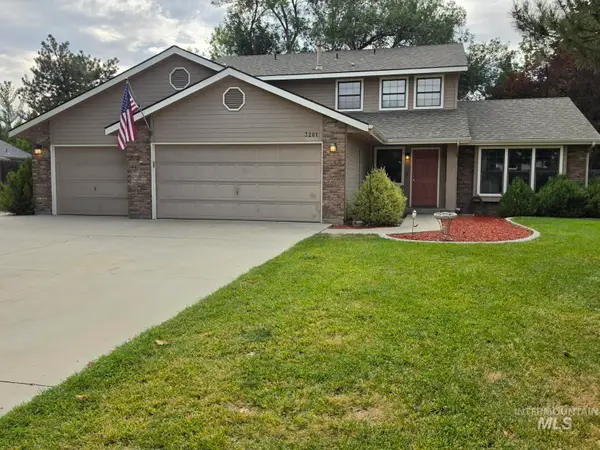 $698,600Active4 beds 3 baths2,120 sq. ft.
3201 S Riva Ridge Way, Boise, ID 83709
MLS# 98998272Listed by: KELLY RIGHT REAL ESTATE-IDAHO (BRANCH)


Protect your home and budget from life's surprises with an Assurant Home Warranty, backed by a partner that supports you through every step of homeownership. Explore Plans.
© 2023 - 2026 ERA Franchise Systems LLC. All rights reserved. ERA Franchise Systems LLC fully supports the principles of the Fair Housing Act and the Equal Opportunity Act. ERA, ERA Real Estate powered, and their respective logos are registered service marks of ERA Franchise Systems LLC. Each office is independently owned and operated.