
11863 Edgemoor St, Caldwell, ID 83605
Local realty services provided by:Hunter Of Homes ERA Powered
11863 Edgemoor St,Caldwell, ID 83605
$369,900
- 3 Beds
- 2 Baths
- 1,125 sq. ft.
- Single family
- Active
Listed by: naseem eissaCell: 951-322-7970
Office: lpt realty
MLS#:98996823
Source:ID_IMLS
Price summary
- Price:$369,900
- Price per sq. ft.:$328.8
- Monthly HOA dues:$9.17
About this home
Single level living, a split bedroom design, and a backyard built to be enjoyed make this 3 bedroom, 2 bathroom Caldwell home an opportunity you do not want to miss. The thoughtfully designed floor plan creates separation between the primary suite and additional bedrooms while keeping the main living spaces open, comfortable, and easy to enjoy. The kitchen flows naturally into the dining and living areas, creating a functional space for everyday living or gathering with friends and family. Step outside to a fully fenced backyard featuring a patio, pergola, and plenty of room to relax, entertain, garden, or make the space your own. A 2 car garage adds valuable storage and functionality, while the surrounding community offers a playground, skatepark, softball field, and additional outdoor recreation nearby. With an efficient layout, inviting outdoor space, and convenient Caldwell location, this home brings together the features that make everyday living easy. This is the home you have been waiting for, comfortable, functional, and ready to move in! Excluded: Seller's personal property, shed, traeger, grill, patio furniture, ring cameras, security system, all garage items(shelving, smith machine)...
Contact an agent
Home facts
- Year built:2014
- Subdivision & Development:Delaware Park
- Listing ID #:98996823
- Added:4 day(s) ago
- Updated:August 11, 2026 at 12:24 PM
Rooms and interior
- Bedrooms:3
- Total bathrooms:2
- Full bathrooms:2
- Flooring:Carpet
- Bathrooms Description:Bath-Master
- Kitchen Description:Pantry
- Living area:1,125 sq. ft.
Heating and cooling
- Cooling:Central Air
- Heating:Forced Air, Natural Gas
- Central air:Yes
Structure and exterior
- Roof:Composition
- Year built:2014
- Building area:1,125 sq. ft.
- Lot area:0.14 Acres
- Lot Features:Irrigation Available, Sidewalks
- Construction Materials:Frame
Schools
- High school:Ridgevue
- Middle school:Sage Valley
- Elementary school:Skyway
Utilities
- Water:City Service
Finances and disclosures
- Price:$369,900
- Price per sq. ft.:$328.8
- Tax amount:$1,422 (2020)
Features and amenities
- Amenities:Bath-Master, Breakfast Bar, Pantry, Split Bedroom
Parking
- Parking description:Attached
- Garage:Yes
- Garage spaces:2
New listings near 11863 Edgemoor St
- New
 $535,000Active5 beds 3 baths2,317 sq. ft.
15623 Bridgeton Ave., Caldwell, ID 83607
MLS# 98997047Listed by: STATE STREET REALTY GROUP - New
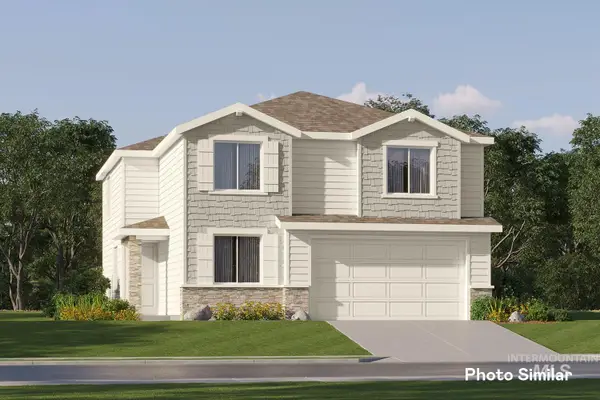 $442,900Active4 beds 3 baths2,525 sq. ft.
2701 Fall Line St, Caldwell, ID 83605
MLS# 98997048Listed by: LENNAR SALES CORP - New
 $174,900Active2 beds 1 baths802 sq. ft.
1102 E Denver St, Caldwell, ID 83605
MLS# 98997051Listed by: COLDWELL BANKER TOMLINSON - New
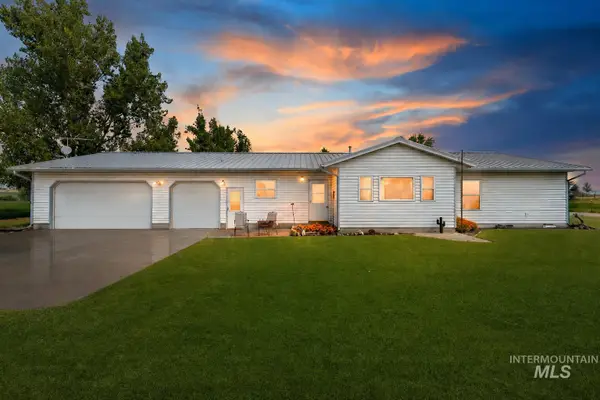 $949,900Active3 beds 2 baths1,663 sq. ft.
20133 Market Road, Caldwell, ID 83607
MLS# 98997054Listed by: TEAM REALTY - New
 $409,900Active2 beds 2 baths1,748 sq. ft.
25074 The Driving Lane, Caldwell, ID 83607
MLS# 98997056Listed by: AMHERST MADISON - New
 $364,990Active3 beds 3 baths1,492 sq. ft.
16210 Andes Ave, Caldwell, ID 83607
MLS# 98997011Listed by: CBH SALES & MARKETING INC - New
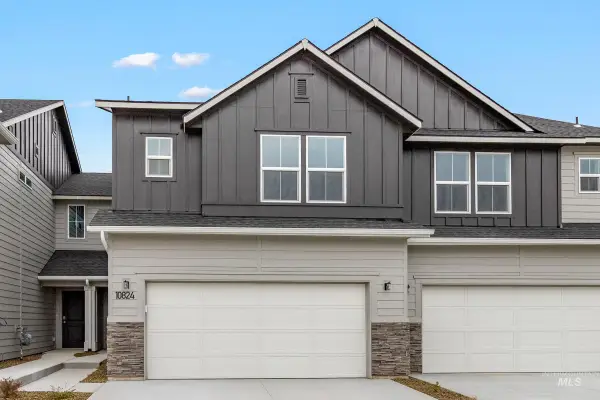 $362,990Active3 beds 3 baths1,492 sq. ft.
16206 Andes Ave, Caldwell, ID 83607
MLS# 98997012Listed by: CBH SALES & MARKETING INC - New
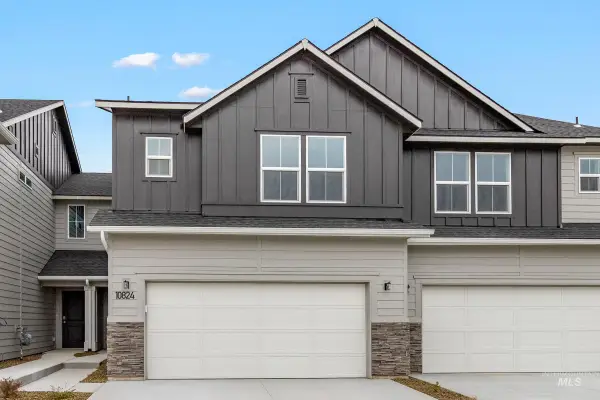 $363,990Active3 beds 3 baths1,492 sq. ft.
16202 Andes Ave, Caldwell, ID 83607
MLS# 98997014Listed by: CBH SALES & MARKETING INC - New
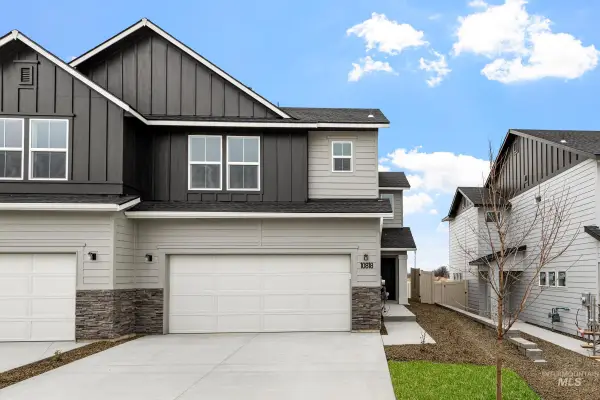 $365,990Active3 beds 3 baths1,492 sq. ft.
16196 Andes Ave, Caldwell, ID 83607
MLS# 98997016Listed by: CBH SALES & MARKETING INC - New
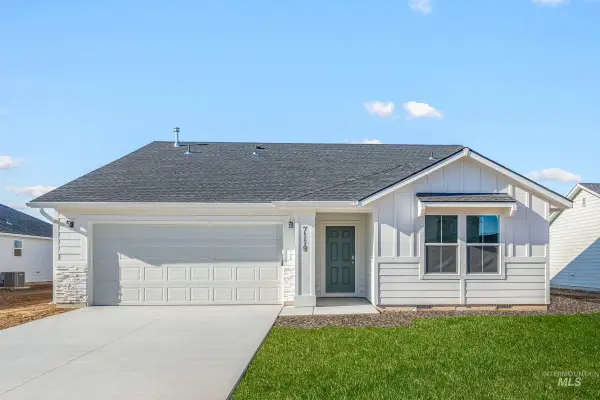 $399,990Active3 beds 2 baths1,364 sq. ft.
14128 Shiny Spruce St, Caldwell, ID 83607
MLS# 98997017Listed by: CBH SALES & MARKETING INC


Protect your home and budget from life's surprises with an Assurant Home Warranty, backed by a partner that supports you through every step of homeownership. Explore Plans.
© 2023 - 2026 ERA Franchise Systems LLC. All rights reserved. ERA Franchise Systems LLC fully supports the principles of the Fair Housing Act and the Equal Opportunity Act. ERA, ERA Real Estate powered, and their respective logos are registered service marks of ERA Franchise Systems LLC. Each office is independently owned and operated.