
13572 Beatty St, Caldwell, ID 83607
Local realty services provided by:ERA West Wind Real Estate
13572 Beatty St,Caldwell, ID 83607
$419,900
- 4 Beds
- 2 Baths
- 1,845 sq. ft.
- Single family
- Active
Listed by: veronica sahagunCell: 208-353-1037
Office: silvercreek realty group
MLS#:98997593
Source:ID_IMLS
Price summary
- Price:$419,900
- Price per sq. ft.:$227.59
- Monthly HOA dues:$40.42
About this home
BETTER THAN NEW ALL THE WORK IS DONE! This beautifully cared-for home offers an open floor plan concept with inviting living spaces, spacious kitchen with large corner pantry also a kitchen island for extra counter space and storage. Split bedroom floor plan with good size bedrooms. The ample Primary bedroom offers a walk in closet separate from the bathroom.The Primary bathroom includes dual vanities, shelves for extra storage and excellent walk in shower with a window. Walk into a spacious utility room with cabinets for extra storage, enjoy not having to paint the garage the work is all done. Large back yard with a gazebo that is included on the patio , full landscaping and full fencing.
Contact an agent
Home facts
- Year built:2022
- Subdivision & Development:Cedars
- Listing ID #:98997593
- Added:3 day(s) ago
- Updated:August 20, 2026 at 02:21 PM
Rooms and interior
- Bedrooms:4
- Total bathrooms:2
- Full bathrooms:2
- Flooring:Carpet
- Kitchen Description:Kitchen Island, Pantry
- Living area:1,845 sq. ft.
Heating and cooling
- Cooling:Central Air
- Heating:Forced Air, Natural Gas
- Central air:Yes
Structure and exterior
- Roof:Architectural Style
- Year built:2022
- Building area:1,845 sq. ft.
- Lot area:0.15 Acres
- Construction Materials:Frame
- Foundation Description:Crawl Space
Schools
- High school:Vallivue
- Middle school:Vallivue Middle
- Elementary school:Central Canyon
Utilities
- Water:City Service
Finances and disclosures
- Price:$419,900
- Price per sq. ft.:$227.59
- Tax amount:$1,833 (2025)
Features and amenities
- Amenities:Kitchen Island, Pantry, Walk-In Closet(s)
Parking
- Parking description:Attached
- Garage:Yes
- Garage spaces:2
New listings near 13572 Beatty St
- New
 $1,600,000Active5.03 Acres
3319 S Kimball Ave, Caldwell, ID 83605
MLS# 98997963Listed by: TEAM REALTY  $6,205,000Active72.18 Acres
TBD 72.18 +- Lonkey Ln, Caldwell, ID 83607
MLS# 98935518Listed by: IDAHO FARM AND HOME REALTY- New
 $315,000Active3 beds 2 baths1,354 sq. ft.
616 S 9th Ave, Caldwell, ID 83605
MLS# 98997946Listed by: TRUST REALTY - New
 $415,000Active3 beds 2 baths1,690 sq. ft.
15363 Stovall Ave, Caldwell, ID 83607
MLS# 98997951Listed by: RE/MAX EXECUTIVES - New
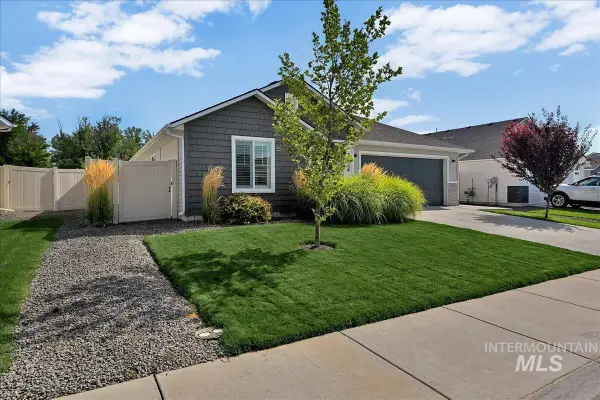 $387,500Active3 beds 2 baths1,522 sq. ft.
19664 Alleghenny Way, Caldwell, ID 83605
MLS# 98997908Listed by: KELLER WILLIAMS REALTY BOISE - New
 $375,000Active4 Acres
TBD Blue Fox Ln, Caldwell, ID 83607
MLS# 98997889Listed by: HOMES OF IDAHO - Open Sat, 2:30 to 5:30pmNew
 $995,000Active4 beds 2 baths1,802 sq. ft.
7490 El Paso Rd, Caldwell, ID 83607
MLS# 98997868Listed by: MOUNTAIN REALTY - New
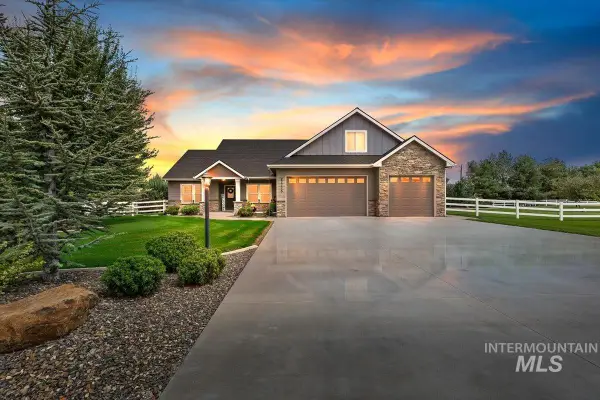 $899,000Active3 beds 2 baths2,516 sq. ft.
22776 Big Loon Way, Caldwell, ID 83607
MLS# 98997842Listed by: TEAM REALTY - Open Sun, 11am to 2pmNew
 $425,000Active2 beds 2 baths1,686 sq. ft.
14216 Orchard Ave, Caldwell, ID 83607
MLS# 98997788Listed by: HOMES OF IDAHO - Open Sat, 11am to 1pmNew
 $359,000Active4 beds 2 baths1,388 sq. ft.
3716 Duluth, Caldwell, ID 83605
MLS# 98997770Listed by: LPT REALTY


Protect your home and budget from life's surprises with an Assurant Home Warranty, backed by a partner that supports you through every step of homeownership. Explore Plans.
© 2023 - 2026 ERA Franchise Systems LLC. All rights reserved. ERA Franchise Systems LLC fully supports the principles of the Fair Housing Act and the Equal Opportunity Act. ERA, ERA Real Estate powered, and their respective logos are registered service marks of ERA Franchise Systems LLC. Each office is independently owned and operated.