
685 W Watermoor Court, Eagle, ID 83616
Local realty services provided by:ERA West Wind Real Estate
685 W Watermoor Court,Eagle, ID 83616
$1,325,000
- 5 Beds
- 4 Baths
- 3,368 sq. ft.
- Single family
- Active
Listed by: jane owenCell: 208-830-9828
Office: silvercreek realty group
MLS#:98987413
Source:ID_IMLS
Price summary
- Price:$1,325,000
- Price per sq. ft.:$393.41
- Monthly HOA dues:$234.67
About this home
Welcome to luxury living in Eagle's premier Two Rivers community. This turnkey estate perfectly balances sophisticated entertaining with everyday comfort on a premier, private cul-de-sac lot. At the heart of the home is a chef’s kitchen featuring an oversized gathering island that flows effortlessly into a cozy den, complete with a fireplace and custom built-ins. Light-filled, open living and dining spaces pair beautifully with a dedicated home office, offering the ideal layout for modern work-from-home flexibility. The highly desirable main-level floor plan includes four spacious bedrooms, offering rare convenience and versatility. Transition seamlessly outdoors to your own private retreat—an oversized lot boasting mature landscaping and a custom backyard pergola perfect for relaxing. No detail has been overlooked: a custom family drop zone with built-in seating and cubbies greets you from the garage entry, while the finished 3-car garage boasts sleek epoxy floors, upgraded lighting, and abundant built-in storage. Beyond the property, enjoy an unparalleled resort lifestyle with exclusive access to the Two Rivers clubhouse, community pool, pickleball & tennis with scenic walking trails. A rare find where every detail has been thoughtfully curated for effortless living. This move-in ready home is a dream come true, single level living, upper bonus/bedroom. BBATVAI...
Contact an agent
Home facts
- Year built:2005
- Subdivision & Development:Two Rivers Eagle
- Listing ID #:98987413
- Added:83 day(s) ago
- Updated:August 14, 2026 at 02:41 AM
Rooms and interior
- Bedrooms:5
- Total bathrooms:4
- Full bathrooms:4
- Flooring:Carpet, Hardwood
- Bathrooms Description:Bath-Master
- Kitchen Description:Pantry
- Living area:3,368 sq. ft.
Heating and cooling
- Cooling:Central Air
- Heating:Forced Air, Natural Gas
- Central air:Yes
Structure and exterior
- Roof:Architectural Style, Composition
- Year built:2005
- Building area:3,368 sq. ft.
- Lot area:0.39 Acres
- Lot Features:Cul-De-Sac, Irrigation Available, Sidewalks
- Construction Materials:Frame, Stone, Stucco
Schools
- High school:Eagle
- Middle school:Eagle Middle
- Elementary school:Andrus
Utilities
- Water:City Service
Finances and disclosures
- Price:$1,325,000
- Price per sq. ft.:$393.41
- Tax amount:$2,908 (2025)
Features and amenities
- Amenities:Bath-Master, Breakfast Bar, Pantry, Walk-In Closet(s)
- Pool features:Community
Parking
- Parking description:Attached, Finished Driveway
- Garage:Yes
- Garage spaces:3
New listings near 685 W Watermoor Court
- New
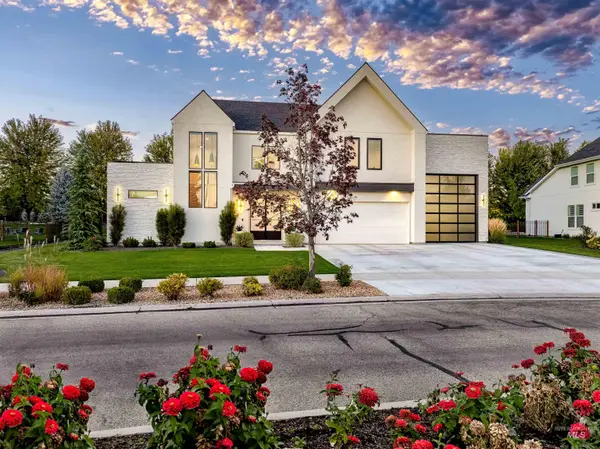 $1,799,900Active4 beds 4 baths4,124 sq. ft.
5424 W Founders Drive, Eagle, ID 83616
MLS# 98997371Listed by: HOMES OF IDAHO - Open Sat, 11am to 2pmNew
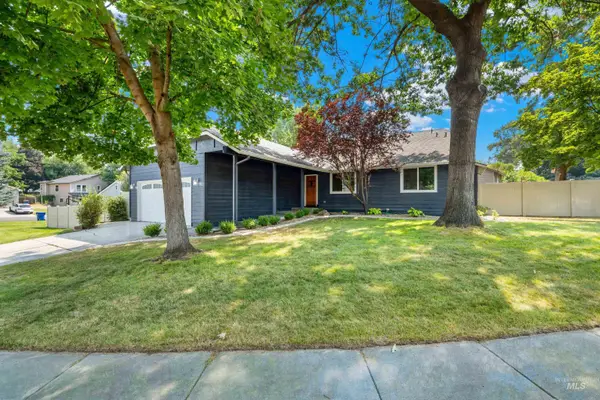 $570,000Active3 beds 2 baths1,864 sq. ft.
571 E Mango Dr, Eagle, ID 83616
MLS# 98997348Listed by: KELLER WILLIAMS REALTY BOISE - Open Sat, 12 to 3pmNew
 $725,000Active3 beds 3 baths2,359 sq. ft.
1993 N Foudy Ave, Eagle, ID 83616
MLS# 98997354Listed by: WUERTZ REAL ESTATE 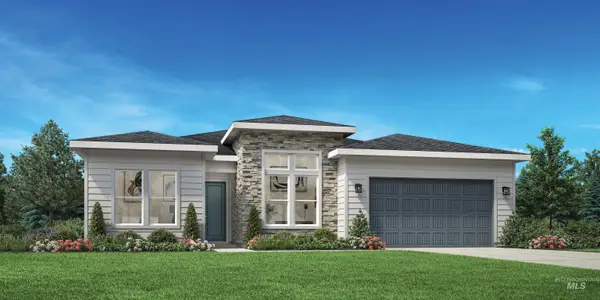 $873,541Pending3 beds 3 baths2,353 sq. ft.
2304 N Provence Ave, Eagle, ID 83616
MLS# 98997287Listed by: TOLL BROTHERS REAL ESTATE, INC $1,451,153Pending4 beds 5 baths3,648 sq. ft.
2280 N Escudilla Way, Eagle, ID 83616
MLS# 98997299Listed by: TOLL BROTHERS REAL ESTATE, INC- New
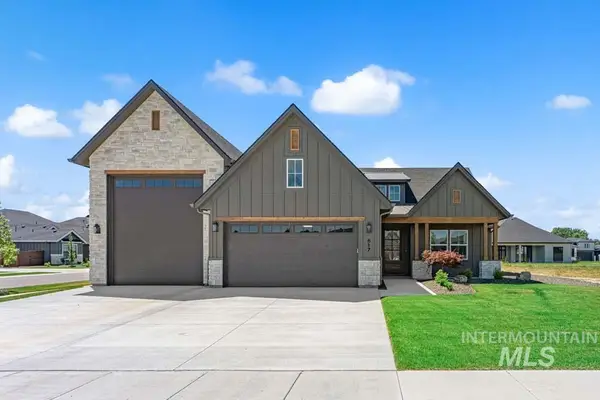 $1,199,900Active4 beds 4 baths3,072 sq. ft.
817 N Gracie Avenue #1/4, Eagle, ID 83616
MLS# 98997282Listed by: AMHERST MADISON - Open Sat, 1 to 4pmNew
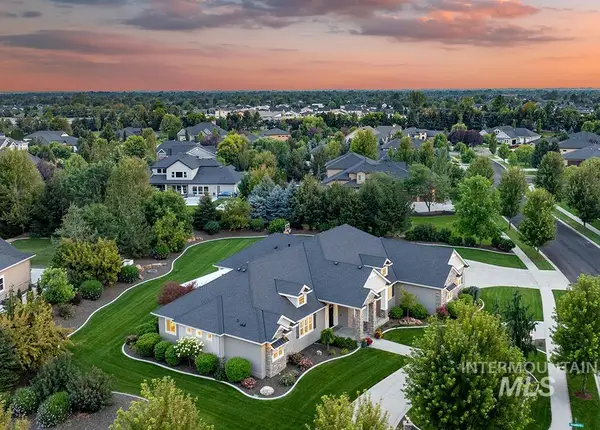 $1,999,000Active6 beds 5 baths5,836 sq. ft.
3220 S Osterley Ave, Eagle, ID 83616
MLS# 98997285Listed by: AMHERST MADISON - Open Sat, 11am to 2pmNew
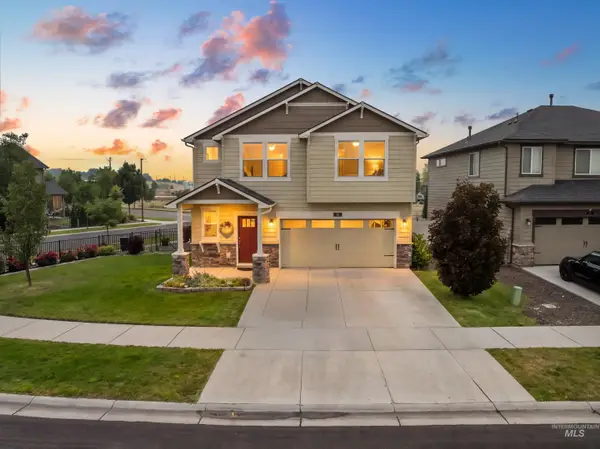 $600,000Active3 beds 3 baths2,322 sq. ft.
16 N Caracaras Way, Eagle, ID 83616
MLS# 98997309Listed by: POWERED-BY - Open Sat, 12 to 2pmNew
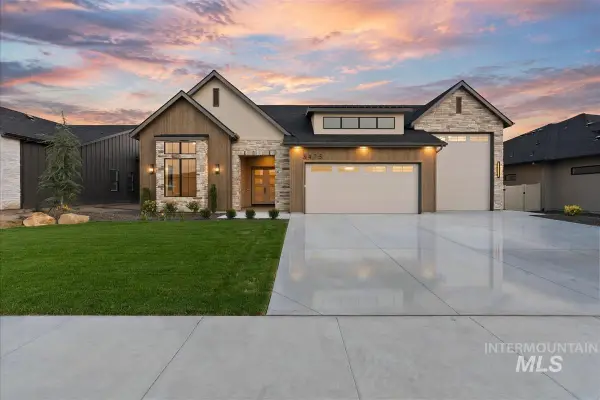 $1,199,900Active3 beds 2 baths2,449 sq. ft.
3475 W Parodin St., Eagle, ID 83616
MLS# 98997261Listed by: BETTER HOMES & GARDENS 43NORTH - Open Sat, 1 to 3pmNew
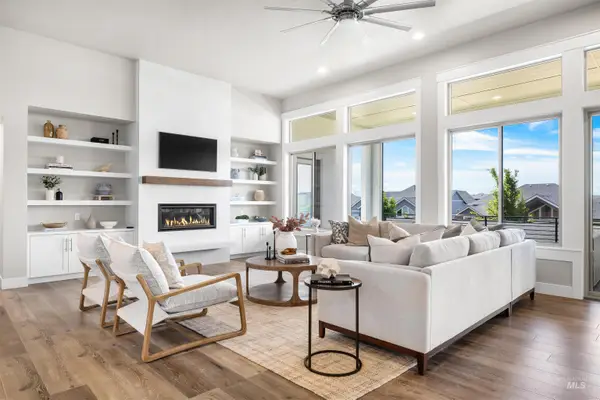 $1,124,900Active4 beds 4 baths3,588 sq. ft.
3505 W Barefoot St, Eagle, ID 83616
MLS# 98997209Listed by: POWERED-BY


Protect your home and budget from life's surprises with an Assurant Home Warranty, backed by a partner that supports you through every step of homeownership. Explore Plans.
© 2023 - 2026 ERA Franchise Systems LLC. All rights reserved. ERA Franchise Systems LLC fully supports the principles of the Fair Housing Act and the Equal Opportunity Act. ERA, ERA Real Estate powered, and their respective logos are registered service marks of ERA Franchise Systems LLC. Each office is independently owned and operated.