
1011 Bell Ln, Kimberly, ID 83341
Local realty services provided by:Hunter Of Homes ERA Powered
1011 Bell Ln,Kimberly, ID 83341
$549,900
- 4 Beds
- 3 Baths
- 2,338 sq. ft.
- Single family
- Active
Listed by: misty chapaMain: 208-732-0208
Office: 208 real estate, llc. - twin falls
MLS#:98999476
Source:ID_IMLS
Price summary
- Price:$549,900
- Price per sq. ft.:$235.2
- Monthly HOA dues:$15
About this home
Discover this meticulously maintained 4-bedroom, 3-bathroom home that seamlessly blends modern luxury with everyday functionality. Nestled in a desirable neighborhood, this residence offers a thoughtfully designed floor plan, perfect for both entertaining and comfortable living. The heart of the home boasts a beautiful kitchen featuring a large island with granite countertops, complemented by stainless steel appliances, including a dual gas oven/range and a formal dining room that provides an elegant space for hosting gatherings and special occasions. The primary bedroom offers two walk-in closets and a spa-like bathroom, complete with tiled shower and separate soaking tub. Split bedroom layout with 2 guest bedrooms and a full bathroom on main level. Upstairs, enjoy a bonus room, an additional bedroom and a full bathroom. Recent upgrades include a new gas fireplace with stone finishes & mantle as well as a new tankless water heater. Enjoy the covered front porch, covered rear patio and fully fenced backyard....
Contact an agent
Home facts
- Year built:2015
- Subdivision & Development:Ballards Way
- Listing ID #:98999476
- Added:2 day(s) ago
- Updated:September 05, 2026 at 02:48 PM
Rooms and interior
- Bedrooms:4
- Total bathrooms:3
- Full bathrooms:3
- Bathrooms Description:Bath-Master
- Kitchen Description:Pantry
- Living area:2,338 sq. ft.
Heating and cooling
- Cooling:Central Air
- Heating:Forced Air, Natural Gas
- Central air:Yes
Structure and exterior
- Roof:Composition
- Year built:2015
- Building area:2,338 sq. ft.
- Lot area:0.2 Acres
- Lot Features:Sidewalks
- Construction Materials:Frame, Stone
Schools
- High school:Kimberly
- Middle school:Kimberly
- Elementary school:Stricker
Utilities
- Water:Community Service
Finances and disclosures
- Price:$549,900
- Price per sq. ft.:$235.2
- Tax amount:$3,374 (2025)
Features and amenities
- Amenities:Bath-Master, Pantry, Walk-In Closet(s)
Parking
- Parking description:Attached, Finished Driveway
- Garage:Yes
- Garage spaces:3
New listings near 1011 Bell Ln
- New
 $69,900Active2 beds 2 baths987 sq. ft.
715 E Center St #Trlr 21, Kimberly, ID 83341
MLS# 98999249Listed by: SWEET GROUP REALTY - Open Sat, 10am to 12pmNew
 $875,000Active7 beds 4 baths4,289 sq. ft.
3888 N 3614 E, Kimberly, ID 83341
MLS# 98999147Listed by: SILVERCREEK REALTY GROUP - New
 $1,625,000Active6 beds 6 baths5,694 sq. ft.
4082 Sage Springs Cir, Kimberly, ID 83341
MLS# 98999127Listed by: KELLER WILLIAMS SUN VALLEY SOUTHERN IDAHO - Open Sat, 12 to 3pmNew
 $490,900Active3 beds 2 baths1,813 sq. ft.
366 Maxine Lane West #Homesite 213, Kimberly, ID 83341
MLS# 98998993Listed by: KRISTEN NOEL RE BROKERAGE  $515,000Pending3 beds 4 baths2,076 sq. ft.
921 Ballard Ln, Kimberly, ID 83341
MLS# 98999010Listed by: WESTERRA REAL ESTATE GROUP- New
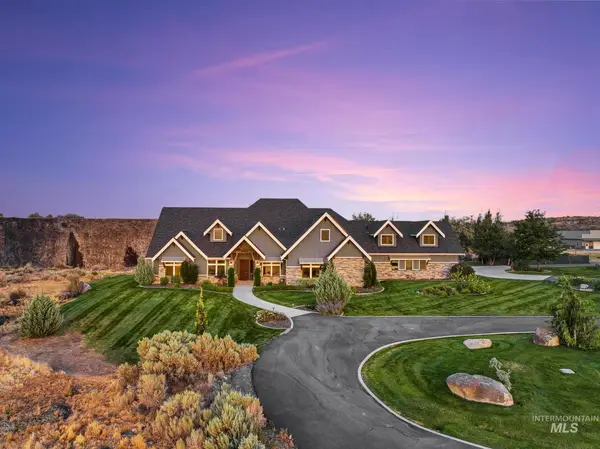 $2,850,000Active3 beds 5 baths5,451 sq. ft.
3586 E 4000 N, Kimberly, ID 83341
MLS# 98998952Listed by: EQUITY NORTHWEST REAL ESTATE - SOUTHERN IDAHO - New
 $130,000Active0.59 Acres
3686 E 3739 N., Kimberly, ID 83341
MLS# 98998630Listed by: FATHOM REALTY 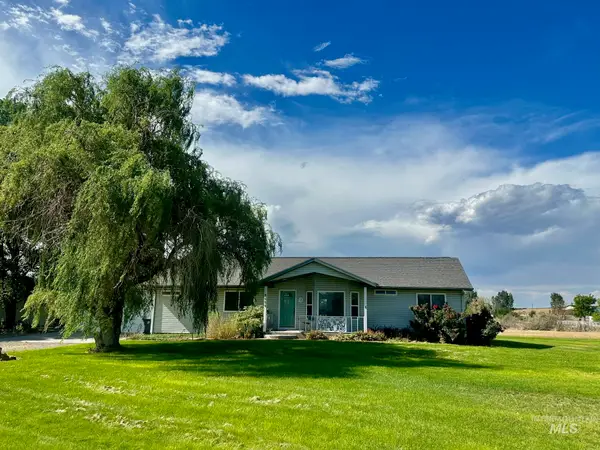 $499,000Active3 beds 3 baths2,356 sq. ft.
3484 E 3195 N, Kimberly, ID 83341
MLS# 98998450Listed by: FATHOM REALTY $554,990Active4 beds 3 baths3,195 sq. ft.
637 Maxine Lane West, Kimberly, ID 83341
MLS# 98998372Listed by: NEW HOME STAR IDAHO


Protect your home and budget from life's surprises with an Assurant Home Warranty, backed by a partner that supports you through every step of homeownership. Explore Plans.
© 2023 - 2026 ERA Franchise Systems LLC. All rights reserved. ERA Franchise Systems LLC fully supports the principles of the Fair Housing Act and the Equal Opportunity Act. ERA, ERA Real Estate powered, and their respective logos are registered service marks of ERA Franchise Systems LLC. Each office is independently owned and operated.