
1255 E Prairiefire St, Meridian, ID 83646
Local realty services provided by:Hunter Of Homes ERA Powered
Listed by: jamie matzdorffCell: 208-859-1414
Office: keller williams realty boise
MLS#:98995577
Source:ID_IMLS
Price summary
- Price:$489,000
- Price per sq. ft.:$315.48
- Monthly HOA dues:$143.33
About this home
Enjoy the freedom of low-maintenance living without compromising on quality in this beautifully crafted Crescendo by Ted Mason Signature Homes. This meticulously maintained home is nestled in Heritage Grove, one of the area's premier 55+ communities, this thoughtfully designed 3-bedroom, 2-bath home features an oversized garage, soaring ceilings, abundant natural light, rich hardwood flooring, granite countertops, and durable Hardie siding built to last. Relax with your morning coffee or unwind in the evening on the inviting covered front porch. The lifestyle is just as impressive. HOA-maintained landscaping and snow removal mean more time enjoying the clubhouse, two spacious parks, scenic walking paths, and the convenience of shopping, dining, and entertainment just minutes away. A home designed for easy living in a community you'll love coming home to.
Contact an agent
Home facts
- Year built:2017
- Subdivision & Development:Heritage Grove
- Listing ID #:98995577
- Added:12 day(s) ago
- Updated:August 10, 2026 at 11:46 PM
Rooms and interior
- Bedrooms:3
- Total bathrooms:2
- Full bathrooms:2
- Flooring:Carpet, Hardwood, Tile
- Kitchen Description:Kitchen Island, Pantry
- Living area:1,550 sq. ft.
Heating and cooling
- Cooling:Central Air
- Heating:Forced Air, Natural Gas
- Central air:Yes
Structure and exterior
- Roof:Architectural Style, Composition
- Year built:2017
- Building area:1,550 sq. ft.
- Lot area:0.09 Acres
- Lot Features:Sidewalks
- Foundation Description:Crawl Space
Schools
- High school:Rocky Mountain
- Middle school:Heritage Middle School
- Elementary school:Prospect
Utilities
- Water:City Service
Finances and disclosures
- Price:$489,000
- Price per sq. ft.:$315.48
- Tax amount:$1,525 (2025)
Features and amenities
- Amenities:Breakfast Bar, Kitchen Island, Pantry, Walk-In Closet(s)
Parking
- Parking description:Attached, Finished Driveway
- Garage:Yes
- Garage spaces:2
New listings near 1255 E Prairiefire St
 $859,600Pending3 beds 3 baths2,460 sq. ft.
5767 S Heyday Place, Meridian, ID 83642
MLS# 98996935Listed by: EQUITY NORTHWEST REAL ESTATE- New
 $999,777Active4 beds 4 baths3,055 sq. ft.
1910 E Adler Hof St, Meridian, ID 83642
MLS# 98996917Listed by: HOMES OF IDAHO - New
 $879,777Active3 beds 3 baths2,571 sq. ft.
1892 E Adler Hof St, Meridian, ID 83642
MLS# 98996923Listed by: HOMES OF IDAHO - New
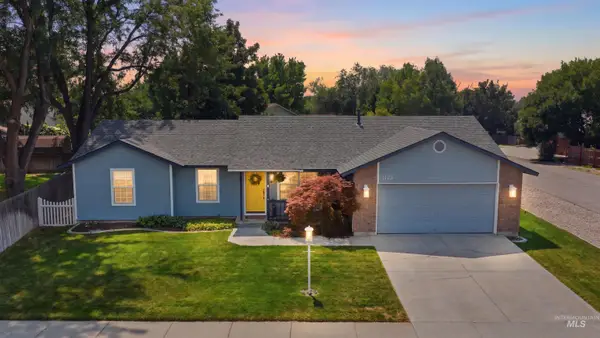 $420,000Active3 beds 2 baths1,412 sq. ft.
1123 W Kimra St, Meridian, ID 83642
MLS# 98996901Listed by: KELLER WILLIAMS REALTY BOISE - New
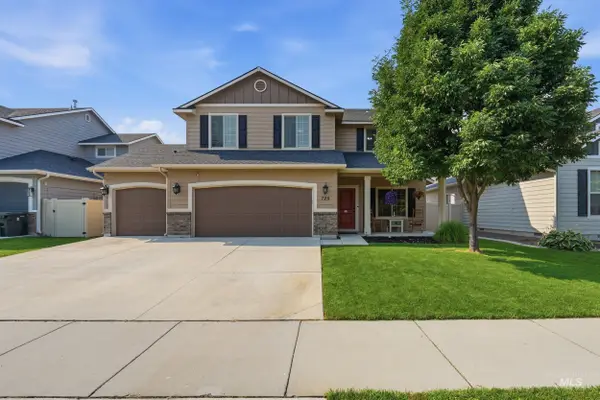 $614,900Active5 beds 3 baths2,710 sq. ft.
725 E Ionia Dr, Meridian, ID 83642
MLS# 98996890Listed by: BOISE PREMIER REAL ESTATE - New
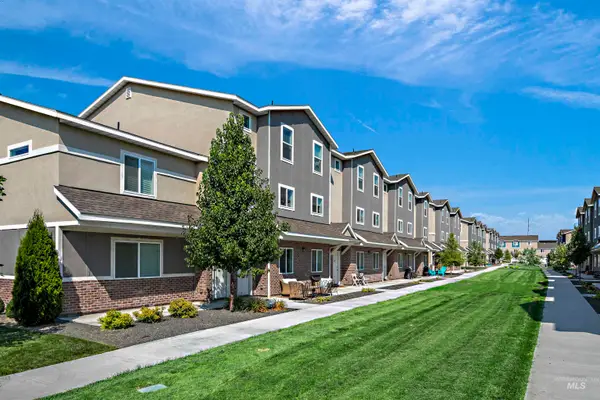 $1,250,000Active11 beds 8 baths6,840 sq. ft.
3710 N Centerpointe Way, Meridian, ID 83646
MLS# 98996880Listed by: RE/MAX EXECUTIVES - New
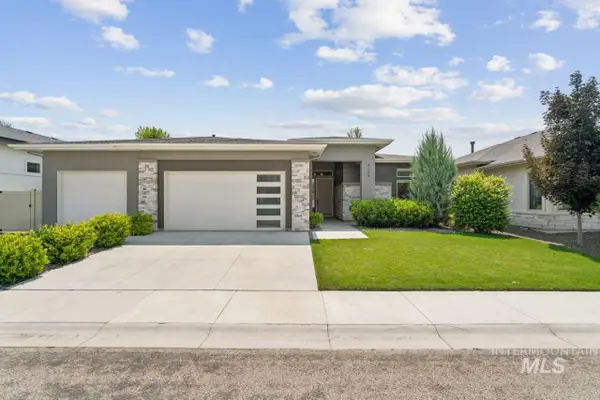 $759,000Active3 beds 2 baths2,329 sq. ft.
4263 E Divide Pass St, Meridian, ID 83642
MLS# 98996873Listed by: SILVERCREEK REALTY GROUP - Open Sun, 12 to 4pmNew
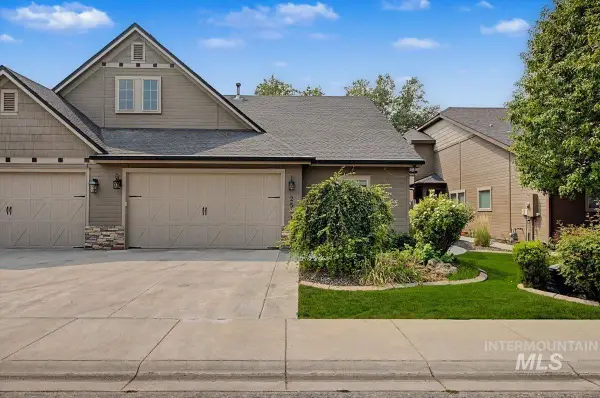 $430,000Active3 beds 2 baths1,476 sq. ft.
2561 E Satterfield Street, Meridian, ID 83646
MLS# 98996856Listed by: FATHOM REALTY - New
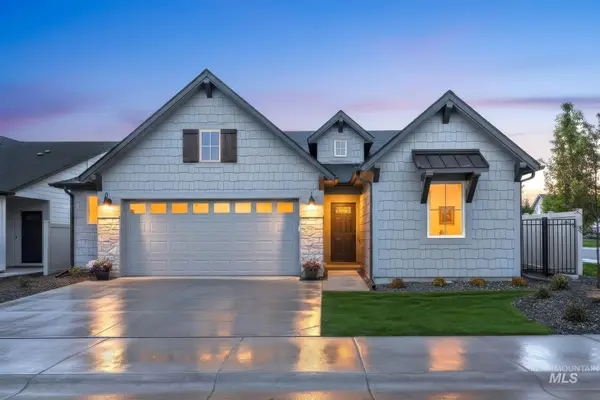 $464,900Active3 beds 2 baths1,546 sq. ft.
1307 W Jasper St, Meridian, ID 83642
MLS# 98996848Listed by: AMHERST MADISON - New
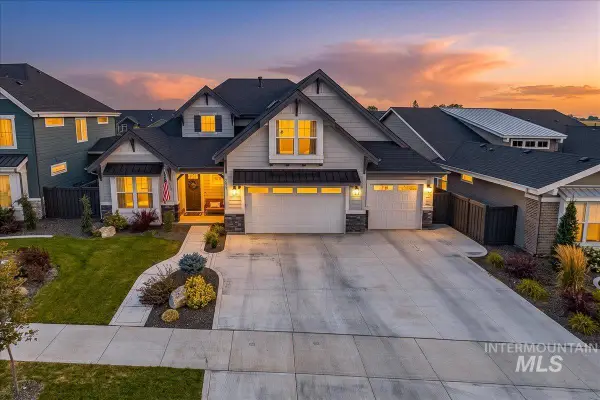 $810,000Active4 beds 4 baths2,780 sq. ft.
4655 W Fern Vista Court, Meridian, ID 83646
MLS# 98996846Listed by: KELLER WILLIAMS REALTY BOISE


Protect your home and budget from life's surprises with an Assurant Home Warranty, backed by a partner that supports you through every step of homeownership. Explore Plans.
© 2023 - 2026 ERA Franchise Systems LLC. All rights reserved. ERA Franchise Systems LLC fully supports the principles of the Fair Housing Act and the Equal Opportunity Act. ERA, ERA Real Estate powered, and their respective logos are registered service marks of ERA Franchise Systems LLC. Each office is independently owned and operated.