
194 E Cornell Drive, Meridian, ID 83646
Local realty services provided by:Hunter Of Homes ERA Powered
Upcoming open houses
- Sat, Oct 2411:00 am - 01:00 pm
Listed by: amanda zanderCell: 208-230-0795
Office: silvercreek realty group
MLS#:99004253
Source:ID_IMLS
Price summary
- Price:$535,000
- Price per sq. ft.:$260.21
- Monthly HOA dues:$145
About this home
Fresh updates, flexible living space, and a location that puts you close to it all! This beautifully refreshed Meridian home welcomes you with a bright, updated interior and thoughtful improvements throughout. Enjoy fresh interior paint, newer carpet, updated LVP flooring, and custom blackout blinds throughout. The kitchen shines with updated countertops, a stylish new backsplash, and a new refrigerator, dishwasher, and microwave. Additional upgrades include a butcher block laundry countertop, wired fiber internet, extra garage outlets, an upstairs ceiling fan, and an expanded concrete driveway. Outside, refreshed landscaping with decorative rock and pavers adds to the home’s curb appeal. The desirable split-bedroom layout offers a private primary suite, while the additional bedrooms provide flexibility for family, guests, or a home office. Upstairs, the spacious bonus room opens up a world of possibilities-create the ultimate movie room, game room, second living area, or even a potential fifth bedroom. Backing to a common area, this home offers an appealing setting to enjoy everyday living. All of this in a convenient Meridian location just minutes from the Chinden corridor, Costco, shopping, dining, the library, and more, with nearby schools adding to the appeal. Move-in ready, thoughtfully updated, and full of possibilities-this is one you won’t want to miss!...
Contact an agent
Home facts
- Year built:2005
- Subdivision & Development:Sundance Sub
- Listing ID #:99004253
- Added:1 day(s) ago
- Updated:October 22, 2026 at 02:19 PM
Rooms and interior
- Bedrooms:4
- Total bathrooms:2
- Full bathrooms:2
- Flooring:Carpet
- Bathrooms Description:Bath-Master
- Kitchen Description:Pantry
- Living area:2,056 sq. ft.
Heating and cooling
- Cooling:Central Air
- Heating:Forced Air, Natural Gas
- Central air:Yes
Structure and exterior
- Roof:Composition
- Year built:2005
- Building area:2,056 sq. ft.
- Lot area:0.21 Acres
- Lot Features:Corner Lot, Sidewalks
- Construction Materials:Frame, Stone
- Foundation Description:Crawl Space
Schools
- High school:Rocky Mountain
- Middle school:Heritage Middle School
- Elementary school:Prospect
Utilities
- Water:City Service
Finances and disclosures
- Price:$535,000
- Price per sq. ft.:$260.21
- Tax amount:$1,538 (2025)
Features and amenities
- Amenities:Bath-Master, Breakfast Bar, Pantry, Split Bedroom, Walk-In Closet(s)
- Pool features:Community, Pool
Parking
- Parking description:Attached, Finished Driveway
- Garage:Yes
- Garage spaces:2
New listings near 194 E Cornell Drive
- New
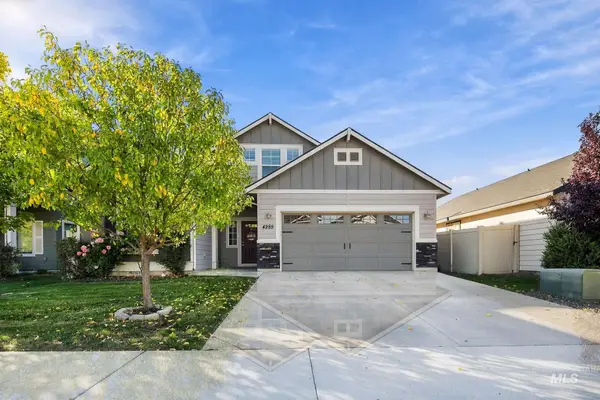 $474,900Active3 beds 2 baths1,848 sq. ft.
4289 W Balance Rock Drive, Meridian, ID 83642
MLS# 99004331Listed by: SILVERCREEK REALTY GROUP - Open Sun, 1 to 3pmNew
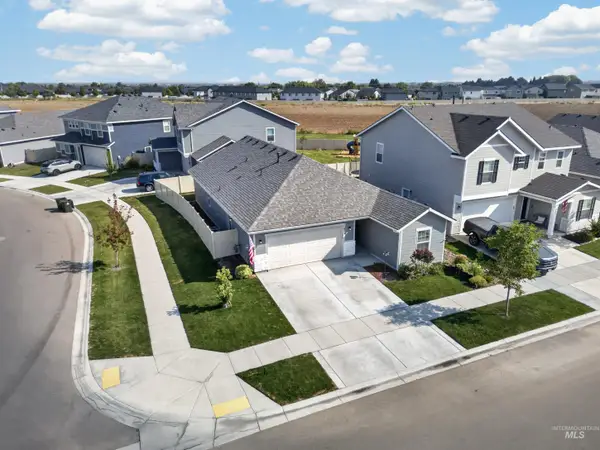 $449,800Active3 beds 2 baths1,520 sq. ft.
514 Learmont St, Meridian, ID 83642
MLS# 99004332Listed by: SILVERCREEK REALTY GROUP - New
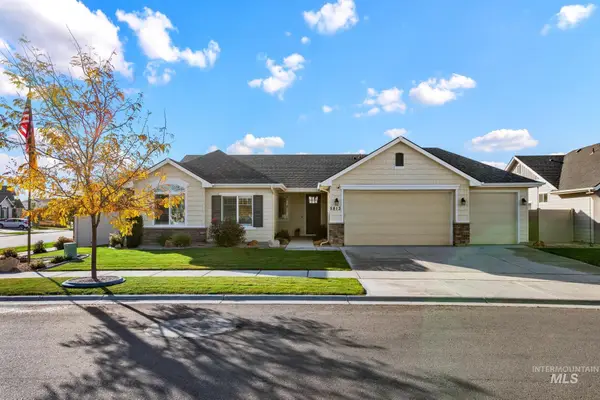 $595,000Active3 beds 2 baths1,921 sq. ft.
5813 W Avilla Dr, Meridian, ID 83646
MLS# 99004326Listed by: REALTY ONE GROUP ECLIPSE  $469,900Pending3 beds 2 baths1,588 sq. ft.
1383 W Jasper St, Meridian, ID 83642
MLS# 99004325Listed by: AMHERST MADISON- Open Sat, 10am to 12pmNew
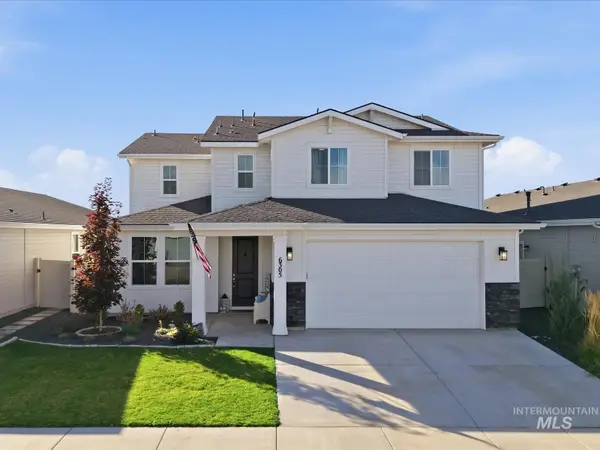 $635,000Active4 beds 3 baths2,801 sq. ft.
6305 W Parachute Dr, Meridian, ID 83646
MLS# 99004312Listed by: HOMES OF IDAHO - New
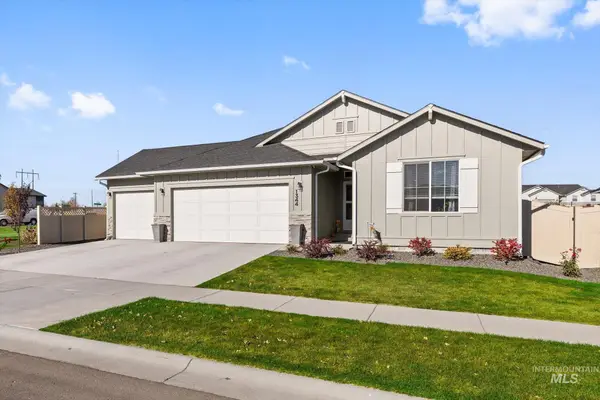 $511,000Active4 beds 2 baths2,026 sq. ft.
1344 W Pack River Dr, Meridian, ID 83642
MLS# 99004298Listed by: RE/MAX CAPITAL CITY - Open Fri, 12 to 4pm
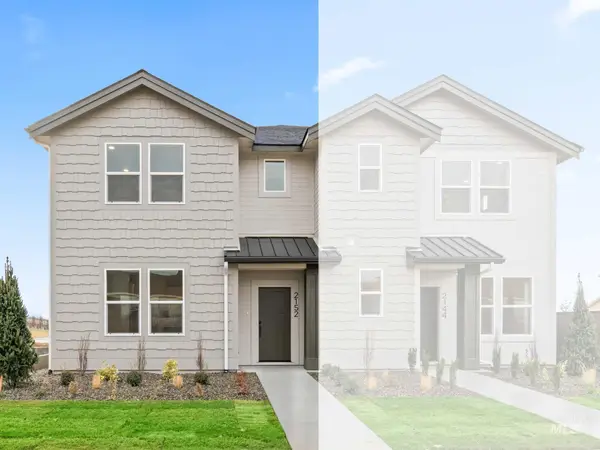 $419,900Pending2 beds 3 baths1,595 sq. ft.
2106 Deep Purple, Meridian, ID 83642
MLS# 99004296Listed by: THE AGENCY BOISE - New
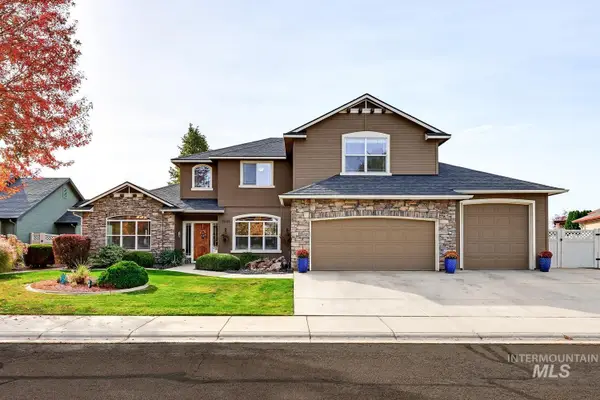 $795,000Active5 beds 4 baths3,193 sq. ft.
2939 W Piazza Dr, Meridian, ID 83646
MLS# 99004277Listed by: FINDING 43 REAL ESTATE - New
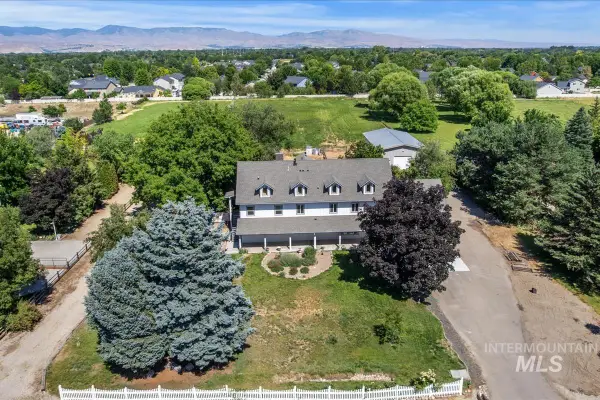 $1,849,999Active4 beds 6 baths4,928 sq. ft.
3040 N Duane Dr, Meridian, ID 83646
MLS# 99004244Listed by: POINT REALTY LLC


Protect your home and budget from life's surprises with an Assurant Home Warranty, backed by a partner that supports you through every step of homeownership. Explore Plans.
© 2023 - 2026 ERA Franchise Systems LLC. All rights reserved. ERA Franchise Systems LLC fully supports the principles of the Fair Housing Act and the Equal Opportunity Act. ERA, ERA Real Estate powered, and their respective logos are registered service marks of ERA Franchise Systems LLC. Each office is independently owned and operated.